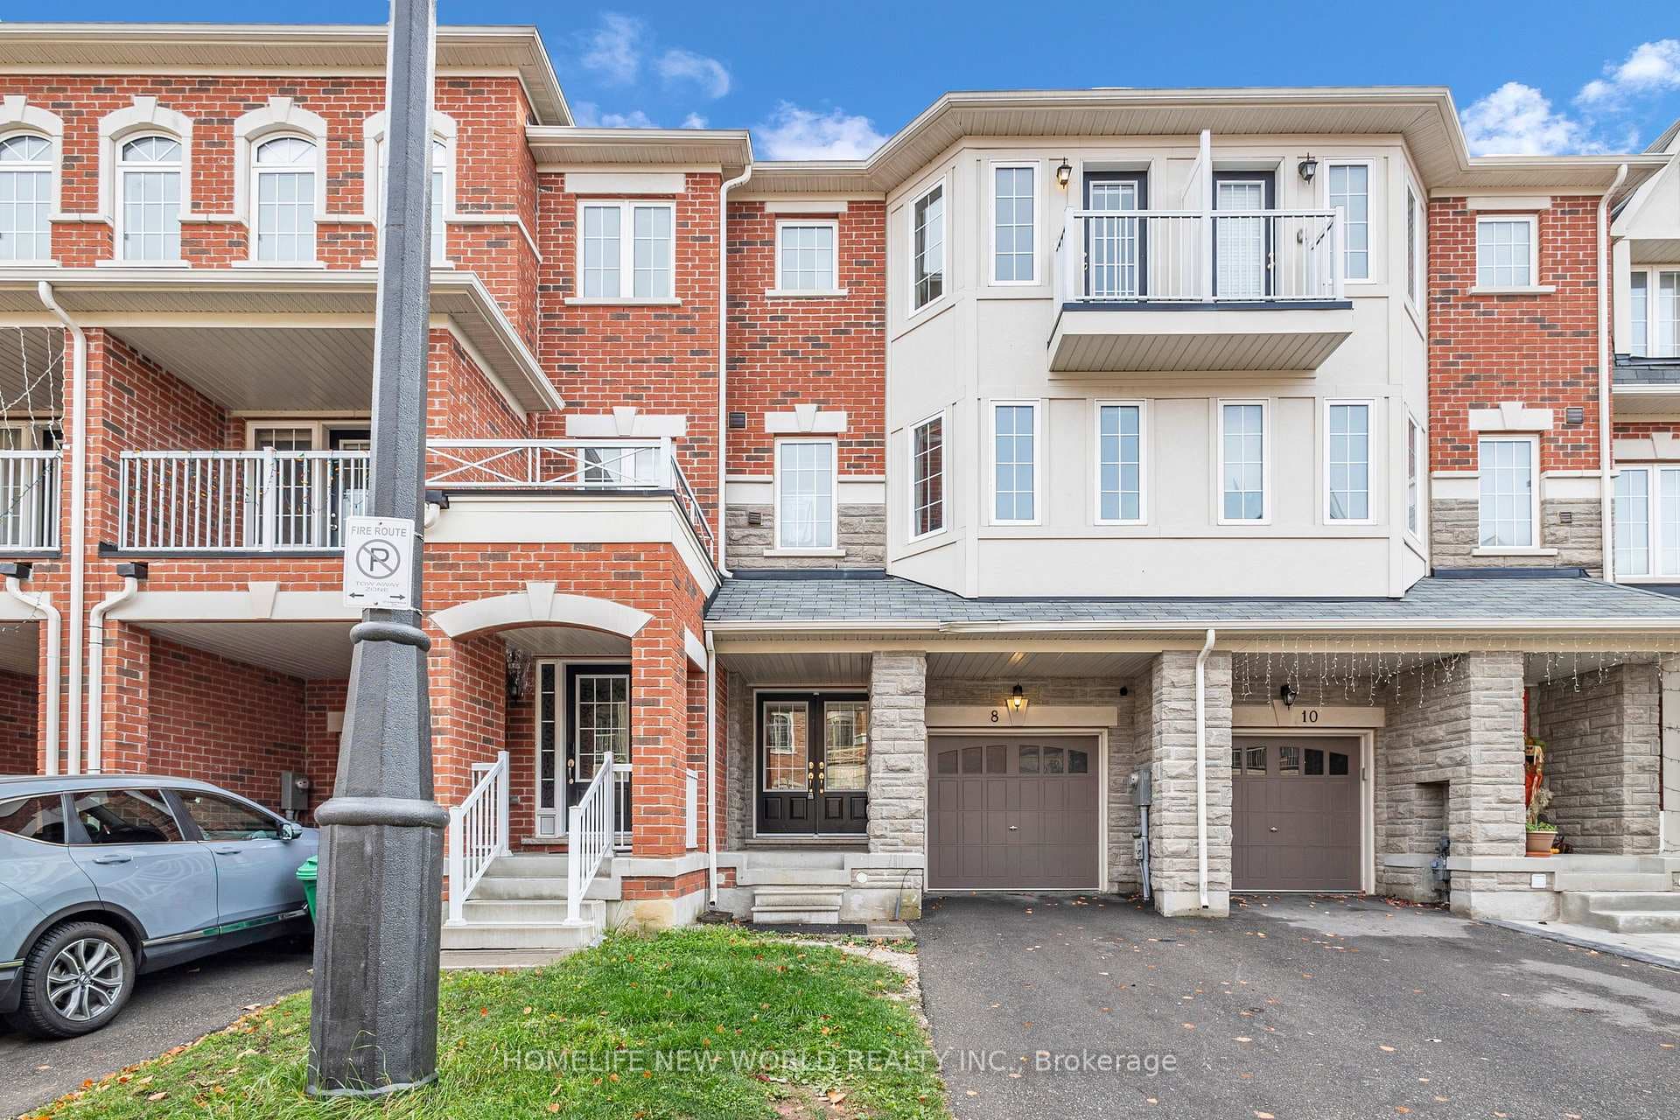
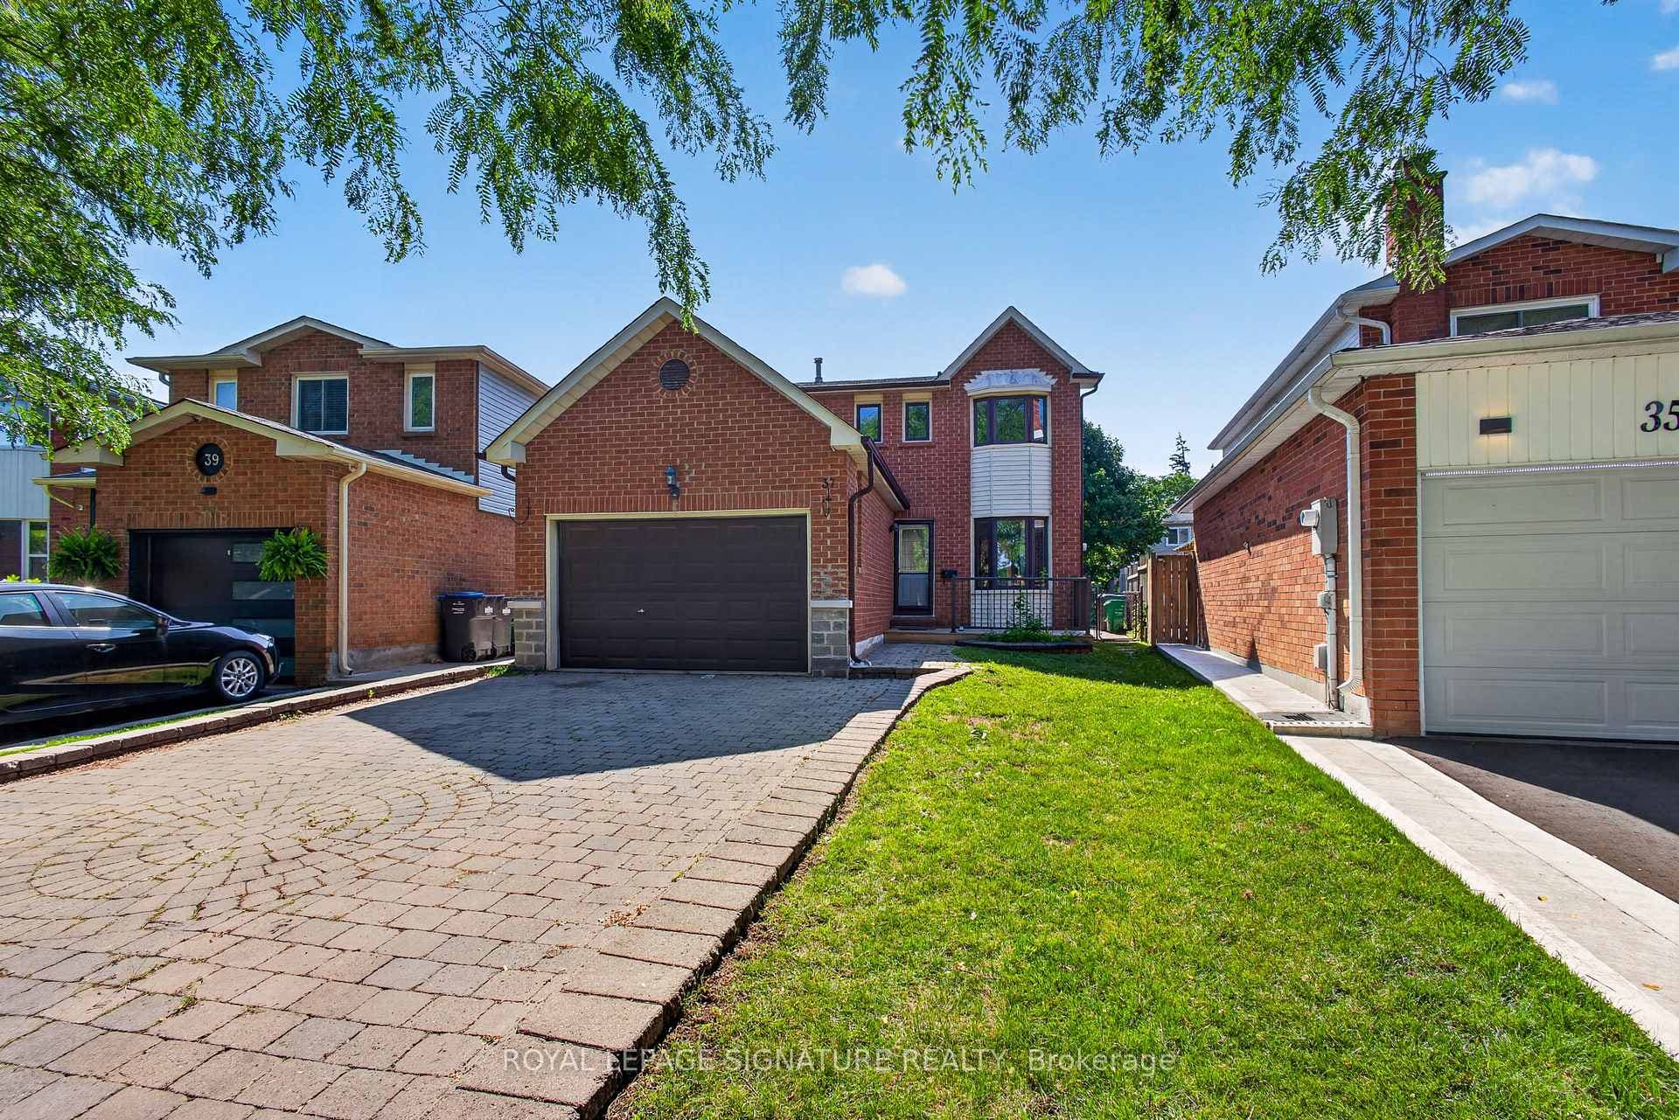
Photo of 37 Oleander CrescentJust Listed
$920,000
37 Oleander Crescent
***VERY SPACIOUS & WELL MAINTAINED & FRESHLY PAINTED LINK HOME FEELS LIKE ASEMI-DETACHED*** This 3 Bedroom & 3 Bathroom link home in the highly desirable Heart Lake East neighbourhood of Brampton. Attached only at the garage on one side, this home offers the privacy and feel of a semi-detached property in a beautiful area surrounded by parks and lakes. The main floor offers a functional layout featuring a combined living and dining room, as well as a separate family room with walkout to the fully fenced backyard, providing great space for everyday living and entertaining. A convenient powder room is also located on the main level. The modern kitchen features stainless steel appliances, a stylish backsplash, ample cabinetry, a functional kitchen island, and a bright breakfast area ideal for casual meals. Upstairs offers three generously sized bedrooms, including a primary bedroom with a private ensuite, along with a separate 4-piece bathroom serving the additional bedrooms. The finished basement features a very spacious open-concept recreational area, perfect for entertaining, a home gym, or additional living space, plus a separate small room that can be used as an office, den, study, or storage. The basement also includes a laundry room for added convenience. Enjoy a fully fenced backyard with a garden shed, offering additional storage and outdoor space. Excellent location minutes to Heart Lake Conservation Area, White Spruce Park, Turnberry Golf Club, schools, shopping, restaurants, and recreation facilities, with quick access to Hwy 410, Bovaird Dr, and Sandalwood Pkwy.
| MLS® Number | W13502150 |
| Status | Sold |
| Listing Type | For Sale |
| Property Type | Single Family Home |
| Interior Size | 1,500 sq ft |
| Beds / Baths | 3 bed · 3 bath |
| Neighbourhood | Heart Lake East |
| City | Brampton |
| Postal Code | L6Z 4T3 |
| Province | ON |
| Listed Date | June 29, 2026 |
| Brokerage | REALTY WEALTH GROUP INC. |
Sign in to reveal recent sold prices in this area.