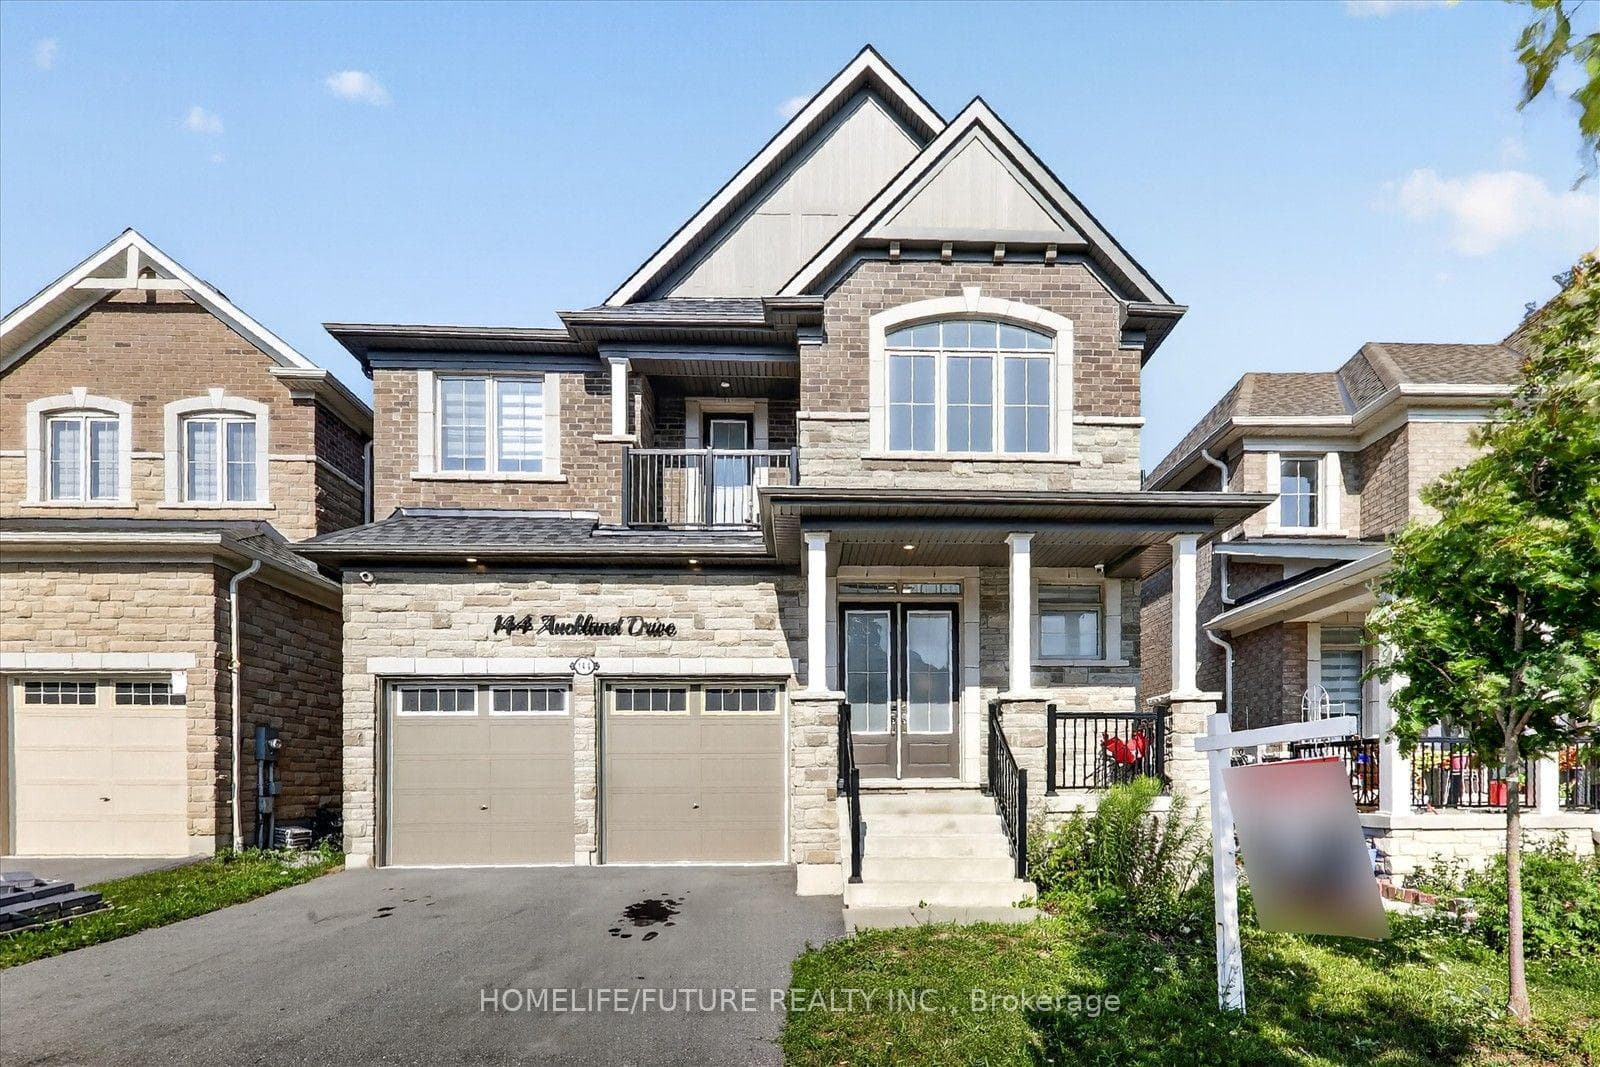
Photo of 144 Auckland DriveJust Listed
$1,295,000
144 Auckland Drive
Whether you're looking for more space for a growing family or searching for a home to put down roots, this beautifully maintained 4 bedroom, 3 bathroom detached home by Arista Homes offers the perfect blend of comfort and functionality. Thoughtfully designed with a practical family-friendly layout, the home features generously sized bedrooms, convenient second floor laundry, and a spacious unfinished basement offering a blank canvas for an in-law suite, recreation room, home gym, additional living space, or a design tailored entirely to your family's needs. Quality upgrades include 9-foot ceilings and hardwood flooring throughout the main and second floor common areas, a hardwood staircase, granite kitchen countertops, gas stove, gas fireplace, and a fully fenced backyard (2024). A 200 AMP electrical rough-in is ready for future EV charging. The spacious primary bedroom is your retreat featuring a 10-foot tray ceiling, walk-in closet, and a well-appointed ensuite with a 72-inch double vanity, glass shower, and tub. Located in the growing family-oriented community of Whitby Meadows, you'll enjoy convenient access to parks, trails, schools, shopping, and everyday necessities with Durham Centre just 10 minutes away. Easy access to Whitby GO Station and Highways 412,407, and 401 makes commuting throughout the GTA easy, whether for work or play. *Some photos virtually staged*
| MLS® Number | E13431274 |
| Status | Active |
| Listing Type | For Sale |
| Property Type | Single Family Home |
| Interior Size | 2,000 sq ft |
| Lot Size | 2,982 sq ft |
| Beds / Baths | 4 bed · 3 bath |
| Neighbourhood | Rural Whitby |
| City | Whitby |
| Postal Code | L1P 0H4 |
| Province | ON |
| Listed Date | June 11, 2026 |
| Days on Market | 56 |
| Price per Sq Ft | $500 |
| Brokerage | KW Living Realty |
Sign in to reveal recent sold prices in this area.