Photo of 18 Lavinia RoadFor Rent
$4,000
18 Lavinia Road
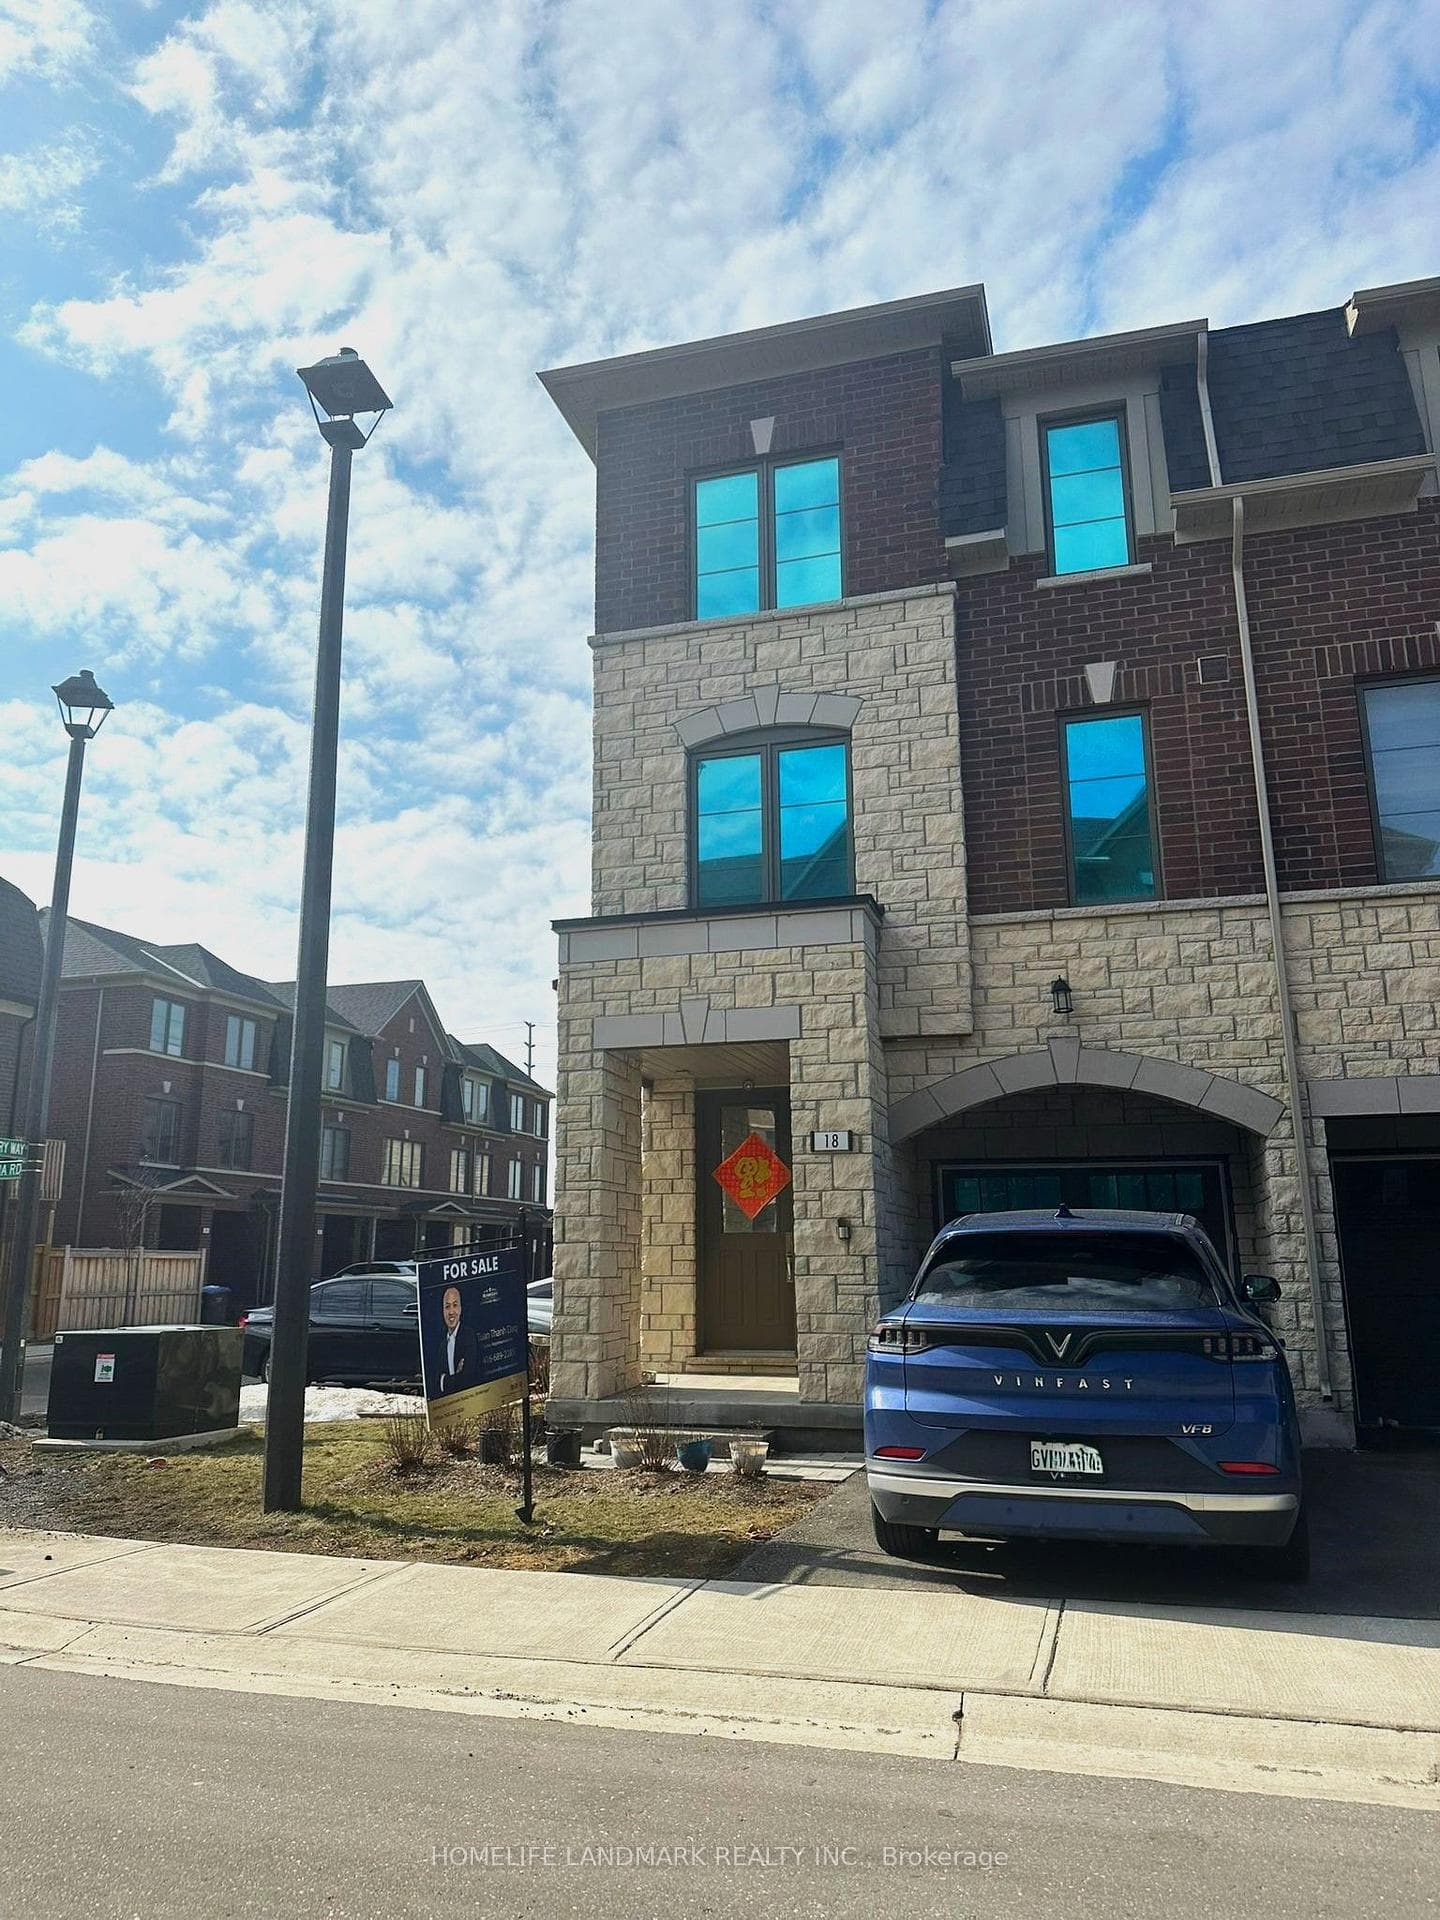
Premium end unit townhome offering exceptional upgrades and abundant natural light throughout. This beautifully maintained 3+1 bedroom home features a bright, open concept main floor with impressive 9 foot ceilings that enhance the sense of space and comfort. The modern eat in kitchen is equipped with premium stainless steel appliances, elegant quartz countertops, and a spacious island with a breakfast bar, perfect for entertaining or relaxed family meals. As an end unit, the home benefits from additional windows, filling the welcoming family room with natural light and highlighting the built in desk area, ideal for working from home. Upstairs, the sophisticated primary suite offers a spa inspired 3 piece ensuite complete with a sleek glass enclosed shower. You will also enjoy the convenience of upper level laundry and custom blinds throughout, adding both style and functionality. Ideally located just minutes from public transit, major highways, top rated schools, shopping centres, and grocery stores, this home delivers the perfect blend of comfort, elegance, and everyday convenience. Opportunities like this in a sought after location are rare. Do not miss your chance.
| MLS® Number | W12799206 |
| Status | Sold |
| Listing Type | For Lease |
| Property Type | Townhouse |
| Interior Size | 1,500 sq ft |
| Beds / Baths | 3 bed · 4 bath |
| Neighbourhood | Goreway Drive Corridor |
| City | Brampton |
| Postal Code | L6P 4N6 |
| Province | ON |
| Listed Date | February 18, 2026 |
| Brokerage | ROYAL LEPAGE PREMIUM ONE REALTY |
Sign in to reveal recent sold prices in this area.