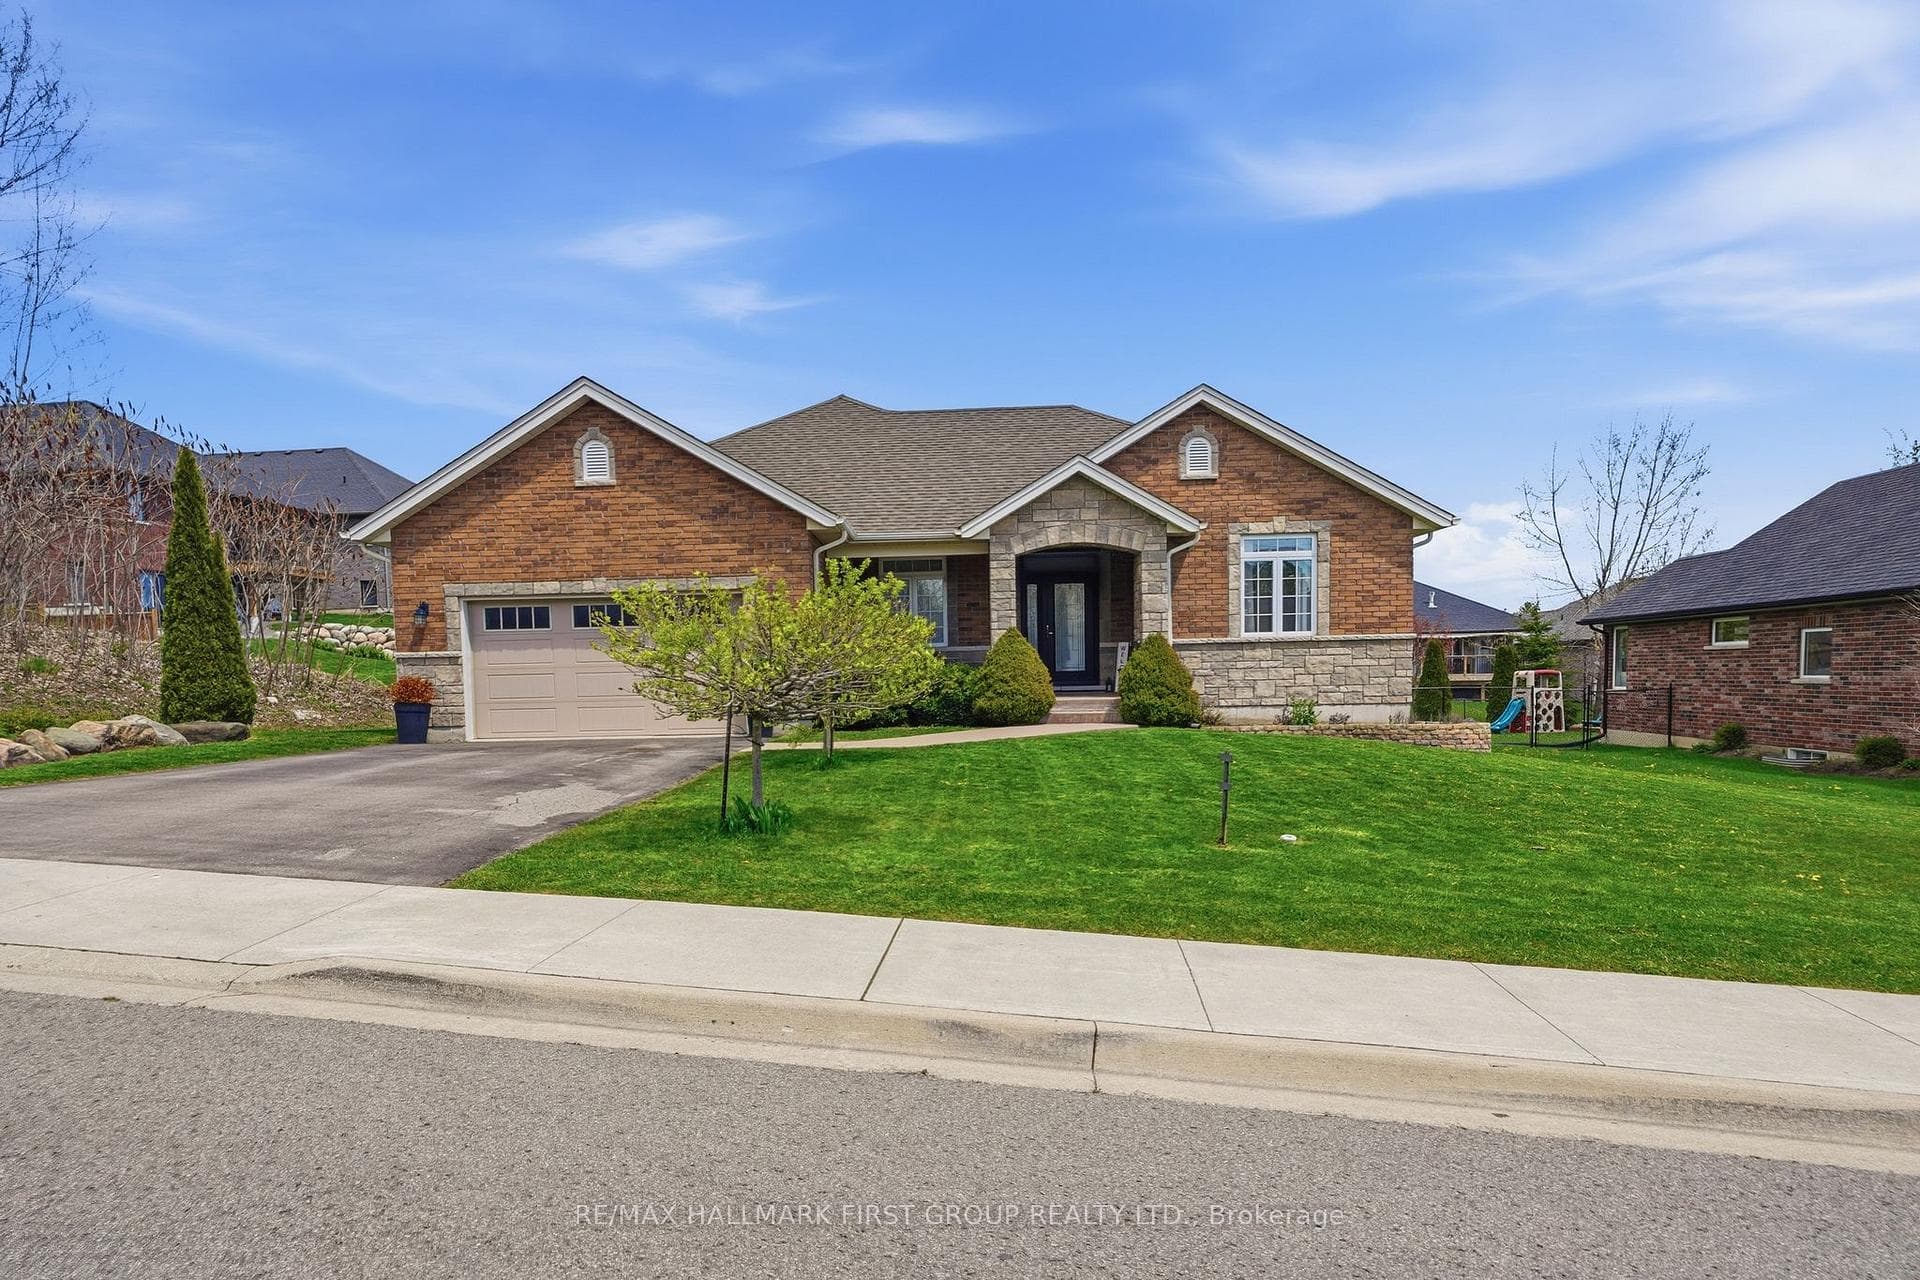
Photo of 181 Harbour StreetJust Listed

$629,000
181 Harbour Street
Welcome to 11 Ambrosia Way, nestled in the charming and peaceful town of Brighton just 1.5 hours from the GTA. Known for its welcoming atmosphere and strong sense of community, Brighton appeals to young families, retirees, and outdoor enthusiasts alike. Residents enjoy close proximity to Lake Ontario, scenic walking trails, golf courses, and beautiful natural surroundings, all while embracing the relaxed pace and warmth of small-town living. Located in Mistral Group's desirable Applewood Meadows community on the north end of Brighton, this beautifully upgraded end-unit townhome offers refined living just minutes from the vibrant downtown core. With added privacy, extra natural light, and enhanced curb appeal, this home is ideal for families and professionals alike. This stylish 3-bedroom, 2.5-bathroom home showcases elevated finishes throughout. The bright open-concept main floor is designed for both everyday living and entertaining, featuring elegant flooring, upgraded lighting, and a sophisticated kitchen complete with premium cabinetry, quartz countertops, and a spacious island. Large windows fill the space with natural light, enhancing the airy and inviting atmosphere. A convenient 2-piece powder room and interior access to the garage complete the main level. Upstairs, the spacious primary suite features a walk-in closet, spa-inspired 4-piece ensuite, and a private balcony the perfect place to enjoy your morning coffee or unwind at the end of the day. Two additional generously sized bedrooms and a beautifully appointed 4-piece bathroom provide comfort and flexibility for family or guests. The full unfinished basement offers abundant storage space and exceptional potential for a future recreation room, home gym, or additional living area tailored to your needs. Thoughtfully designed with comfort, style, and functionality in mind, this home is ideal for growing families, professionals, or buyers seeking modern living in one of Brighton's most welcoming communities
| MLS® Number | X13097480 |
| Status | Active |
| Listing Type | For Sale |
| Property Type | Townhouse |
| Interior Size | 1,500 sq ft |
| Beds / Baths | 3 bed · 3 bath |
| Neighbourhood | Brighton |
| City | Brighton |
| Postal Code | K0K 1H0 |
| Province | ON |
| Listed Date | May 7, 2026 |
| Days on Market | 91 |
| Price per Sq Ft | $420 |
| Brokerage | ROYAL LEPAGE PROALLIANCE REALTY |
Sign in to reveal recent sold prices in this area.