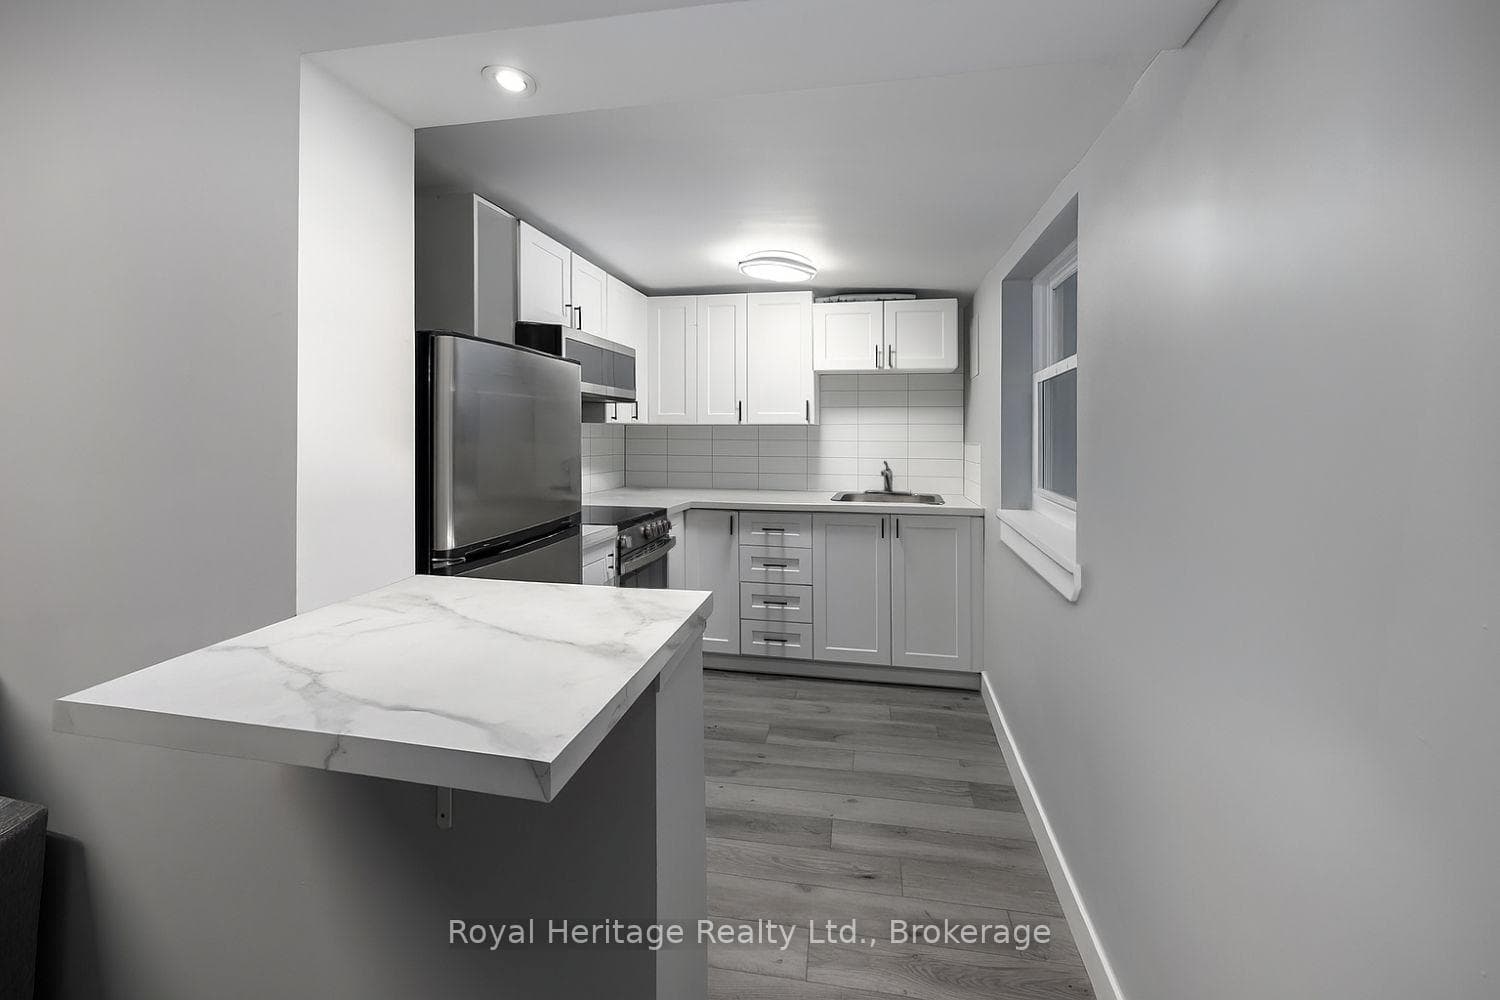
Brand new kitchen & appliancesFor Rent

$1,500
264 Division Street Unit 9
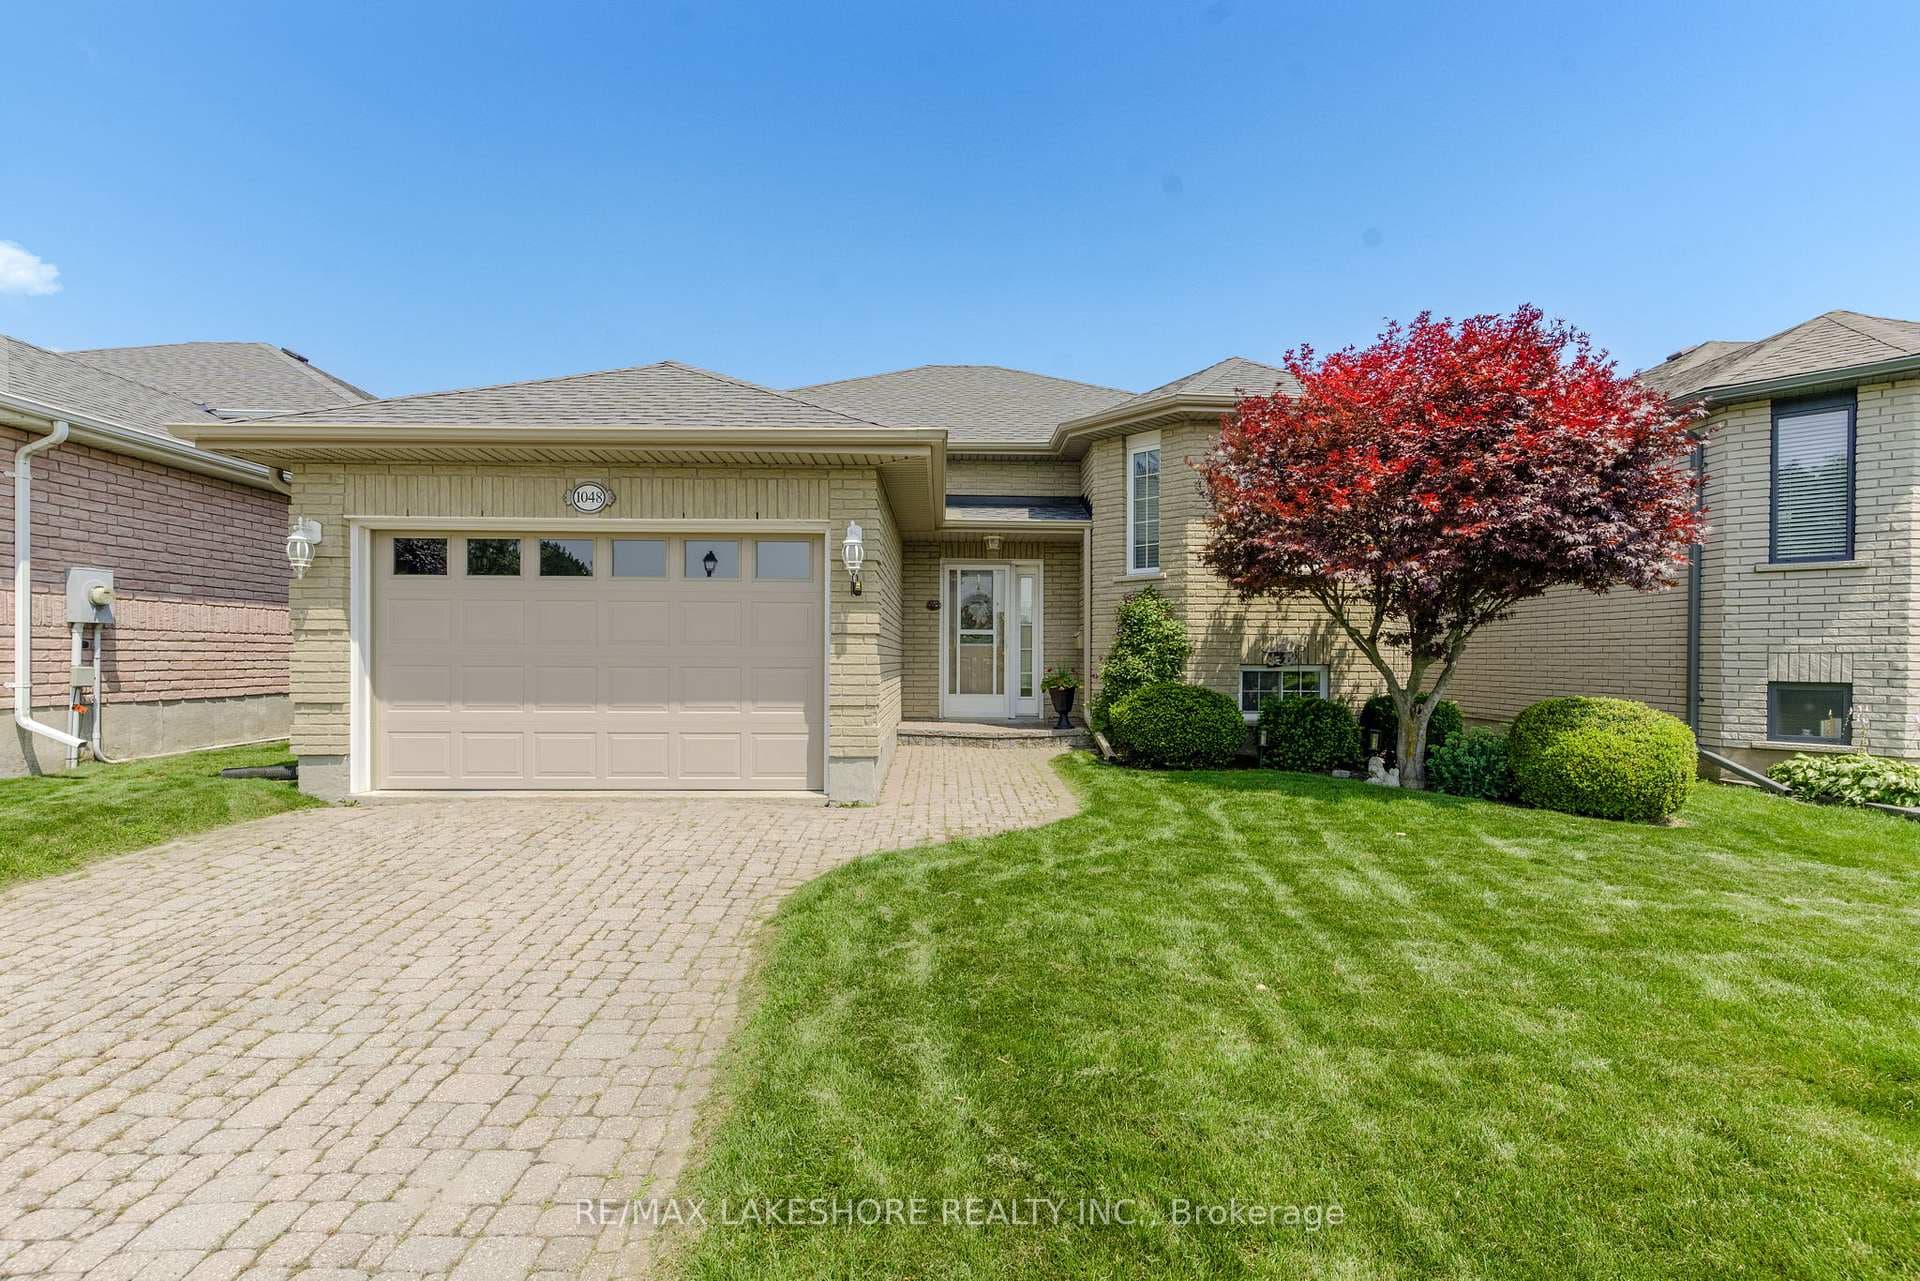
Beautiful Bright Sun-Filled Brand-New Home with Walk Out Basement. Open Concept and Modern design with 9 Foot smooth ceilings on the Main Floor. 4 Zebra Blinds all over the house. Gourmet kitchen with quartz countertop and backsplash. Extra Cabinet Space in the Kitchen with extended Pantry. Bespoke high-end Stainless-Steel Appliances (fridge comes with Water infuser & Oven with Air fryer and bake roast and dehydrate feature). High efficiency dishwasher. Smart washing machine and dryer with SmartThings control app on your phone. Access to a double Garage door through mud room. Smart Garage door openers are remotely controlled through a Phone App. 4 Spacious Bedrooms with walk in closet. 3 1/2 full washrooms with Quartz Countertops. Great property, for a Growing Family. Only 7 Mins to Hwy 401 & Via-Rail Station, Hospital, Metro & Beach.
| MLS® Number | X8295004 |
| Status | Sold |
| Listing Type | For Lease |
| Property Type | Single Family Home |
| Interior Size | 2,500 sq ft |
| Beds / Baths | 4 bed · 4 bath |
| City | Cobourg |
| Postal Code | K9A 3T8 |
| Province | ON |
| Listed Date | April 16, 2026 |
| Brokerage | RE/MAX GOLD REALTY INC. |
Sign in to reveal recent sold prices in this area.