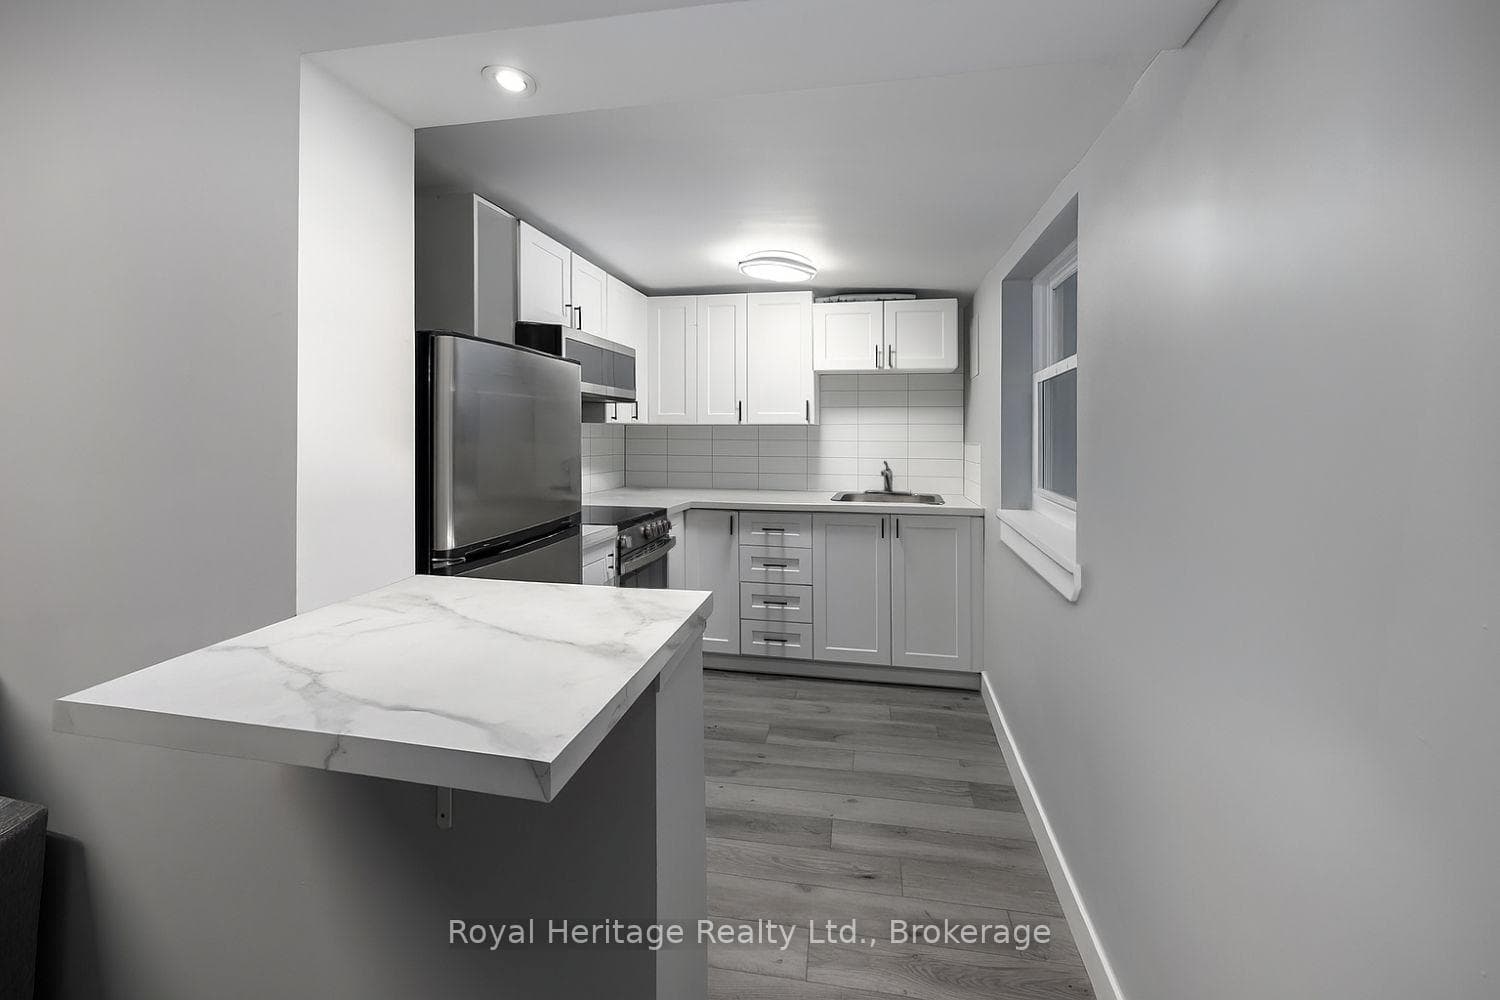
Brand new kitchen & appliancesFor Rent

$1,500
264 Division Street Unit 9
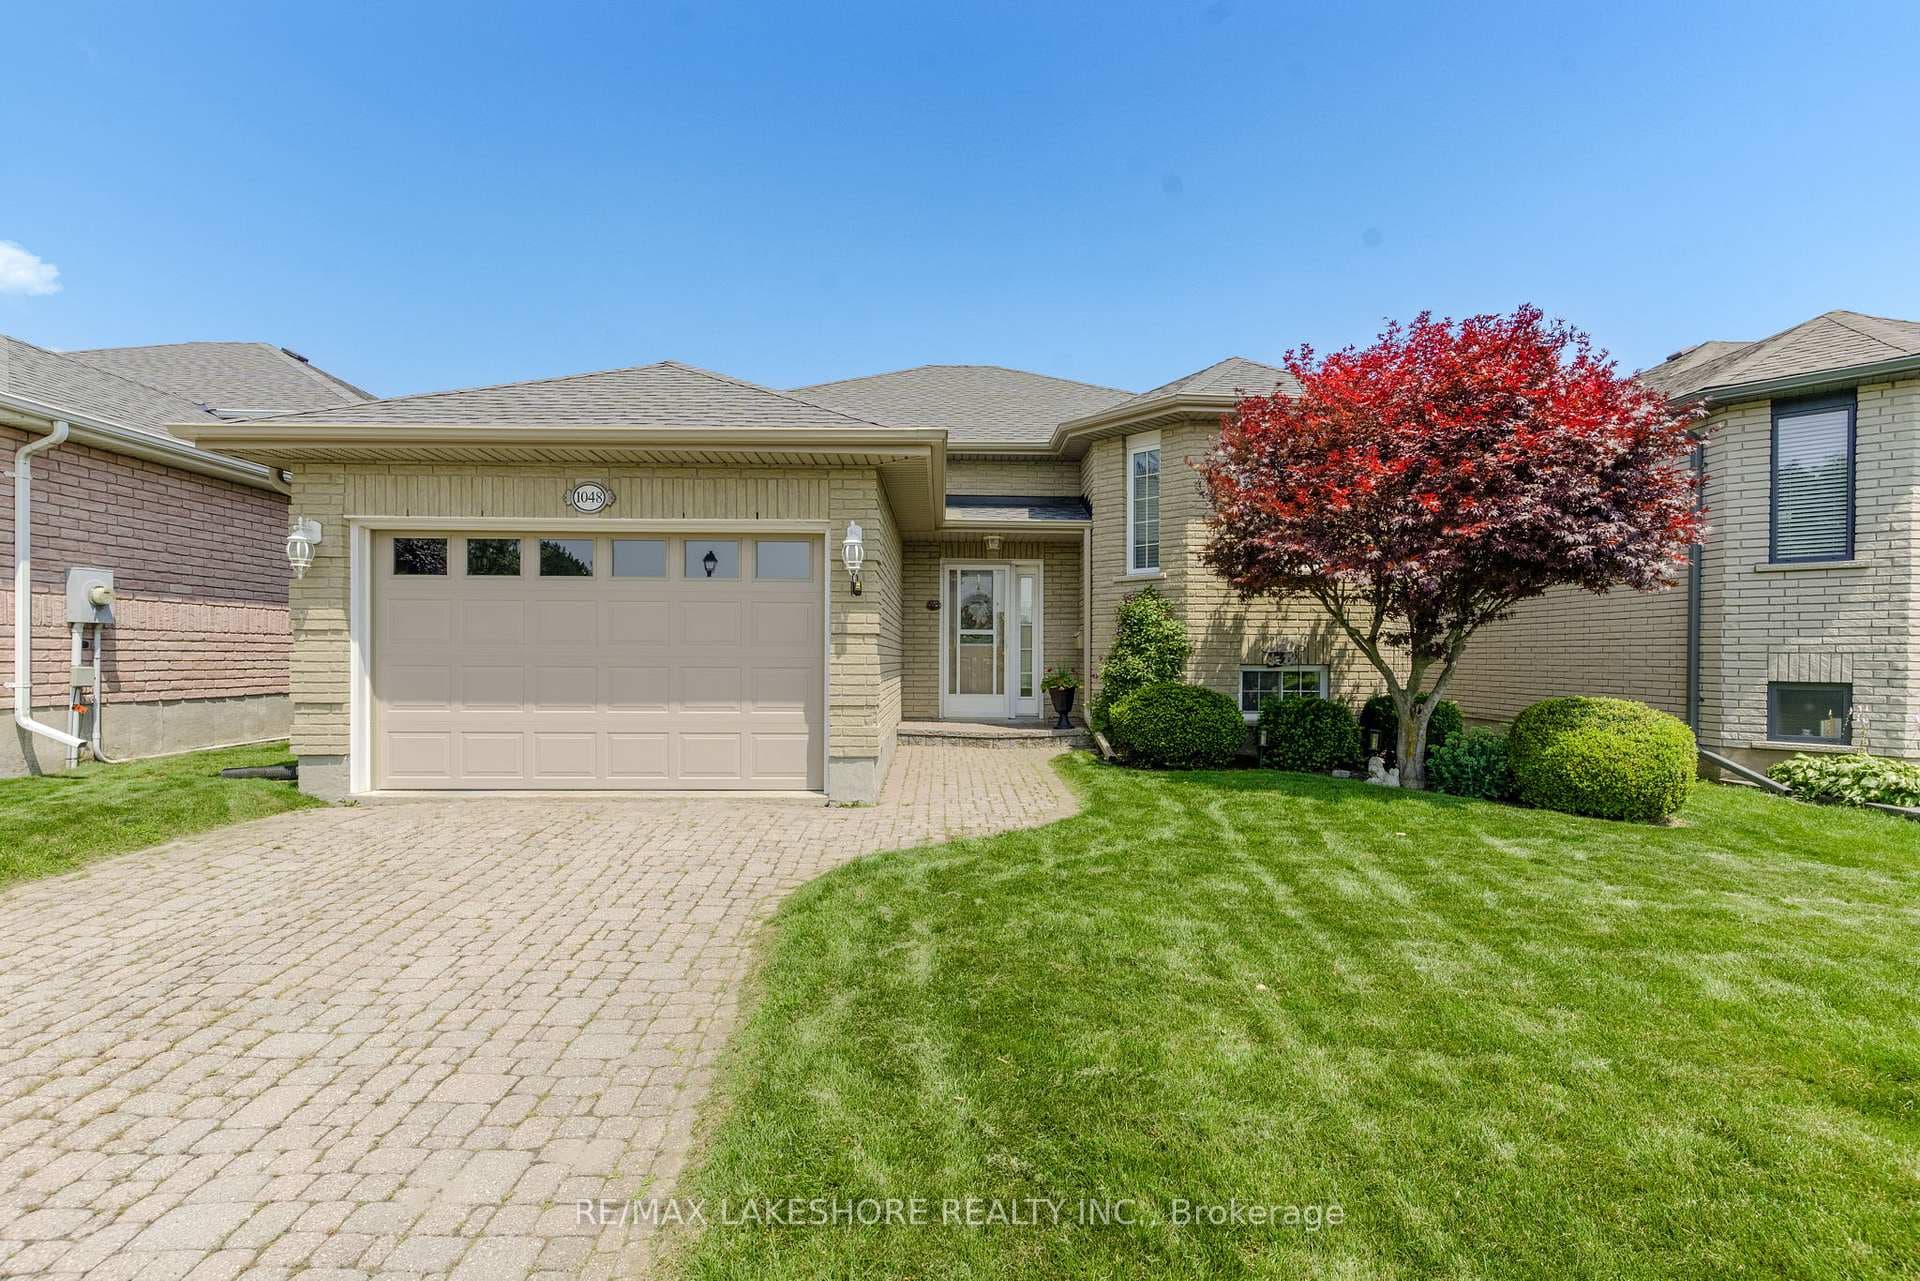
Beautiful Bright Sun-Filled Home, 2024 built with Walk Out Basement. Open Concept and Modern design with 9 Foot smooth ceilings on the Main Floor. Zebra Blinds all over the house. Gourmet kitchen with quartz countertop and backsplash. Extra Cabinet Space in the Kitchen with extended Pantry. Bespoke high-end Stainless-Steel Appliances (fridge comes with Water infuser & Oven with Air fryer and bake roast and dehydrate feature). High efficiency dishwasher. Smart washing machine and dryer with SmartThings control app on your phone. Access to a double Garage door through mud room. Smart Garage door openers are remotely controlled through a Phone App. 4 Spacious Bedrooms with walk in closet. 3.5 full washrooms with Quartz Countertops. Great property, for a Growing Family. Only 7 Mins to Hwy 401 & Via-Rail Station, Hospital, Metro & Beach. Utilities to be paid by Tenant - Heat Hydro, Water & Hot water Tank Rental.
| MLS® Number | X12826118 |
| Status | Sold |
| Listing Type | For Lease |
| Property Type | Single Family Home |
| Interior Size | 2,500 sq ft |
| Beds / Baths | 4 bed · 4 bath |
| City | Cobourg |
| Postal Code | K9A 3T8 |
| Province | ON |
| Listed Date | March 5, 2026 |
| Brokerage | RE/MAX GOLD REALTY INC. |
Sign in to reveal recent sold prices in this area.