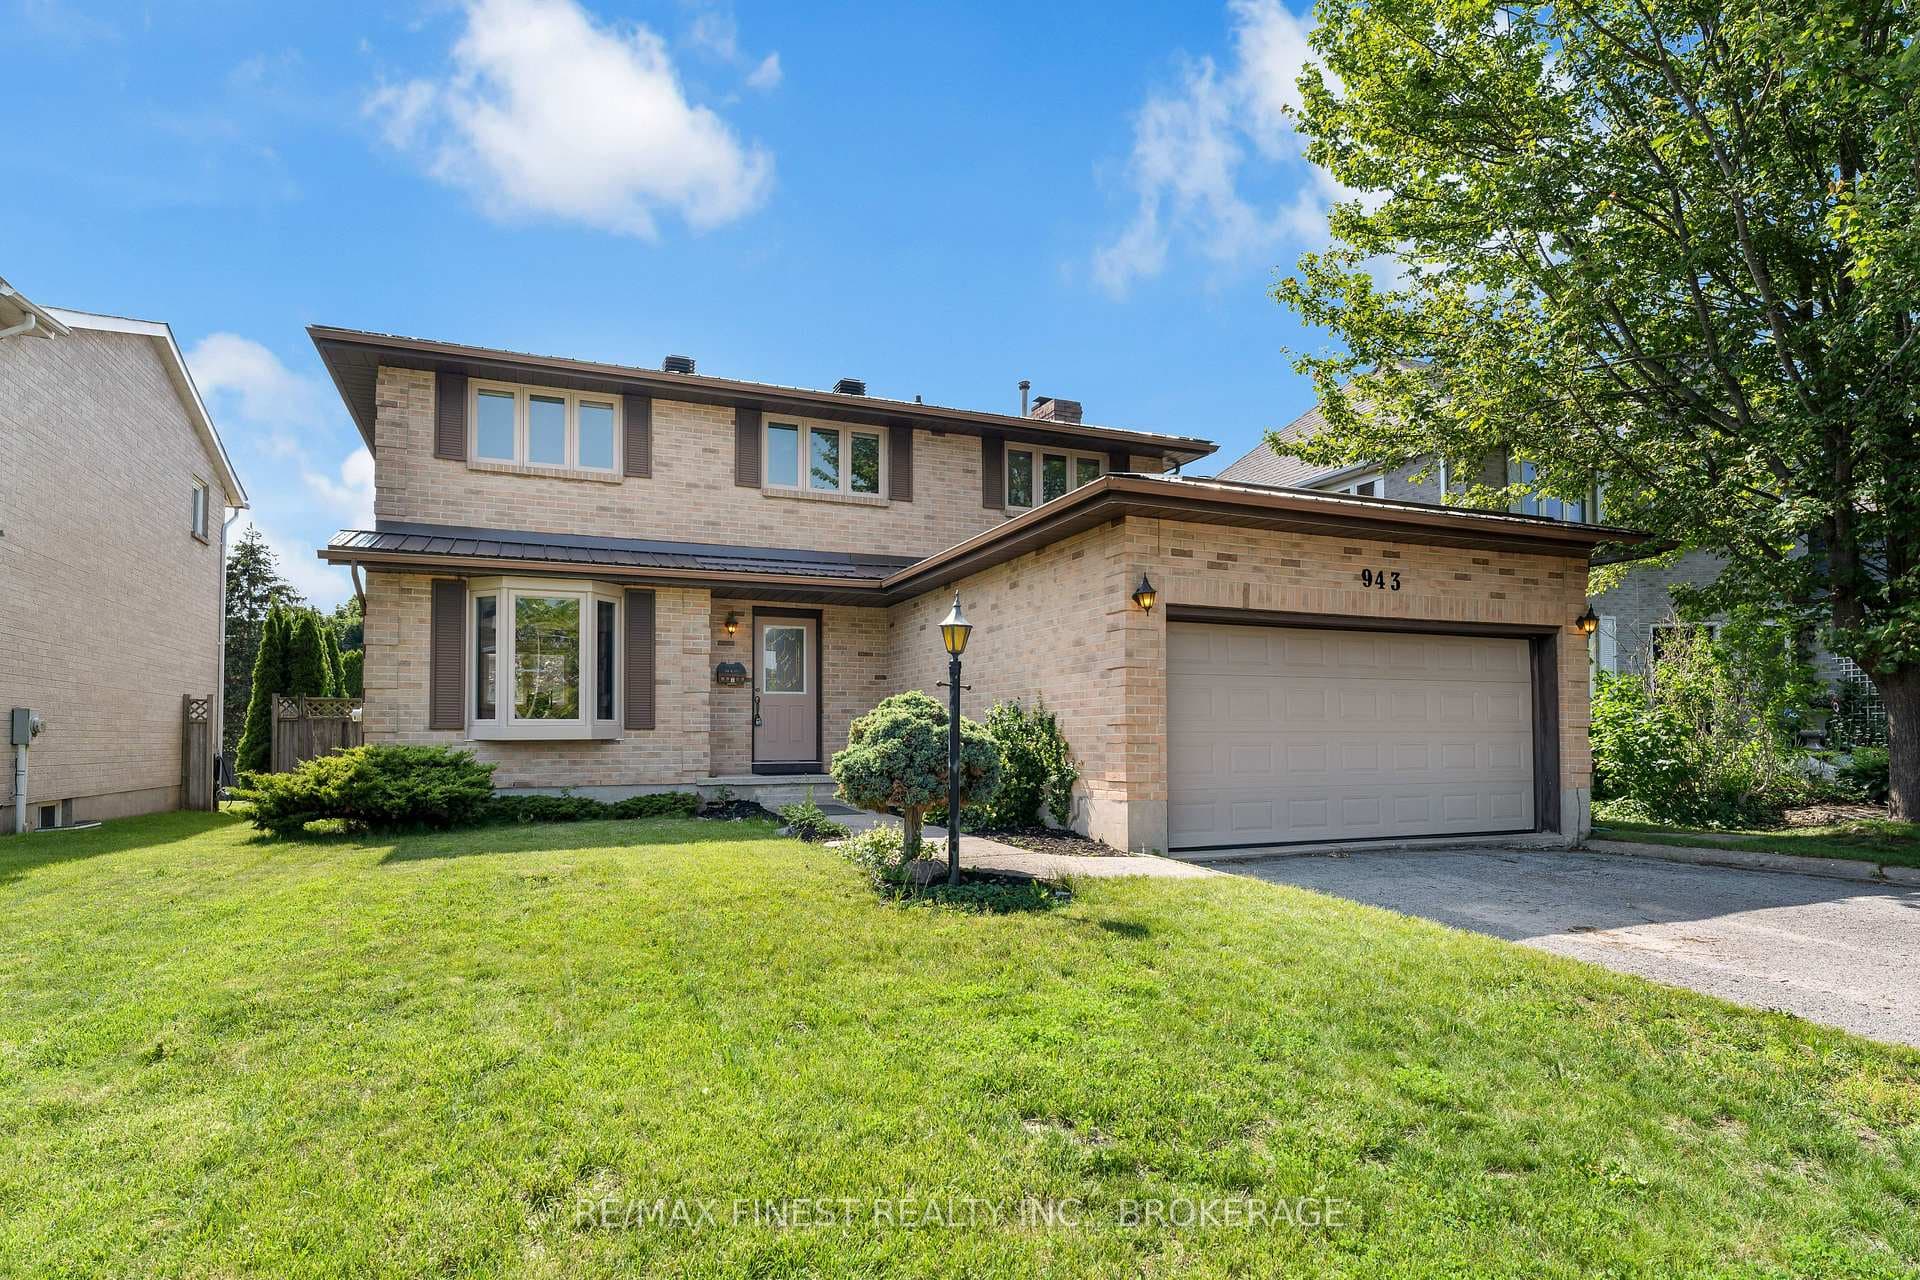
Photo of 1146 DUNHAM StreetJust Listed

$895,000
1146 DUNHAM Street
Beautifully updated 2 storey family home on a serene 0.5-acre lot backing onto a tranquil ravine. Offering nearly 3,500 sq. ft. of well-designed living space, this home features 5 spacious bedrooms and 3 updated baths. The bright eat in kitchen includes granite countertops, tile flooring, and large windows overlooking the patio and lush backyard. A warm main floor living/sitting room with a gas fireplace complements the generous dining area, ideal for gatherings. The walkout lower level provides direct backyard access and features a charming wood burning stove, fresh paint, new flooring, and a renovated bathroom with new shower and granite topped vanity. A dedicated wine storage and cold room add excellent utility for entertainers. A 2-car attached garage, extensive updates, and the peaceful ravine backdrop create a rare combination of privacy, space, and modern comfort-an ideal retreat close to all amenities.
| MLS® Number | X13234270 |
| Status | Sold |
| Listing Type | For Sale |
| Property Type | Single Family Home |
| Interior Size | 3,000 sq ft |
| Beds / Baths | 5 bed · 4 bath |
| Neighbourhood | 39 - North of Taylor-Kidd Blvd |
| City | Kingston |
| Postal Code | K7P 2S4 |
| Province | ON |
| Listed Date | June 3, 2026 |
| Brokerage | ROYAL LEPAGE PROALLIANCE REALTY, BROKERAGE |
Sign in to reveal recent sold prices in this area.