Photo of 523 Hale StreetJust Listed

$489,900
523 Hale Street
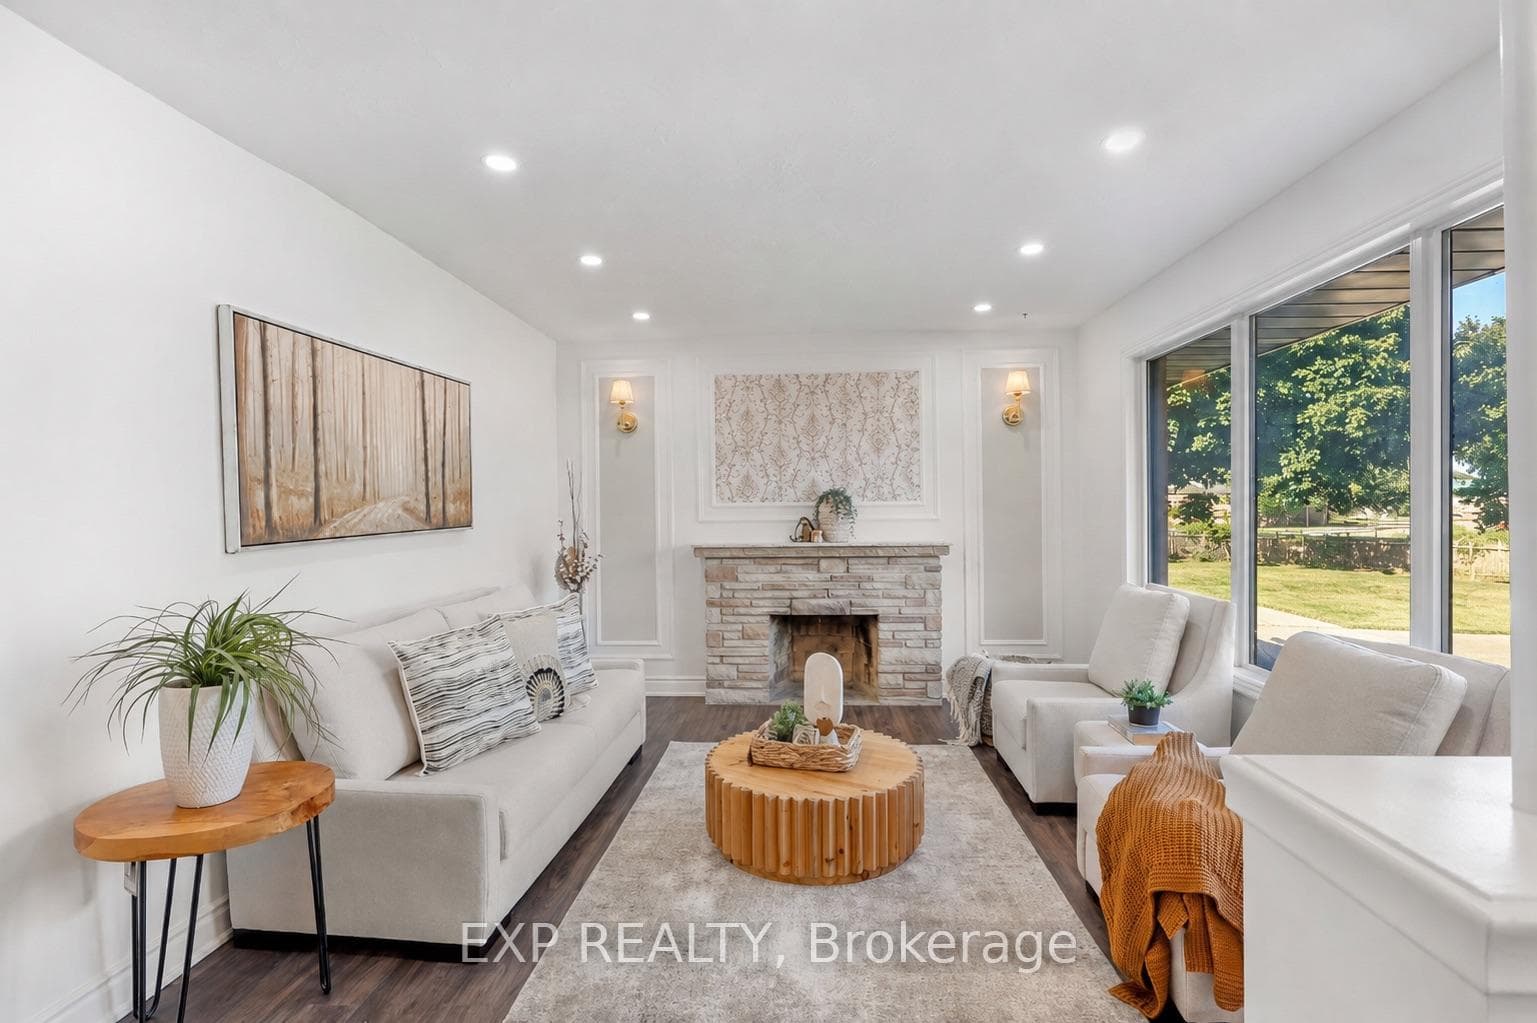
Welcome to the tree house. Set on an impressive 52 x 220 ft lot in London East, this fully reimagined 1.5-storey home is a rare blend of artisan craftsmanship and high-end renovation. Mature landscaping, a timber-framed covered entry, and a custom lattice carport set the tone before you even step inside. Hand-laid stone and wide-plank pine floors flow through a thoughtfully designed main floor where the living room is anchored by a floor-to-ceiling stone fireplace and rustic barn sliding door, a natural slate entry with built-in window bench adds warmth from the moment you arrive, and a walkout leads to the back deck. The 2022/2023 kitchen renovation is a showpiece: custom white cabinetry with brass hardware, backsplash, farmhouse sink, cafe-grade appliances including a double wall oven tower, and a reclaimed wood island with bar seating. Upstairs, the primary suite features a soaring reclaimed wood ceiling, skylight, walk-in closet, and a stunning 5-piece ensuite with soaker tub, glass shower, and double vanity. The finished walkout lower level functions as a complete self-contained suite with a separate entrance, full kitchen, living area, two bedrooms, full bathroom, laundry, and mudroom. Professionally animal-proofed, close proximity to East Park, easy highway access, and 10 minutes to downtown. A truly one-of-a-kind property.
| MLS® Number | X13444228 |
| Status | Sold |
| Listing Type | For Sale |
| Property Type | Single Family Home |
| Interior Size | 1,100 sq ft |
| Beds / Baths | 3 bed · 3 bath |
| City | London East |
| Postal Code | N5W 1A7 |
| Province | ON |
| Listed Date | June 15, 2026 |
| Brokerage | EXP REALTY |
Sign in to reveal recent sold prices in this area.