Photo of 636 Harbour StreetJust Listed

$2,199,888
636 Harbour Street
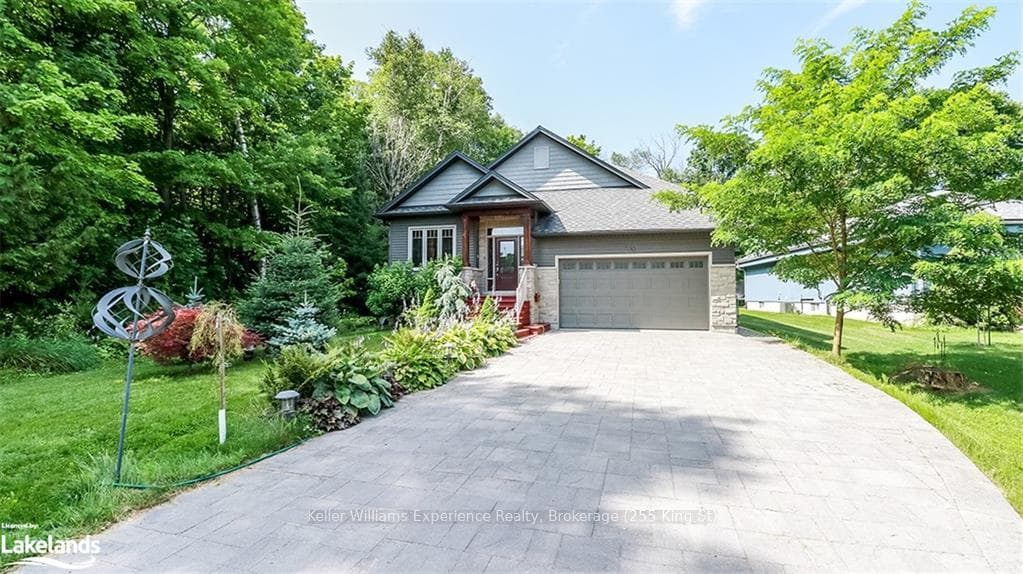
Only 3 years old, built in 2023 on a premium 50ft wide lot. This spacious, 3400 sqft home includes an additional, untouched 1700 sqft basement, roughed-in plumbing and 200amp service, ready for your customization. 2 car garage with in-home access overlooking the first enhanced all-inclusive playground, Margaretta Park! Step through the double doors into the sunken foyer with upgraded tiles and enlarged windows throughout. Premium engineered hardwood on main floor and primary bedroom with ceiling heights going from 9ft all the way to 18ft in the open family room. Exceptional natural light with unobstructed views from the front and rear. Upgraded flush mounted floor vents and California Shutters in Kitchen, Family room and 2nd floor ensuite and laundry room. 25 brand new LED pot lights and upgraded light fixtures along hallway and main floor to best showcase the huge kitchen with ample storage. Quartz counters, kitchen island, stainless steel appliances, pantry and oversized sliding patio doors. Head on upstairs on the Canadian oak staircases overlooking the grand family room into one of the 4 bedrooms, all with ensuite washroom access. Primary bedroom includes 5-piece bath with walk-in closet with similar features in all other bedrooms. Laundry room thoughtfully located on 2nd floor for ease and convenience.
| MLS® Number | N12864818 |
| Status | Sold |
| Listing Type | For Sale |
| Property Type | Single Family Home |
| Interior Size | 3,000 sq ft |
| Beds / Baths | 4 bed · 4 bath |
| Neighbourhood | Rural Innisfil |
| City | Innisfil |
| Postal Code | L9S 4R7 |
| Province | ON |
| Listed Date | March 10, 2026 |
| Brokerage | ONE PERCENT REALTY LTD. |
Sign in to reveal recent sold prices in this area.