Photo of 834 Edistel CrescentJust Listed
$3,588,000
834 Edistel Crescent
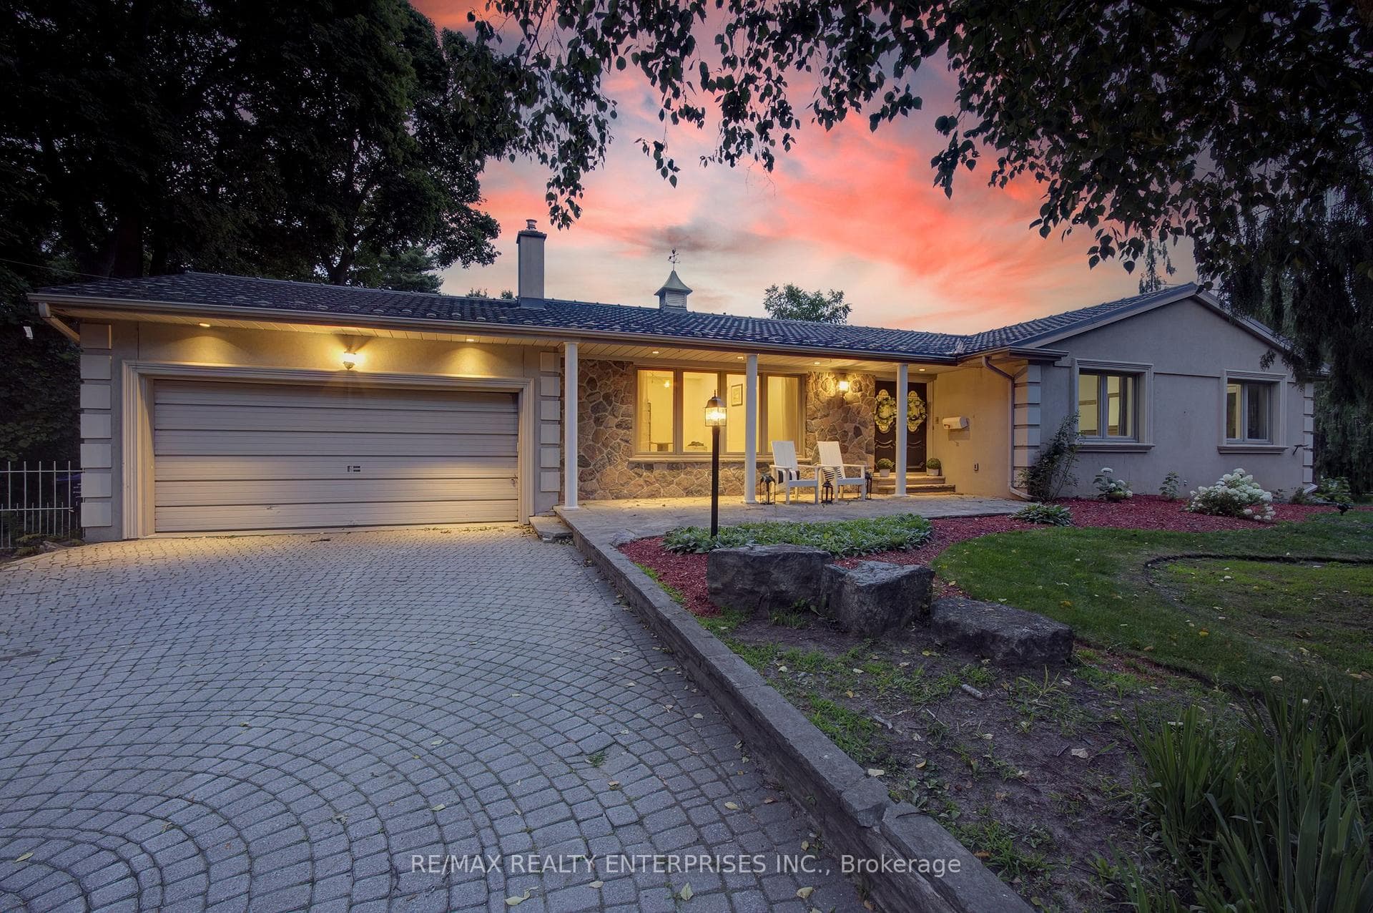
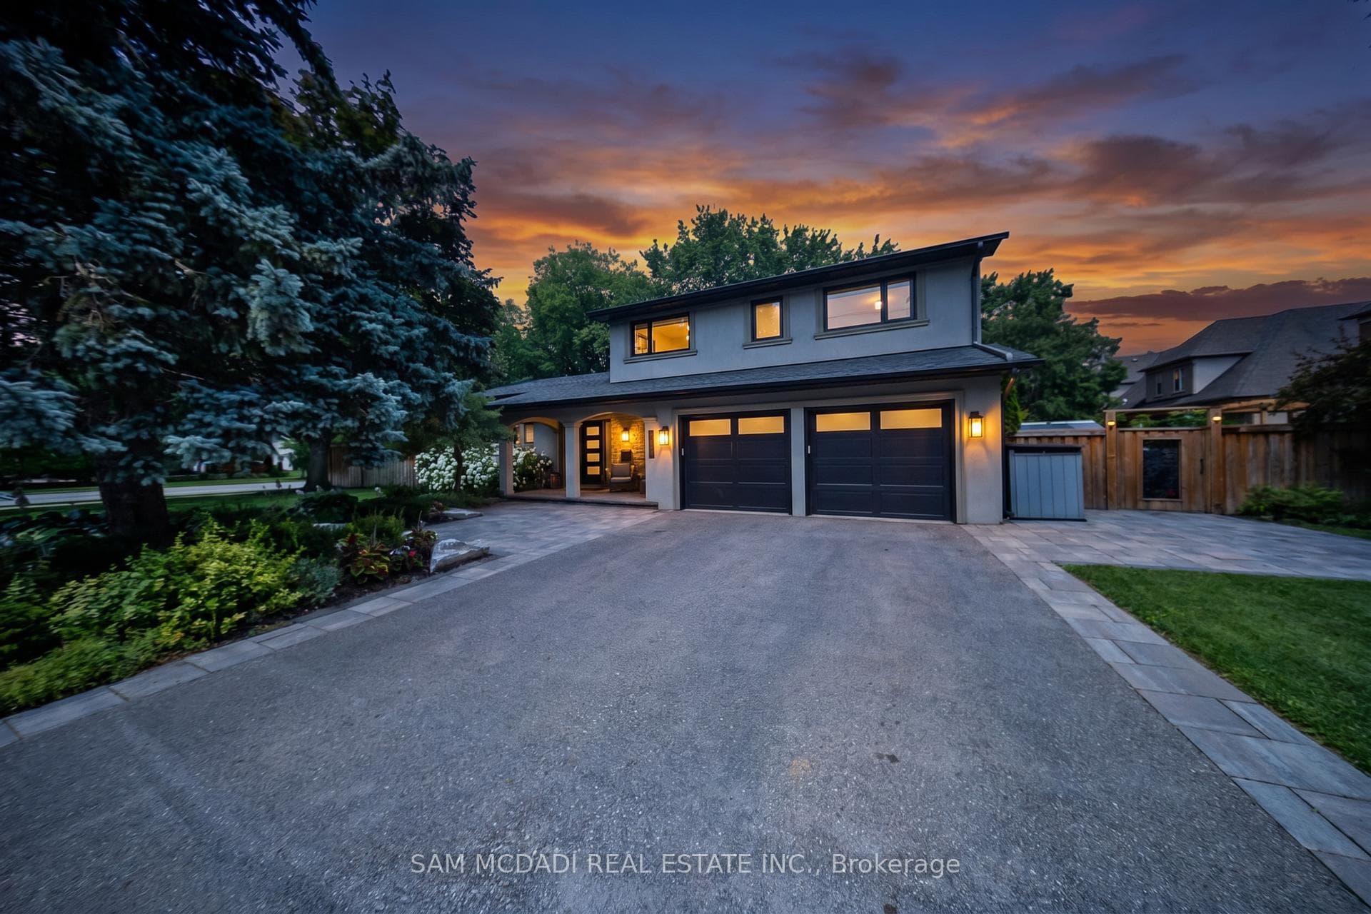
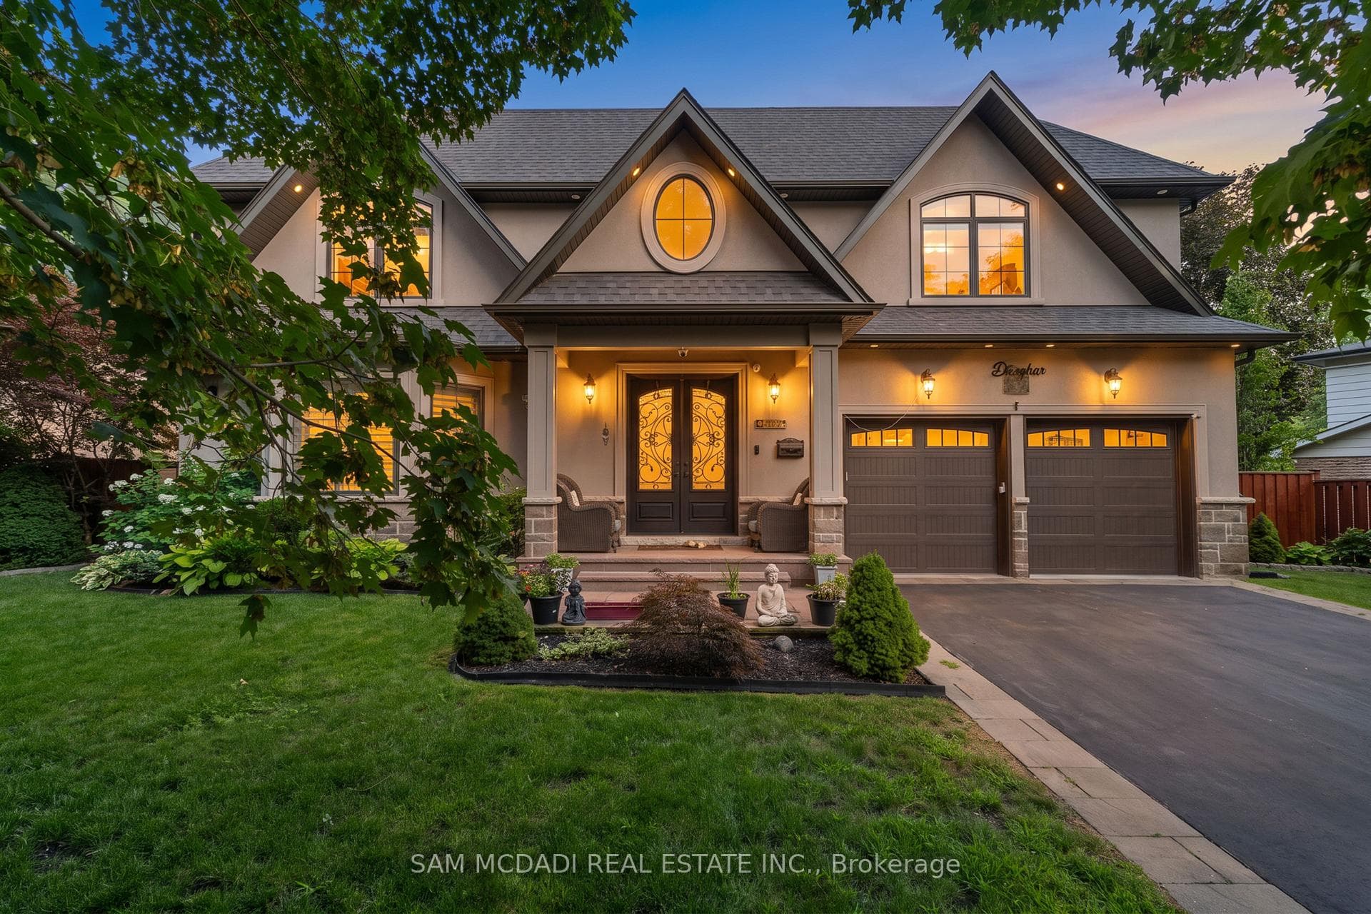
Ideally Positioned At The Quiet End Of A Cul-De-Sac In Prestigious Lorne Park, This French Manor Estate Rests On A Breathtaking 0.70-Acre Pvt Ravine Lot, Surrounded By Mature Trees & Serene Woodland Vistas. Encompassing Over 7,900 Sqft. Of Finished Living Space, This Custom-Designed Residence Offers 4 Bdrms & 6 Baths, Delivering An Exceptional Blend Of Timeless European Elegance & Modern Luxury. A Striking Stone & Stucco Façade, Dramatic Rooflines, Dormer Windows & Shutters Create A Commanding First Impression. Inside, A Soaring 2-Storey Foyer W/ A Statement Chandelier Introduces Richly Appointed Interiors Defined By Reclaimed Wide-Plank Flooring, Coffered Ceilings, Custom Millwork, & 5 F/P. Principal Rooms Are Thoughtfully Oriented To Capture Uninterrupted Ravine Views, Establishing Connection Between Indoor Sophistication & Natural Beauty. At The Heart Of The Home, The Reno'd O/C Kitchen, Bfast Area & Family Room Are Wrapped In A Stunning Full-Height Natural Stone Surround. Custom Cabinetry, Leathered Granite Counters, A Substantial Island W/ Bfast Bar Seating & A Professional Appls Suite Including Gaggenau & Miele Elevate Both Everyday Living & Entertaining. French Doors Open To A Covered Terrace W/ Gas BBQ Line, Extending Gatherings Outdoors W/ Effortless Elegance. The Upper Lvl Hosts 4 Bdrm, Each W/ Ensuite Access. The Primary Suite Is A Tranquil Retreat O/Looking The Ravine, Complete W/ A Pvt Balcony, Dual W/I Closets & A Spa-Inspired Marble Ensuite W/ Heated Floors, Soaker Tub & Glass-Enclosed Shower. A Professionally Reno'd W/O Lower Lvl Enhances The Lifestyle Experience W/ A Rec Room, Full Wet Bar, Dedicated Home Theatre, Pvt Office, Gym, & An Impressive Temp-Controlled Wine Cellar Accommodating Over 500 Bottles. Outdoors, A Refinished Infinity-Edge Pool & B/I Hot Tub O/Look The Ravine, Creating A Resort-Calibre Sanctuary. Further Enhancing The Home's Exceptional Calibre Is A Fully Heated 3-Car Garage, Thoughtfully Designed To Provide Year-Round Comfort.
| MLS® Number | W12844454 |
| Status | Sold |
| Listing Type | For Sale |
| Property Type | Single Family Home |
| Interior Size | 5,000 sq ft |
| Beds / Baths | 4 bed · 6 bath |
| Neighbourhood | Lorne Park |
| City | Mississauga |
| Postal Code | L5H 1P3 |
| Province | ON |
| Listed Date | March 4, 2026 |
| Brokerage | RE/MAX REALTY ENTERPRISES INC. |
Sign in to reveal recent sold prices in this area.