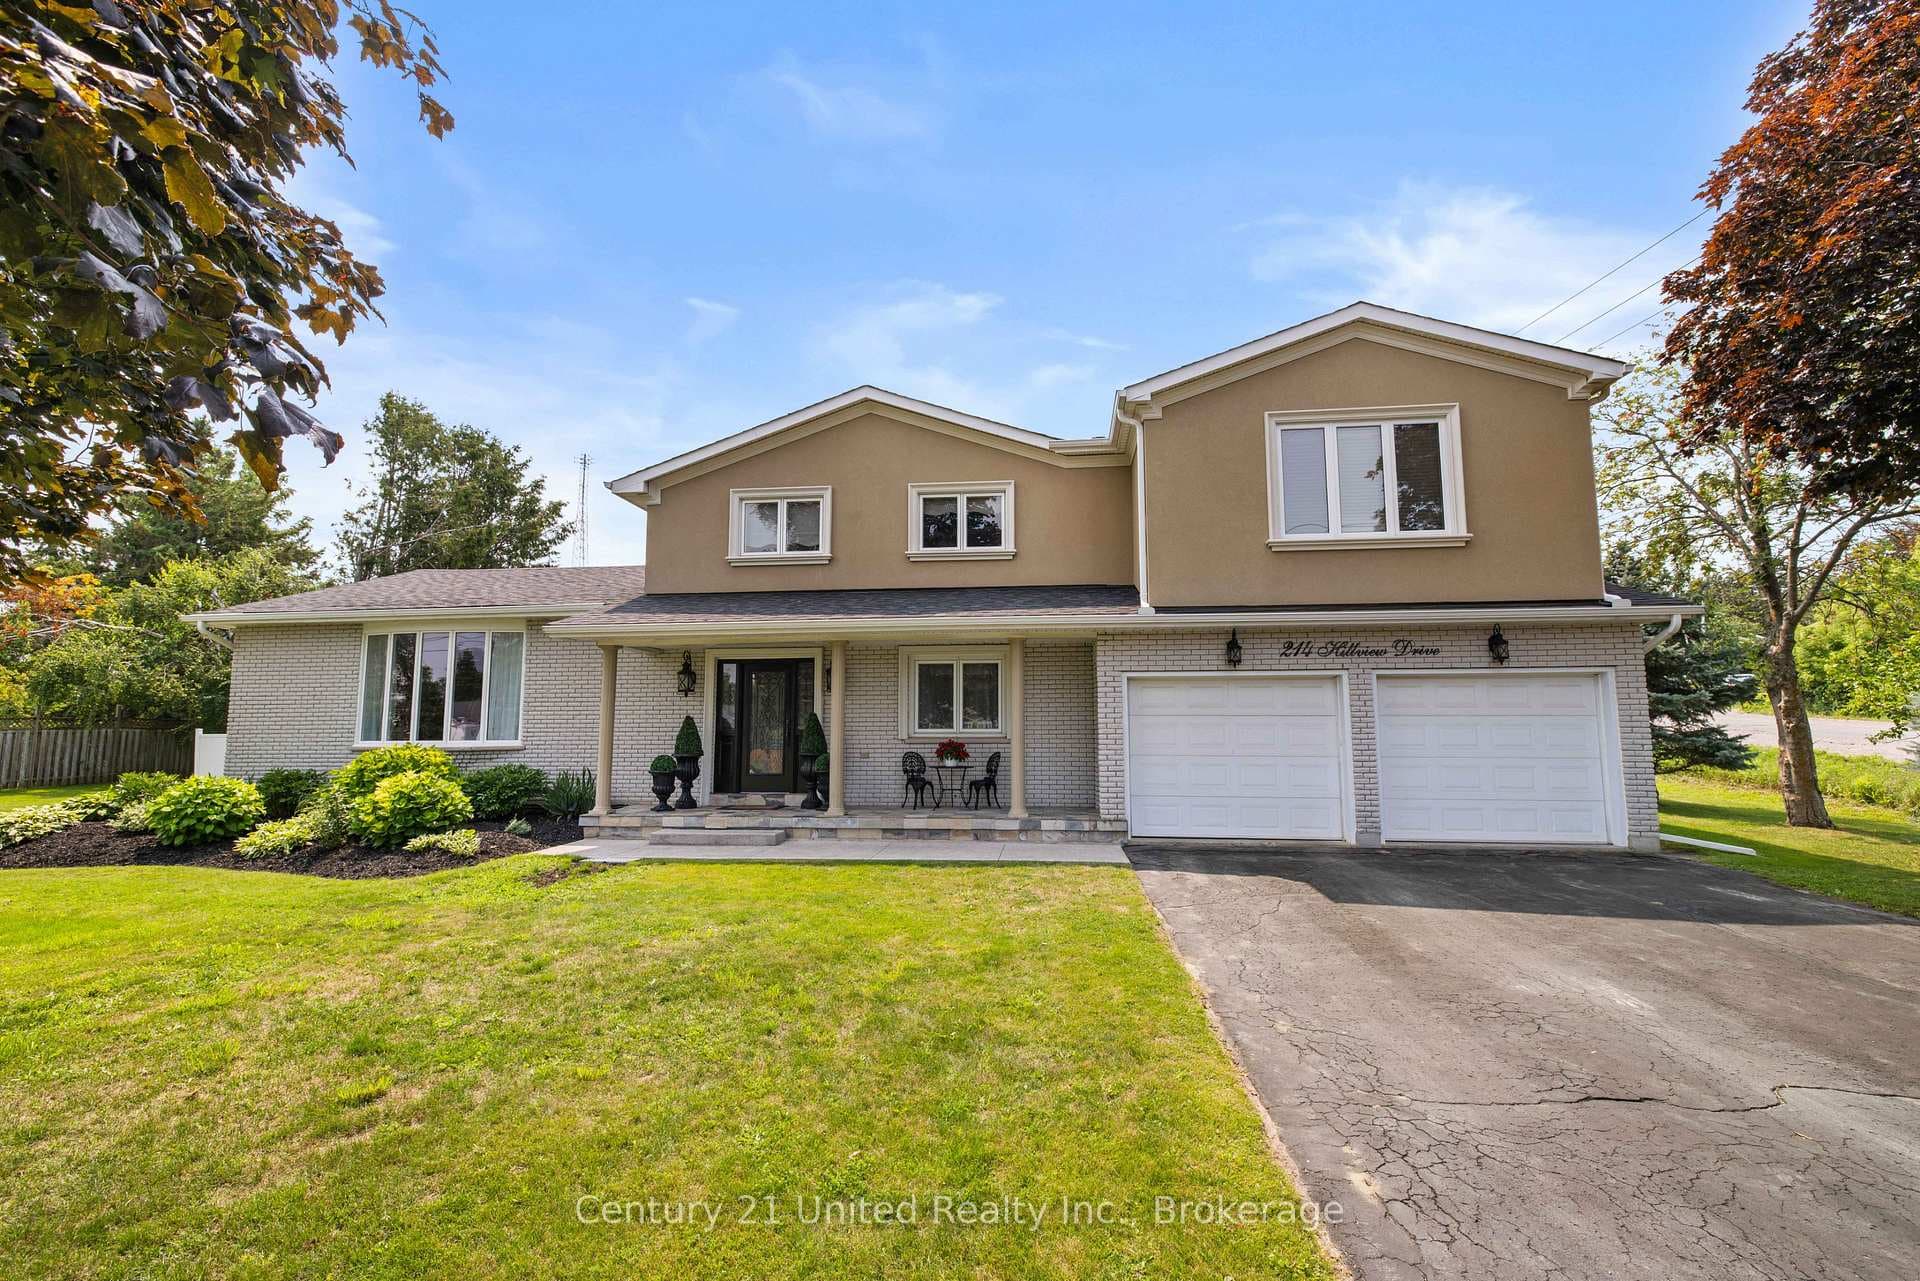
Photo of 214 Hillview DriveJust Listed
$839,900
214 Hillview Drive
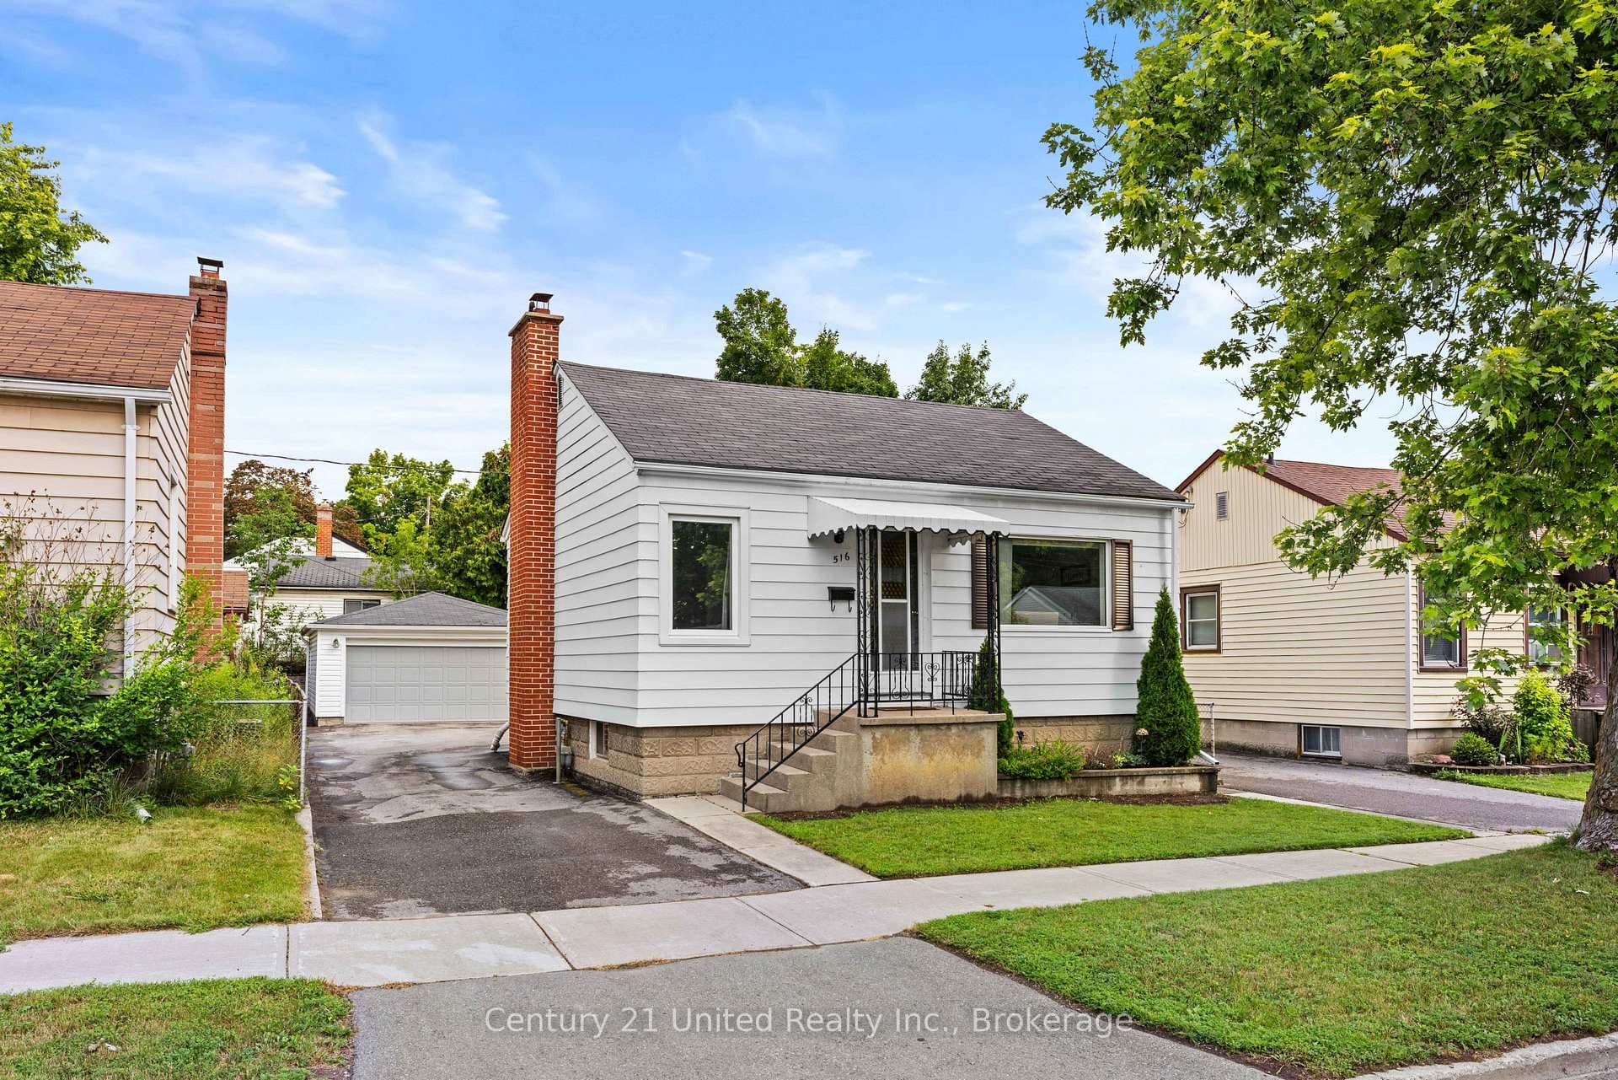
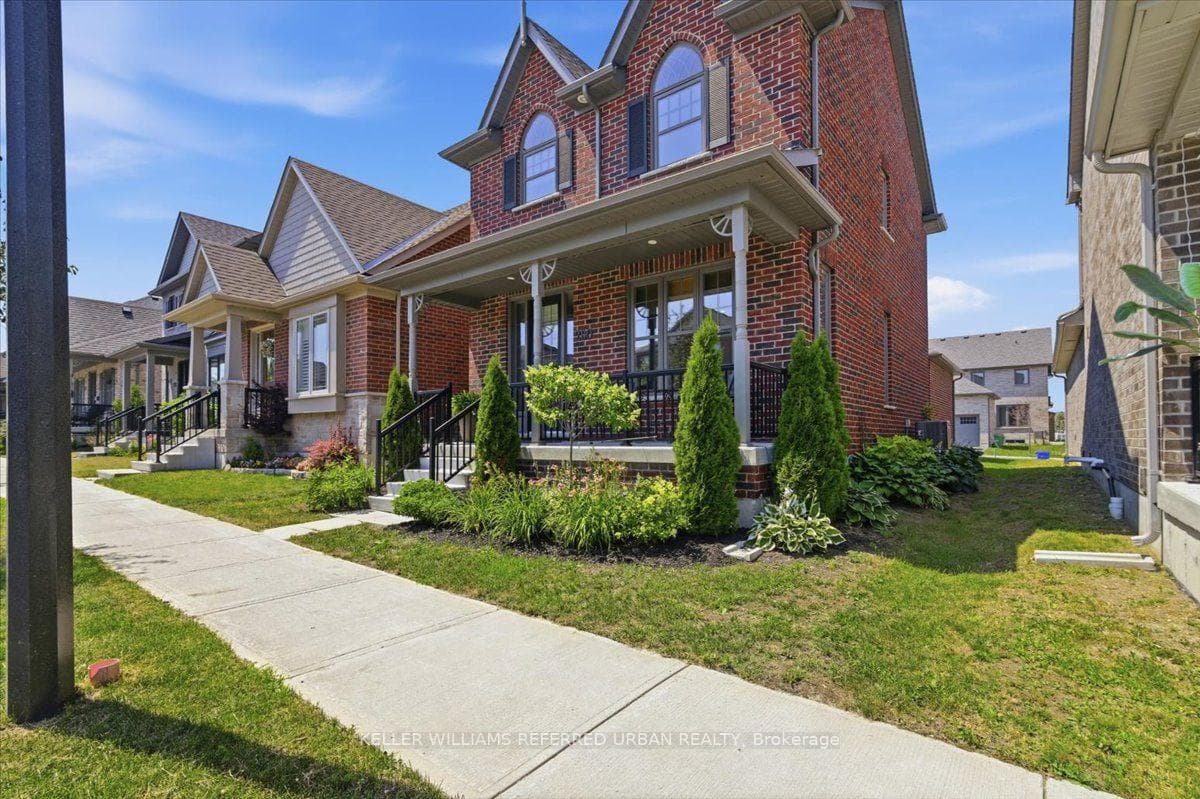
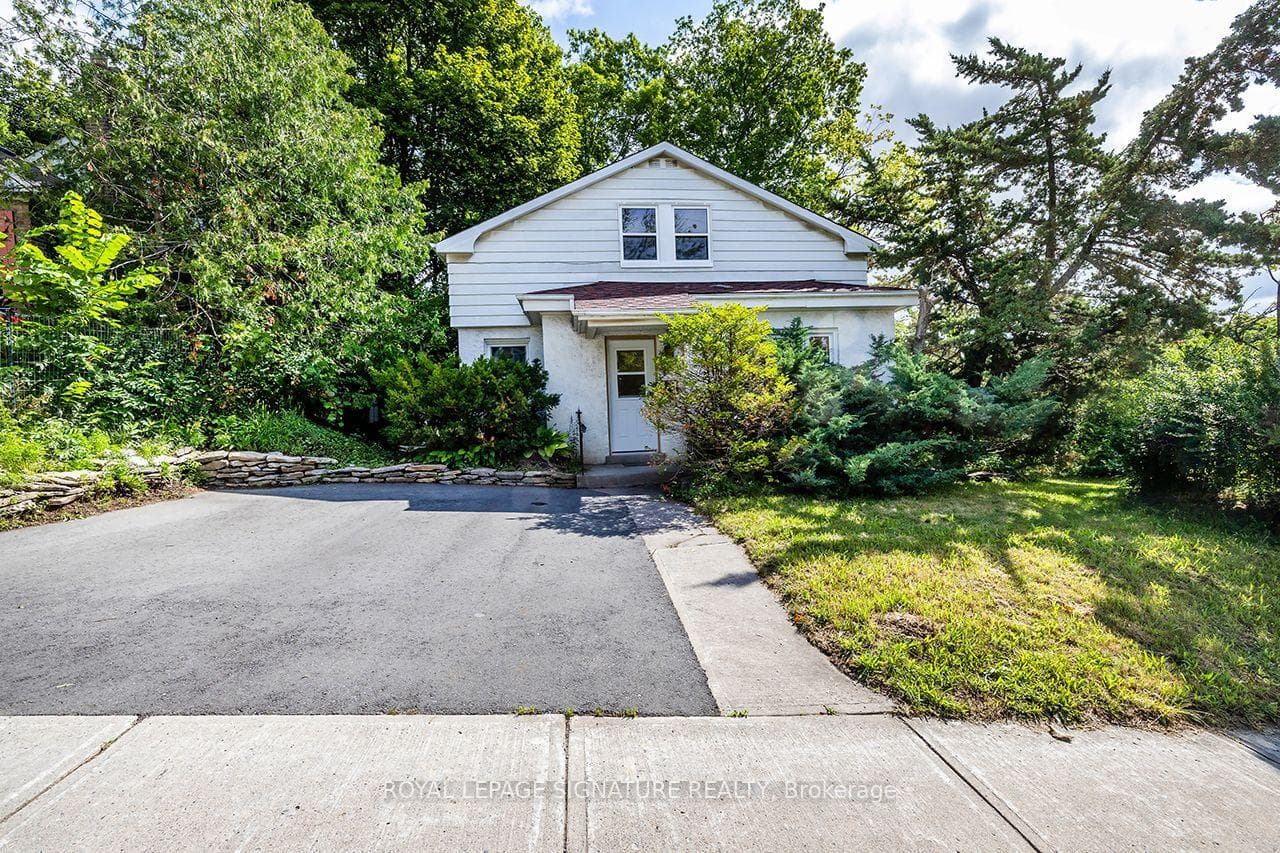
Welcome to 1092 Glendale Drive in Peterborough's highly sought-after north end, where this fully updated brick bungalow delivers style, comfort, and peace of mind from top to bottom. Offering 3+1 bedrooms, 2 bathrooms, a finished lower level, and a single detached garage, this home sits in a prime location close to schools, parks, shopping, and all north end amenities. The main floor features a thoughtfully remodelled kitchen with quartz countertops and a large centre island, flowing seamlessly into a bright and spacious living and dining area designed for entertaining. You will love the fully renovated 5-piece bathroom, engineered hardwood flooring, upgraded lighting, updated windows, and contemporary hardware throughout. The lower level extends your living space with a fourth bedroom, a second remodelled 4-piece bathroom, updated lighting, and new windows, offering the perfect setup for guests, teens, or a home office. Major 2025 upgrades bring confidence and value, including R60 attic insulation, a new gas furnace and air conditioner, upgraded 100-amp electrical service, insulated basement, and a 12' x 12' deck with walkout access from the primary bedroom to a fully fenced backyard built for outdoor enjoyment. This is a true move in ready home in a mature, manicured neighbourhood. Available for immediate occupancy, with floor plans and video tours available through the BROCHURE button on realtor.ca. Book your private showing today and see it for yourself!
| MLS® Number | X13466942 |
| Status | Sold |
| Listing Type | For Sale |
| Property Type | Single Family Home |
| Interior Size | 700 sq ft |
| Beds / Baths | 4 bed · 2 bath |
| Neighbourhood | Northcrest Ward 5 |
| City | Peterborough |
| Postal Code | K9H 6M4 |
| Province | ON |
| Listed Date | June 19, 2026 |
| Brokerage | RE/MAX HALLMARK EASTERN REALTY |
Sign in to reveal recent sold prices in this area.