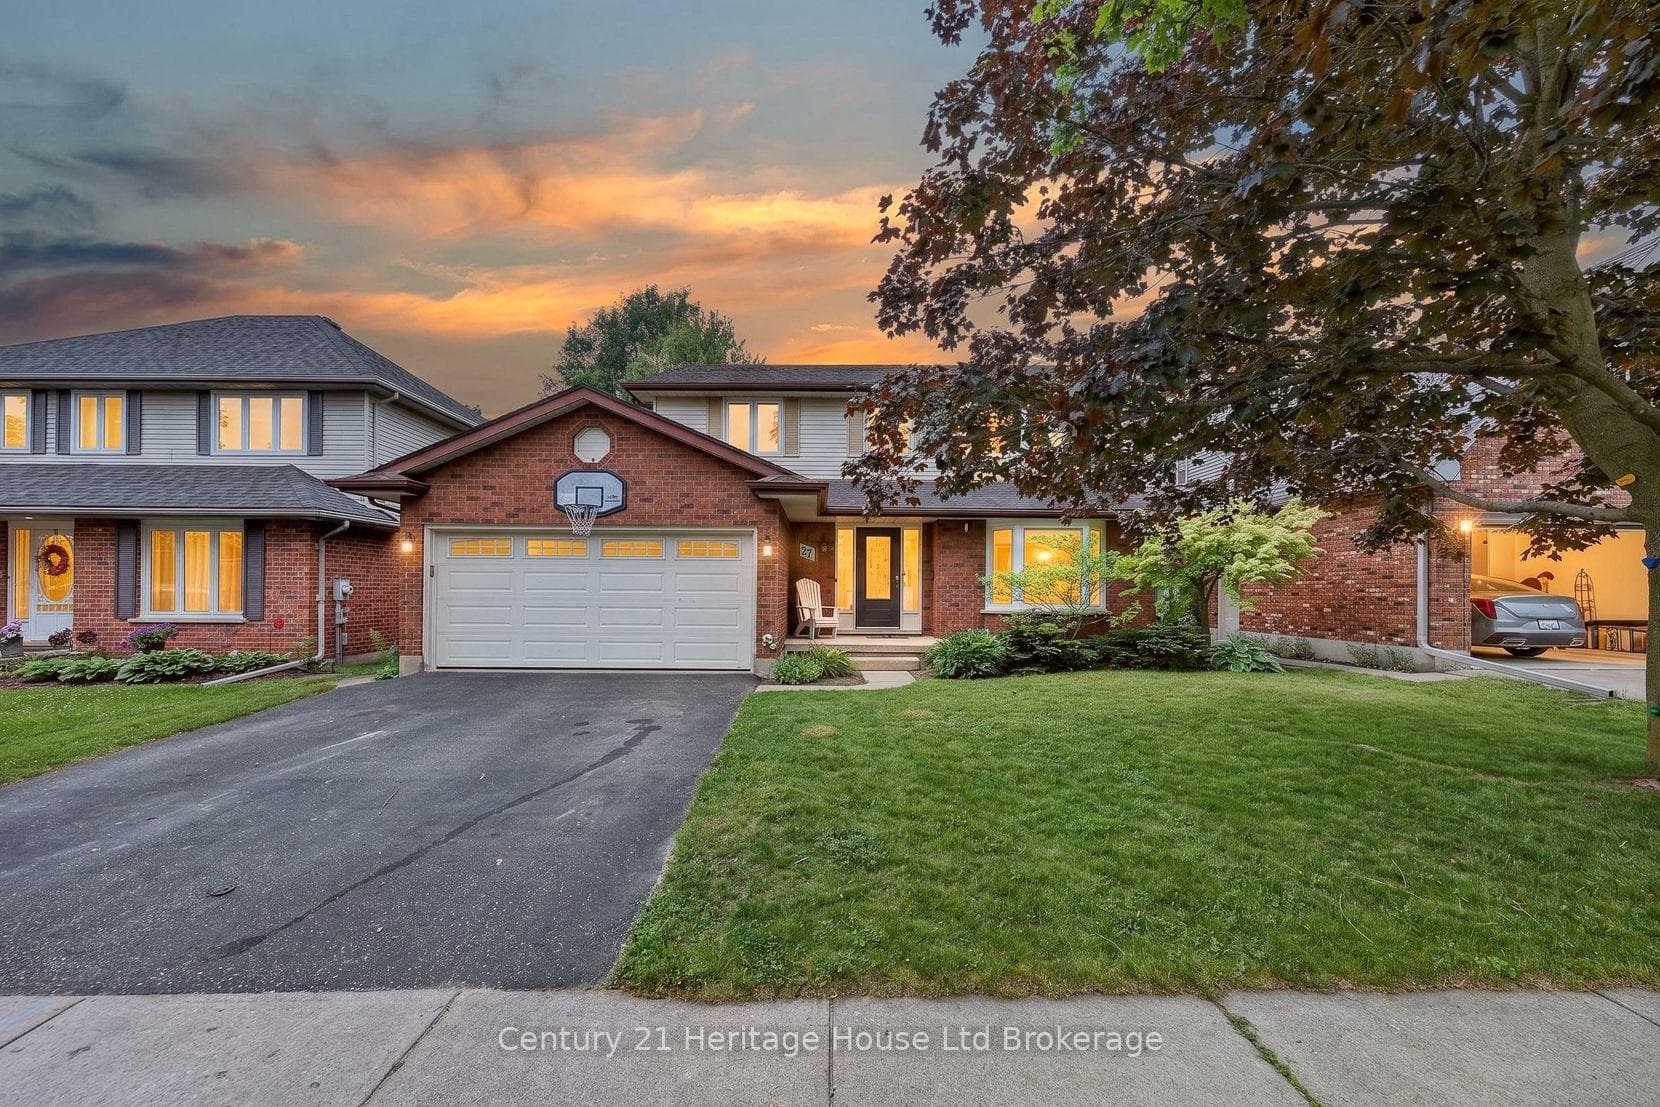
Photo of 27 SIOUX CrescentJust Listed
$725,000
27 SIOUX Crescent
A move in ready family home with lots of natural light. A 2 storey semi, 3 bedroom, 2 full bathrooms. No carpet throughout. Enter the pratical foyer to the bright functional dine-in Kitchen. Sliding glass door off dining area to deck. Good sized living room. Up the laminate floored stairs to the 2nd level. Large Primary bedroom, 2 bedrooms, 4 piece bathroom. The basement level has generously sized rec room, 3 piece bathroom & Laundry area. Back yard has large deck, fenced, shed. There are raised beds to grow your own vegetables, plus a pear & plum trees. Updates include: Shingles 2020, Driveway 2018, stair/basement laminate flooring 2025, Sewer line from house to yard 2021, Sewer line from yard to street 2025. Water softener 2019, Washer/Dryer 2025, Dishwasher 2023, Stove 2023, Fridge 2022. Walking distance to shopping, schools.
| MLS® Number | X12800708 |
| Status | Sold |
| Listing Type | For Sale |
| Property Type | Semi-Detached |
| Interior Size | 700 sq ft |
| Beds / Baths | 3 bed · 2 bath |
| City | Woodstock |
| Postal Code | N4S 8P3 |
| Province | ON |
| Listed Date | February 27, 2026 |
| Brokerage | Sutton Group Select Realty Inc Brokerage |
Sign in to reveal recent sold prices in this area.