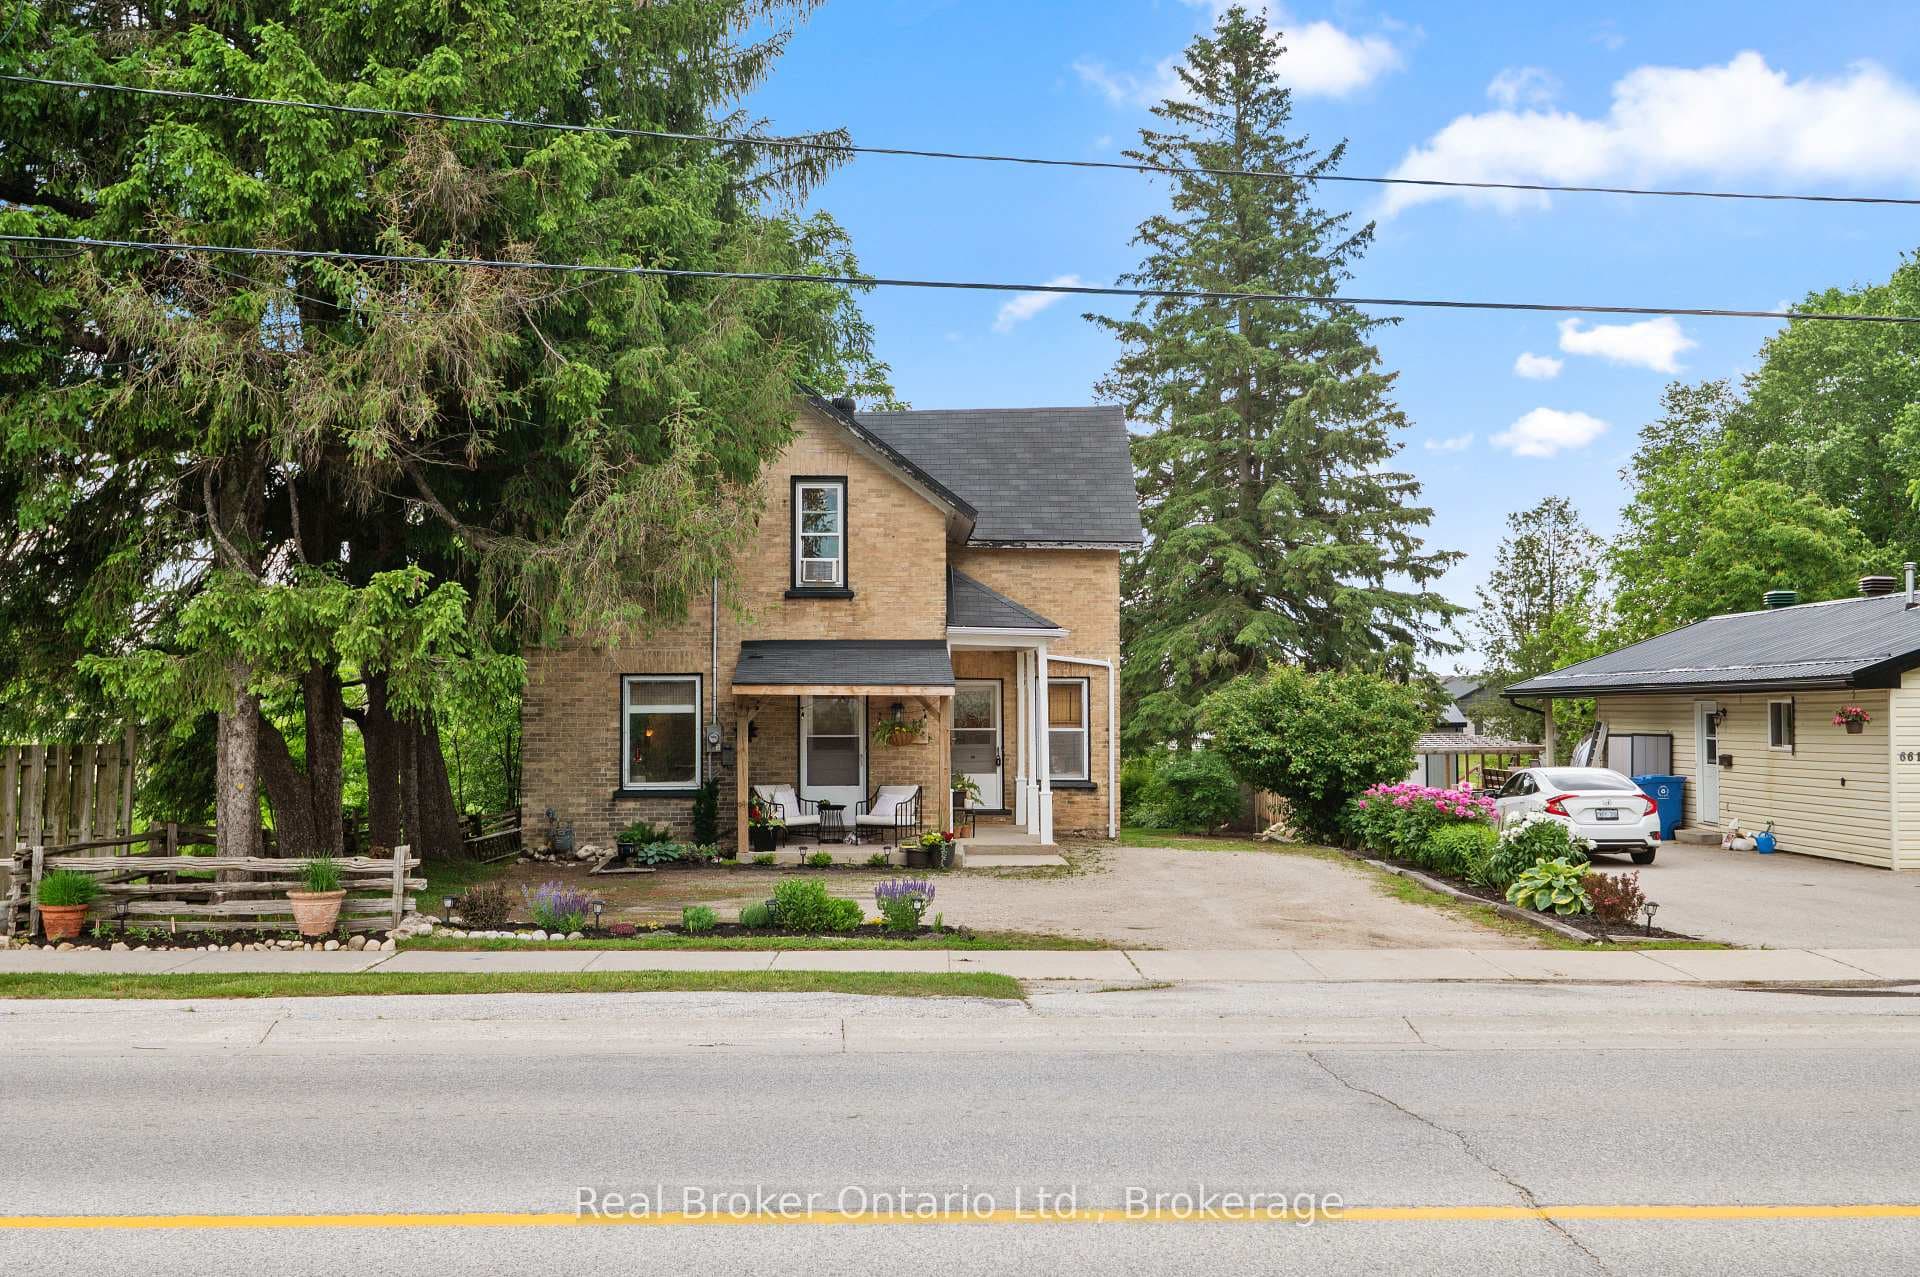
Photo of 677 Garafraxa StreetJust Listed
$479,000
677 Garafraxa Street
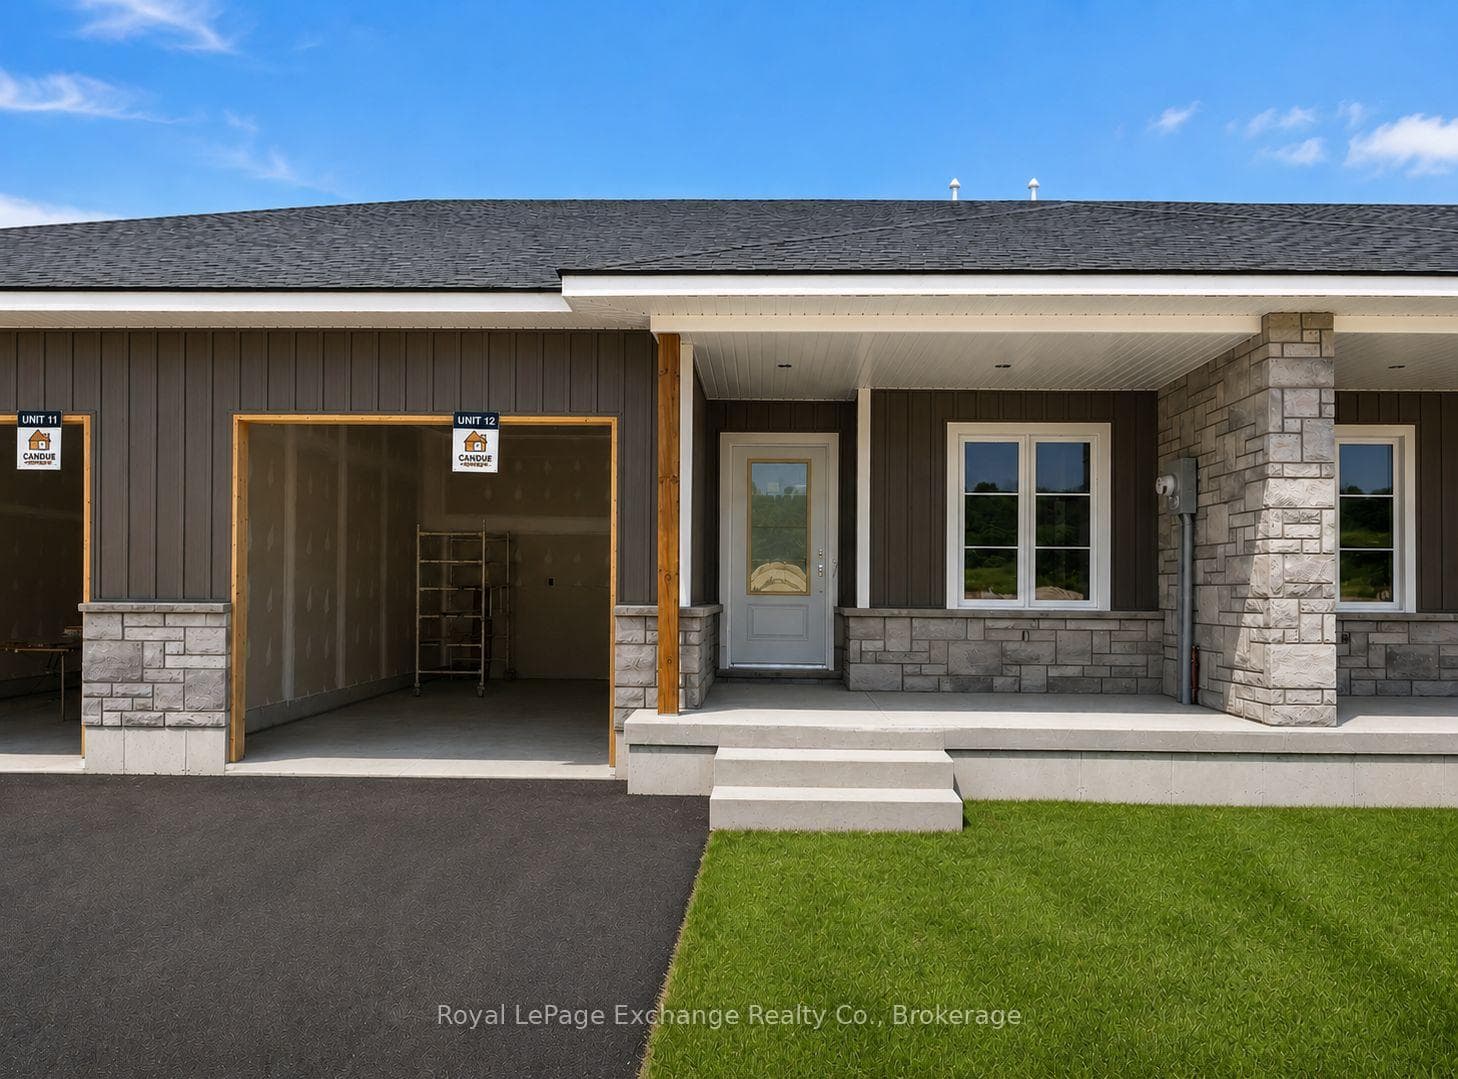
1,440 square foot bungalow situated on 1 acre in Glenelg Estates. Overlooking a valley and lake, the home was designed for accessibility and to take in great country views. Built in 2022 with open concept living areas including dining area, kitchen with oversized island, living room with propane fireplace and walkout to the partially covered deck. Main floor bedroom features a spacious ensuite and walk-in closet. Laundry room, front foyer, 2 piece bath and access to the garage complete the main level. The lower level is finished with family room, 3 piece bathroom and 2 additional bedrooms. Extra features include ICF foundation, accessible doors, back up generator, on demand hot water and so much more. Attached double garage with propane heater and a detached 16x32 insulated garage, steel lined with 2 roll up doors. This desirable neighbourhood is well-established with nice homes and a sense of community. Minutes away from Markdale, Flesherton and Durham with lakes, trails and recreational activities at your doorstep.
| MLS® Number | X13514106 |
| Status | Sold |
| Listing Type | For Sale |
| Property Type | Single Family Home |
| Interior Size | 1,100 sq ft |
| Lot Size | 1 sq ft |
| Beds / Baths | 3 bed · 3 bath |
| Neighbourhood | West Grey |
| City | West Grey |
| Postal Code | N0C 1H0 |
| Province | ON |
| Listed Date | July 2, 2026 |
| Brokerage | Royal LePage RCR Realty |
Sign in to reveal recent sold prices in this area.