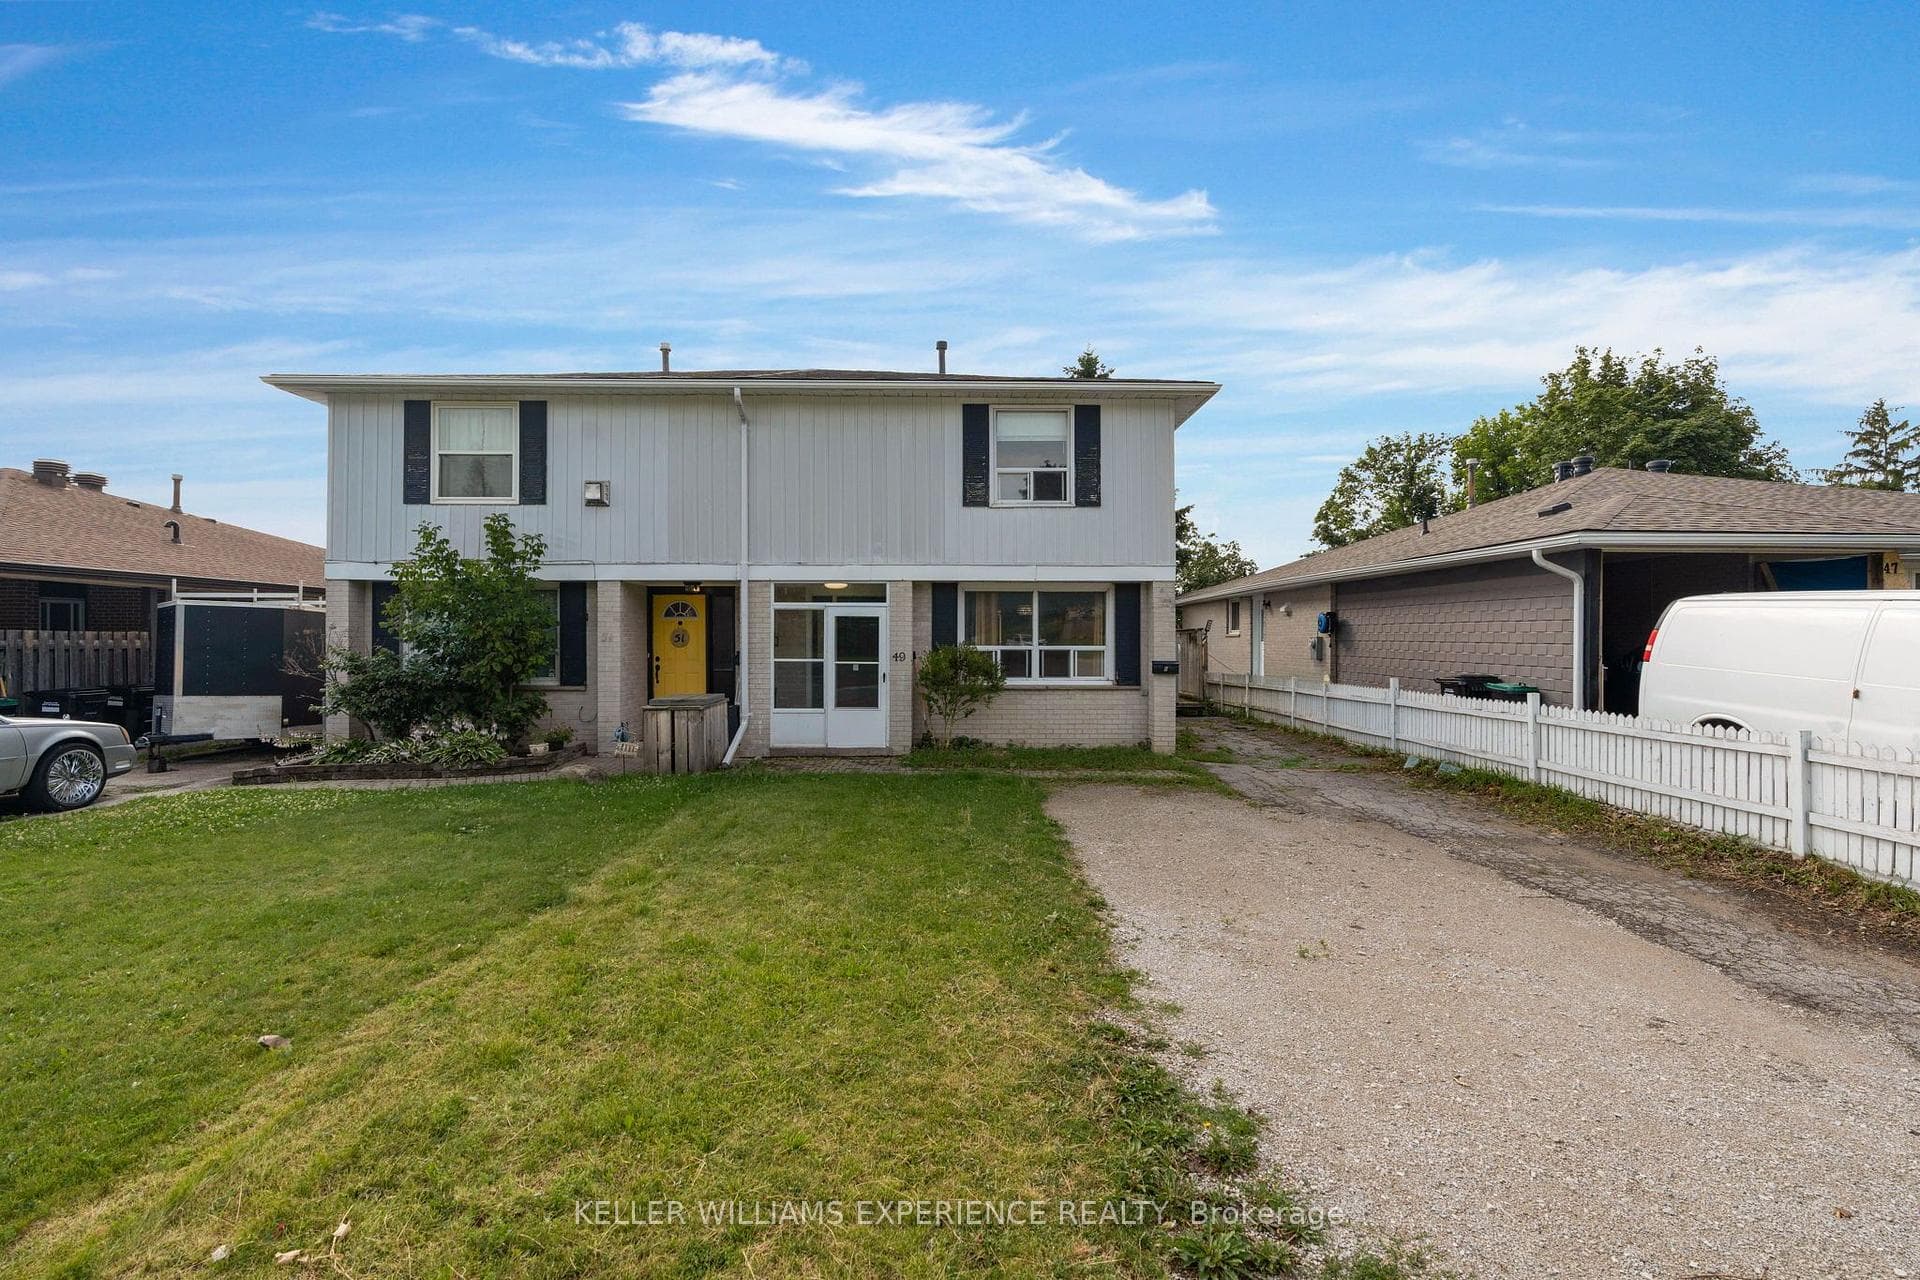
Photo of 49 Daphne CrescentJust Listed
$639,900
49 Daphne Crescent
Top 5 Reasons You Will Love This Home: 1) This beautifully updated semi-detached home hosts three spacious bedrooms and is ideally situated near top-rated elementary schools, shopping, parks, and everyday amenities that are perfect for families and first-time buyers 2) Enjoy peace of mind knowing all the big-ticket items have been taken care of with recent updates, including a new roof, furnace, windows, siding, fascia, eavestroughs, deck, fence and landscaping, all contributing to long-term value and reduced maintenance 3) The main level has been thoughtfully redesigned with an open-concept layout and seamless flow between the kitchen, living, and dining rooms, creating the perfect space for hosting gatherings or simply enjoying everyday living in style 4) Step into a freshly painted space featuring new flooring throughout the main level, a completely renovated bathroom, modern trim, and tasteful finishes designed to create a move-in-ready, contemporary feel 5) The large basement offers even more living space, featuring brand new electrical, flooring, and drywall, ideal for a family room, home office, gym, or guest suite. 1,031 above grade sq.ft. plus an unfinished basement.
| MLS® Number | S13420112 |
| Status | Active |
| Listing Type | For Sale |
| Property Type | Semi-Detached |
| Interior Size | 700 sq ft |
| Beds / Baths | 3 bed · 1 bath |
| Neighbourhood | Cundles East |
| City | Barrie |
| Postal Code | L4M 2Y7 |
| Province | ON |
| Listed Date | June 9, 2026 |
| Days on Market | 58 |
| Price per Sq Ft | $857 |
| Brokerage | FARIS TEAM REAL ESTATE BROKERAGE |
Sign in to reveal recent sold prices in this area.