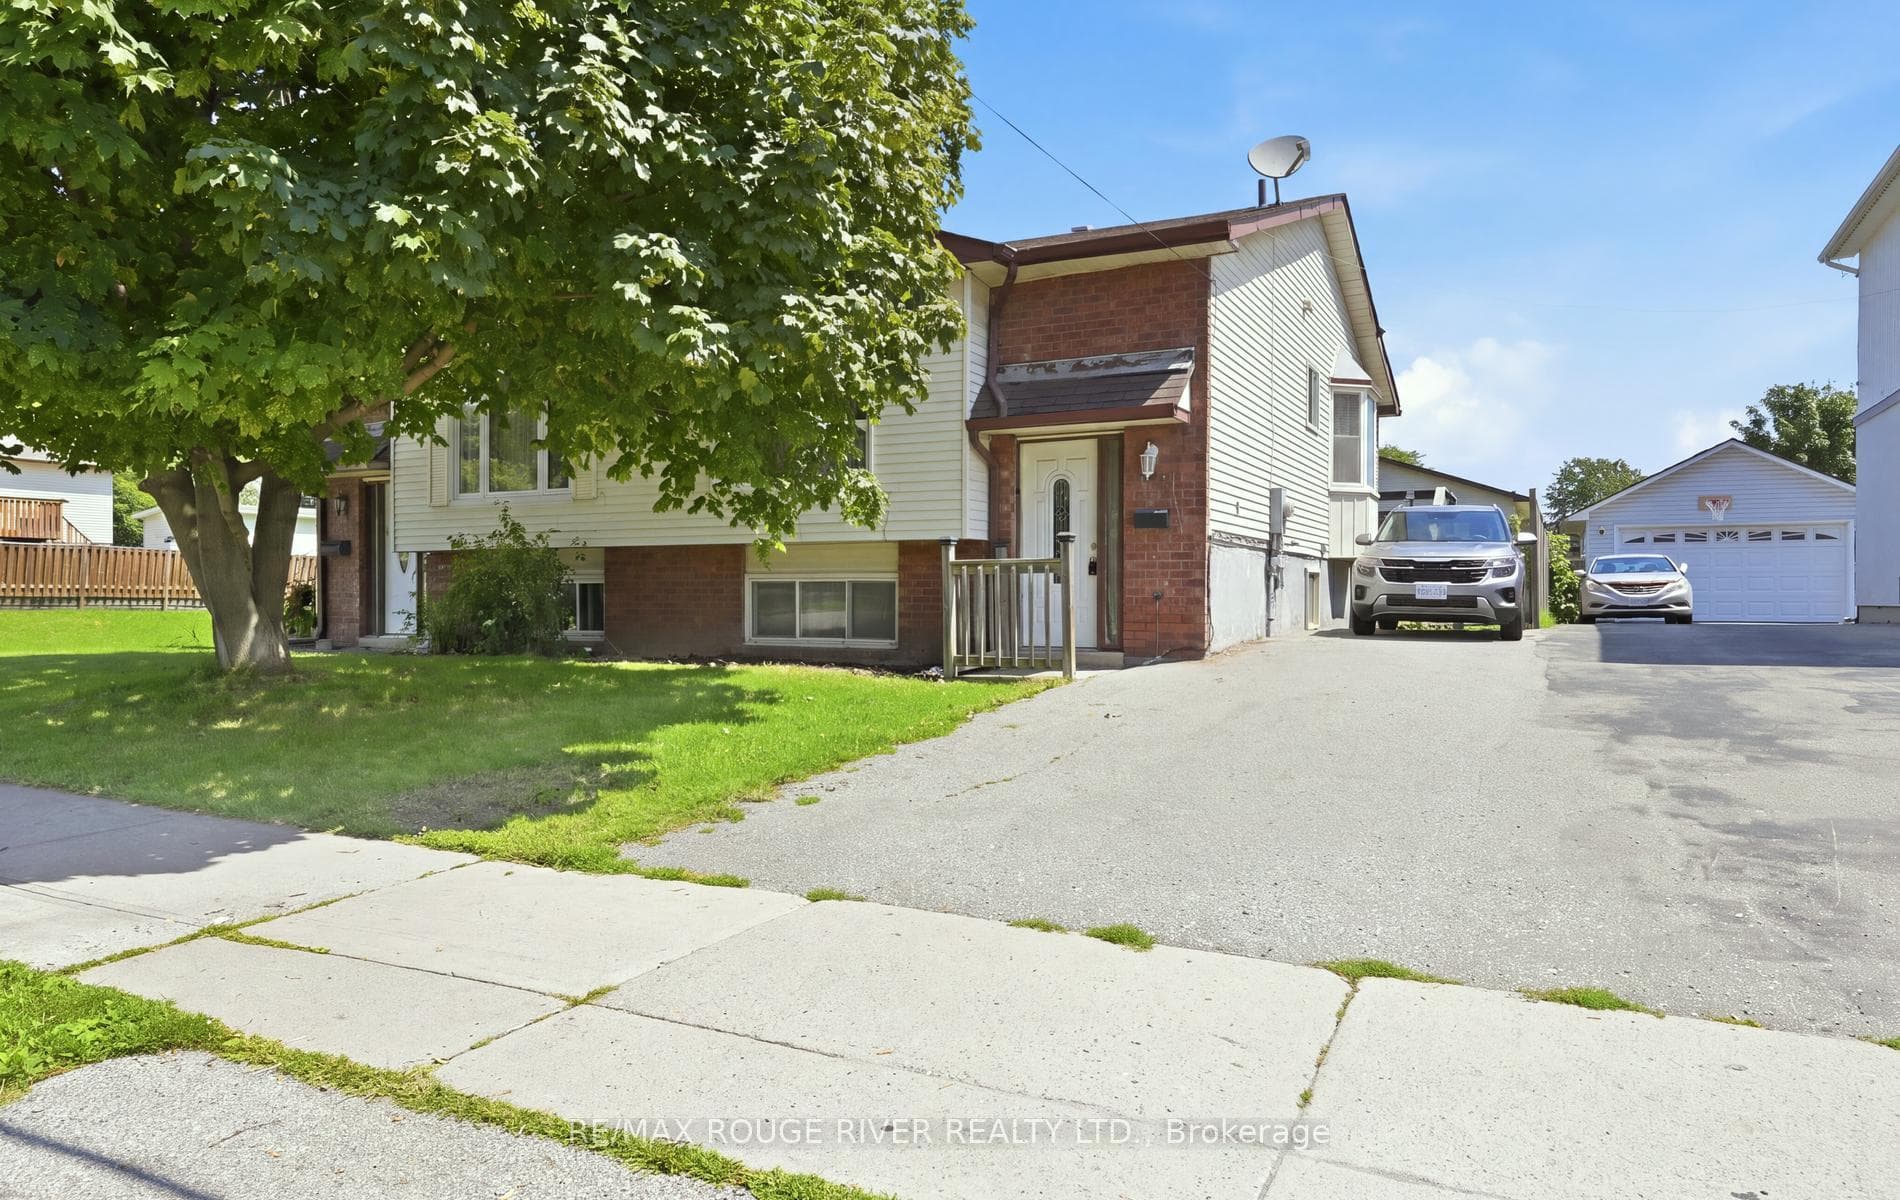
Photo of 1321 Cedar StreetJust Listed
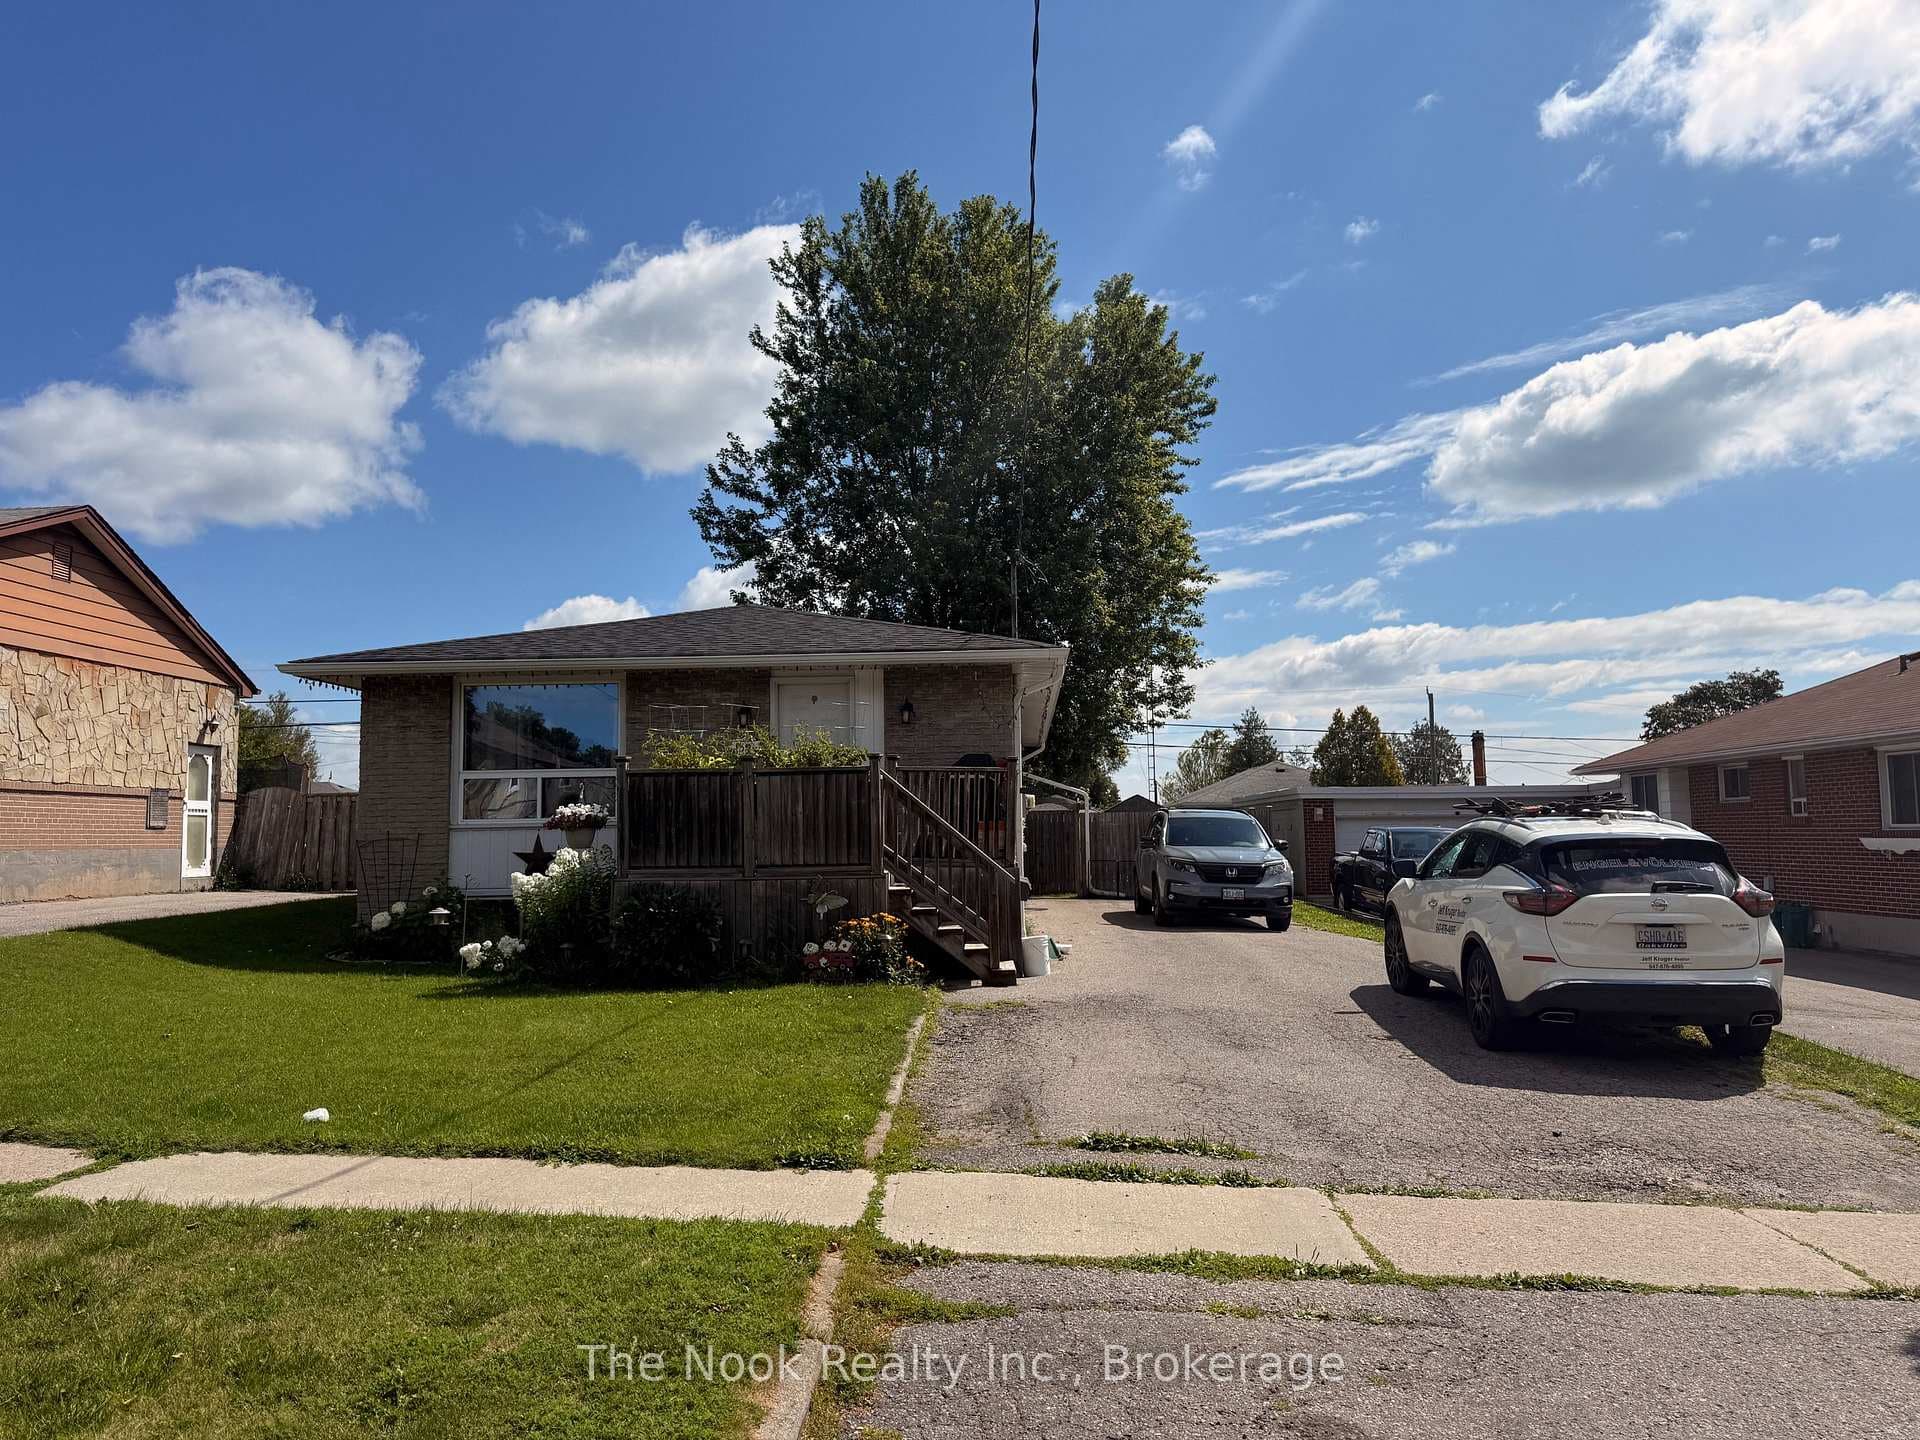
$650,000
1321 Cedar Street
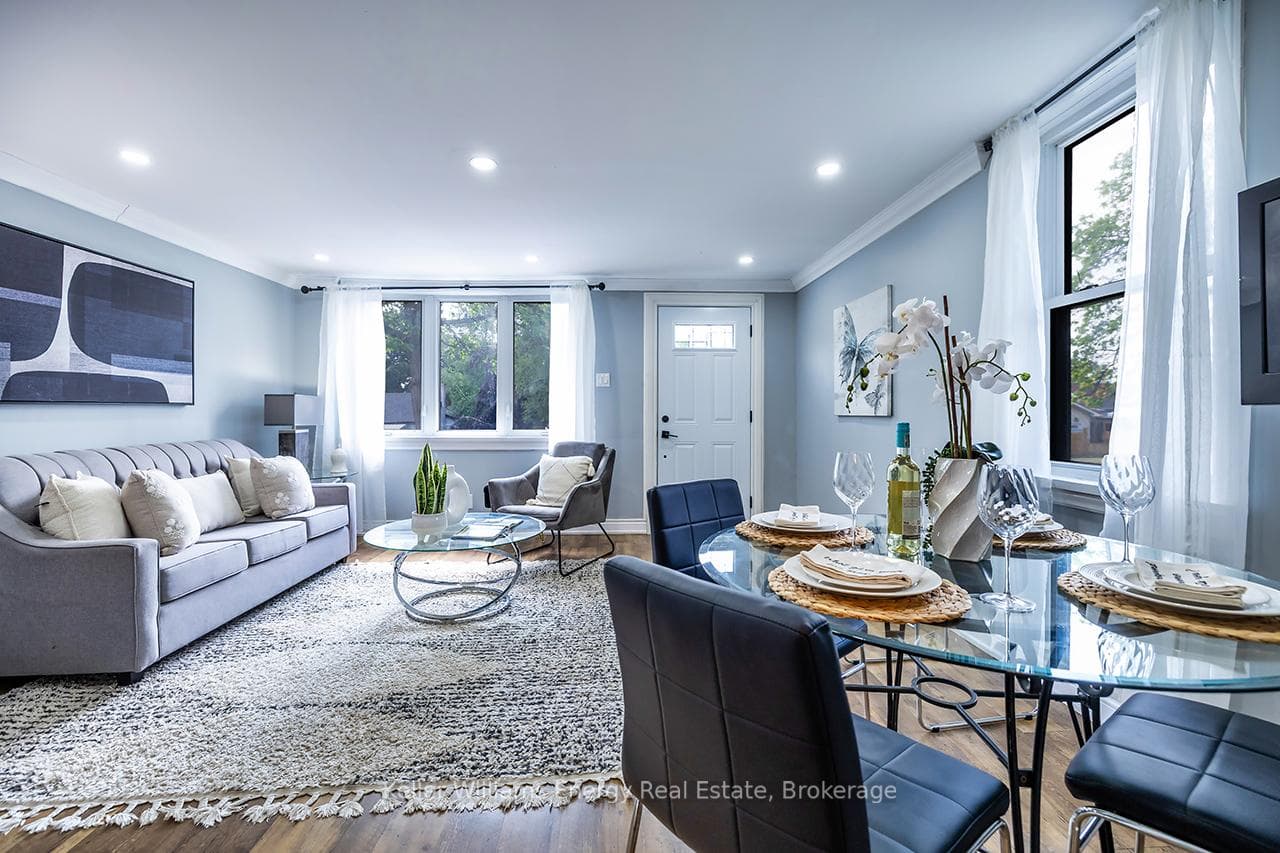
Separate Entrance + Finished Basement + 5-Car Parking, Multi-Generational Living in Oshawa's Sought-After Lakeview Community. This well-maintained home offers exceptional flexibility with a separate side entrance, finished basement, and parking for up to 5 vehicles. The main floor features a spacious living and dining area that flows seamlessly into the open-concept kitchen with stainless steel appliances, creating the perfect space for everyday living and entertaining.The finished basement provides additional living space, complete with a versatile 4th bedroom, large recreation/living area, dining space, and a 3-piece bathroom-ideal for extended family, guests, or multi-generational living.Enjoy peace of mind with fresh paint, updated furnace and A/C (2026). Conveniently located minutes from the Oshawa Centre, GO Transit, public transit, schools, parks, Lake Ontario waterfront amenities, and Highway 401, making commuting and daily errands effortless.
| MLS® Number | E13500584 |
| Status | Active |
| Listing Type | For Sale |
| Property Type | Semi-Detached |
| Interior Size | 1,100 sq ft |
| Beds / Baths | 4 bed · 3 bath |
| Neighbourhood | Lakeview |
| City | Oshawa |
| Postal Code | L1J 6E2 |
| Province | ON |
| Listed Date | June 29, 2026 |
| Days on Market | 38 |
| Price per Sq Ft | $599 |
| Brokerage | RIGHT AT HOME REALTY |
Sign in to reveal recent sold prices in this area.