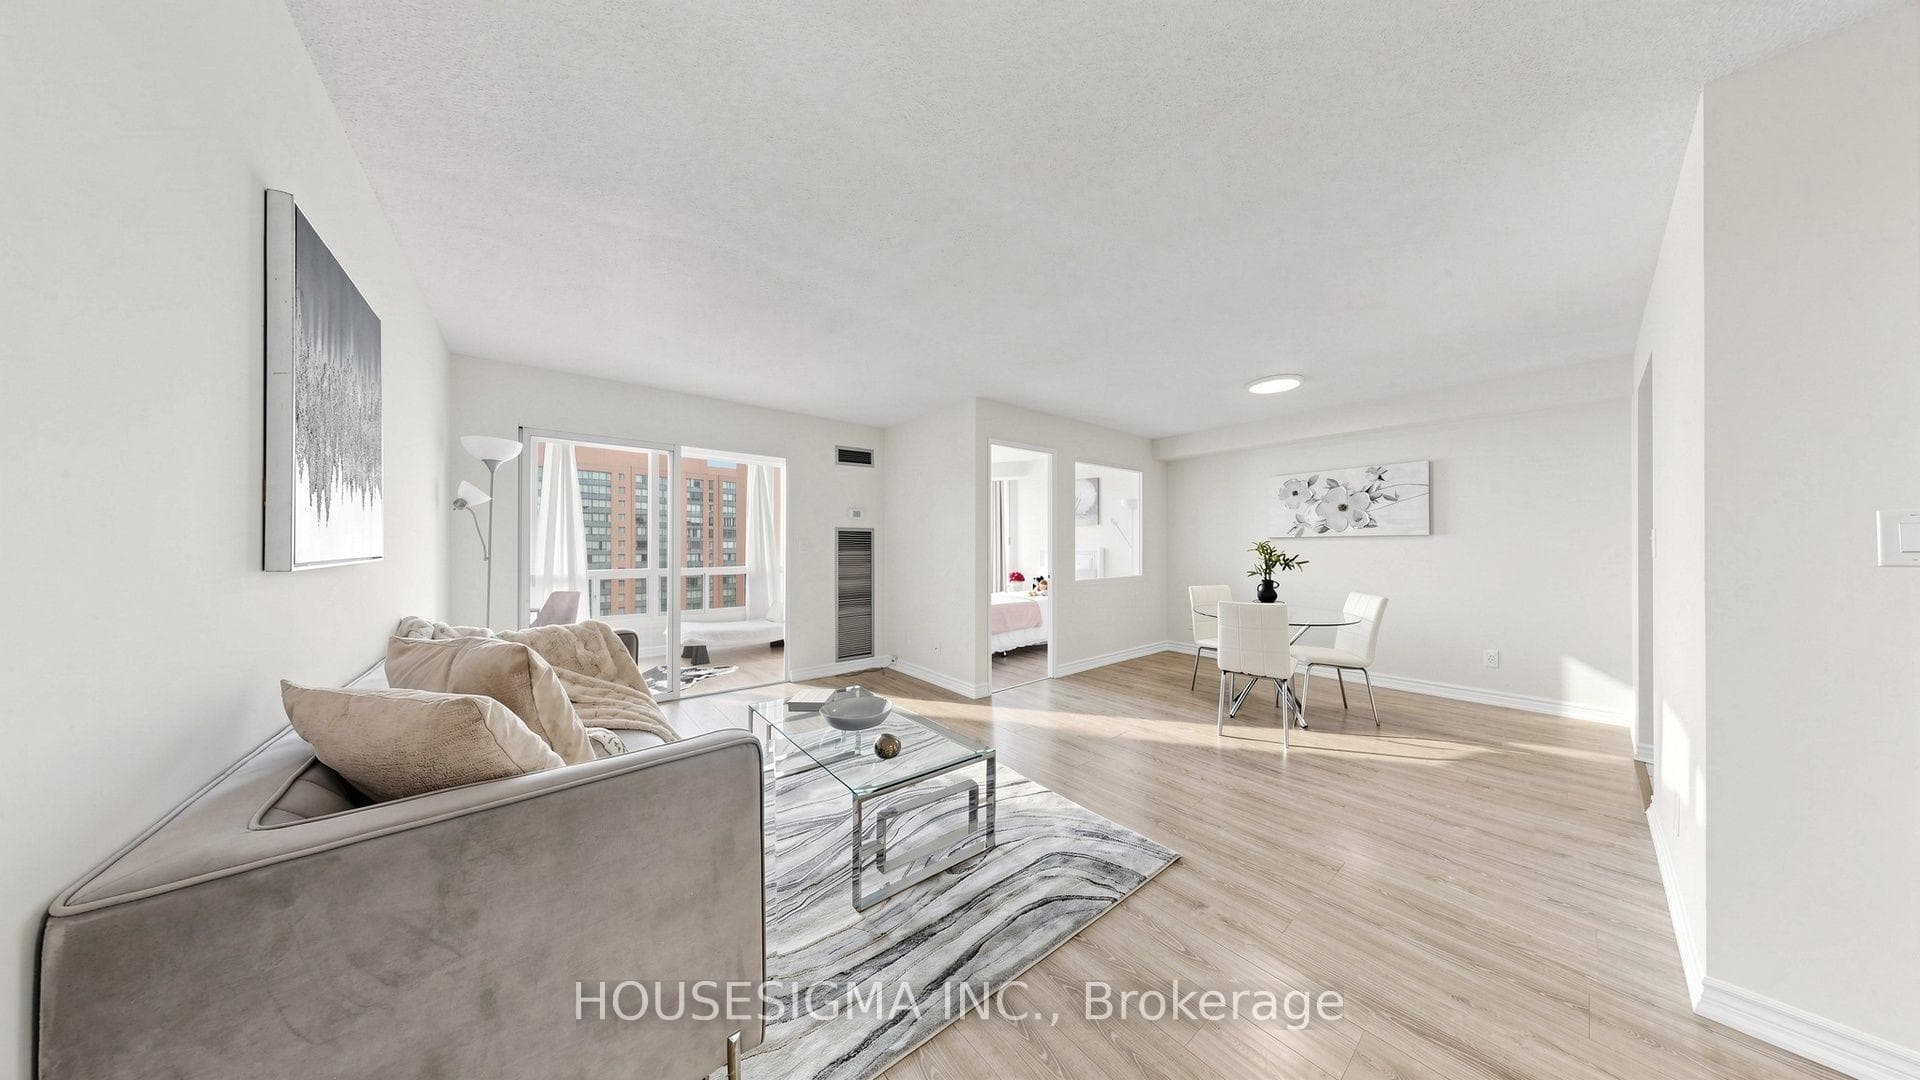
Photo of 385 Prince Of Wales Drive Unit 401Just Listed
$419,900
385 Prince Of Wales Drive Unit 401
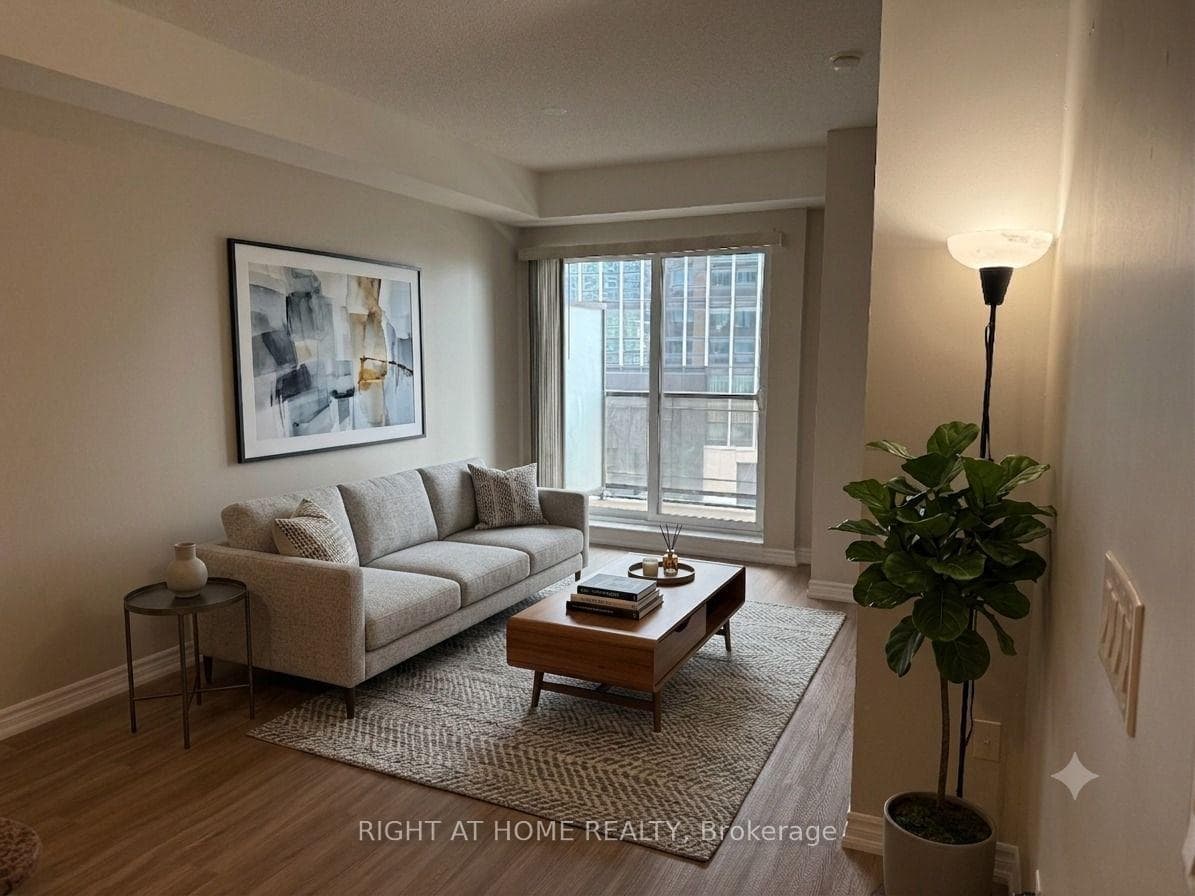
1,888 Square feet of renovated Walden Spinney townhome, backing into the woods on a family friendly street within this tightly knit community. This home falls in the Lorne Park Family of Schools with bus route just a 3 minute walk and a quick 7 minute walk to the Clarkson GO station. Inside you'll enjoy a renovated townhome with a first level guest suite that is currently used as a family room with a half bath. The second floor living space is an open-concept layout and is bathed in natural sunlight from both east and west exposures. In the kitchen, contemporary cabinetry with a marble backsplash compliments quartz countertops, double stainless steel sink with new pull down faucet and stainless steel appliances. The kitchen has the extra feature of an open desk space located beside the Juliette balcony for a comfortable work-from home feel. The kitchen is open to the dining room with breakfast bar comfortably seating four. The bright dining room and living room features a corner fireplace, spacious walk-out balcony with stunning views of the woods, providing thoughtful design for outdoors. The primary bedroom enjoys east facing views, step in closet, and private ensuite. Two additional bedrooms, each with double closets share a spacious four-piece bathroom. The laundry room includes a washer/dryer, storage shelves, and essential utilities. All interior doors have new hardware and the flooring is carpet-free, and consistent throughout with pristine wood flooring. The Walden community enjoys private walking paths, well-lit in the evenings, tennis/pickleball courts, heated outdoor pool, private clubhouse w/fitness facilities, lounge, games room, squash and saunas. Fees cover water, snow removal to front door, all amenities and landscaping.
| MLS® Number | W12927092 |
| Status | Sold |
| Listing Type | For Sale |
| Property Type | Condo |
| Interior Size | 1,800 sq ft |
| Beds / Baths | 3 bed · 3 bath |
| Locker | Owned |
| Exposure | East West |
| Balcony | Open |
| City | Mississauga |
| Postal Code | L5J 4J9 |
| Province | ON |
| Listed Date | March 27, 2026 |
| Brokerage | RE/MAX Escarpment Realty Inc., Brokerage |
Sign in to reveal recent sold prices in this area.