Photo of 12 York RoadJust Listed

$5,398,000
12 York Road
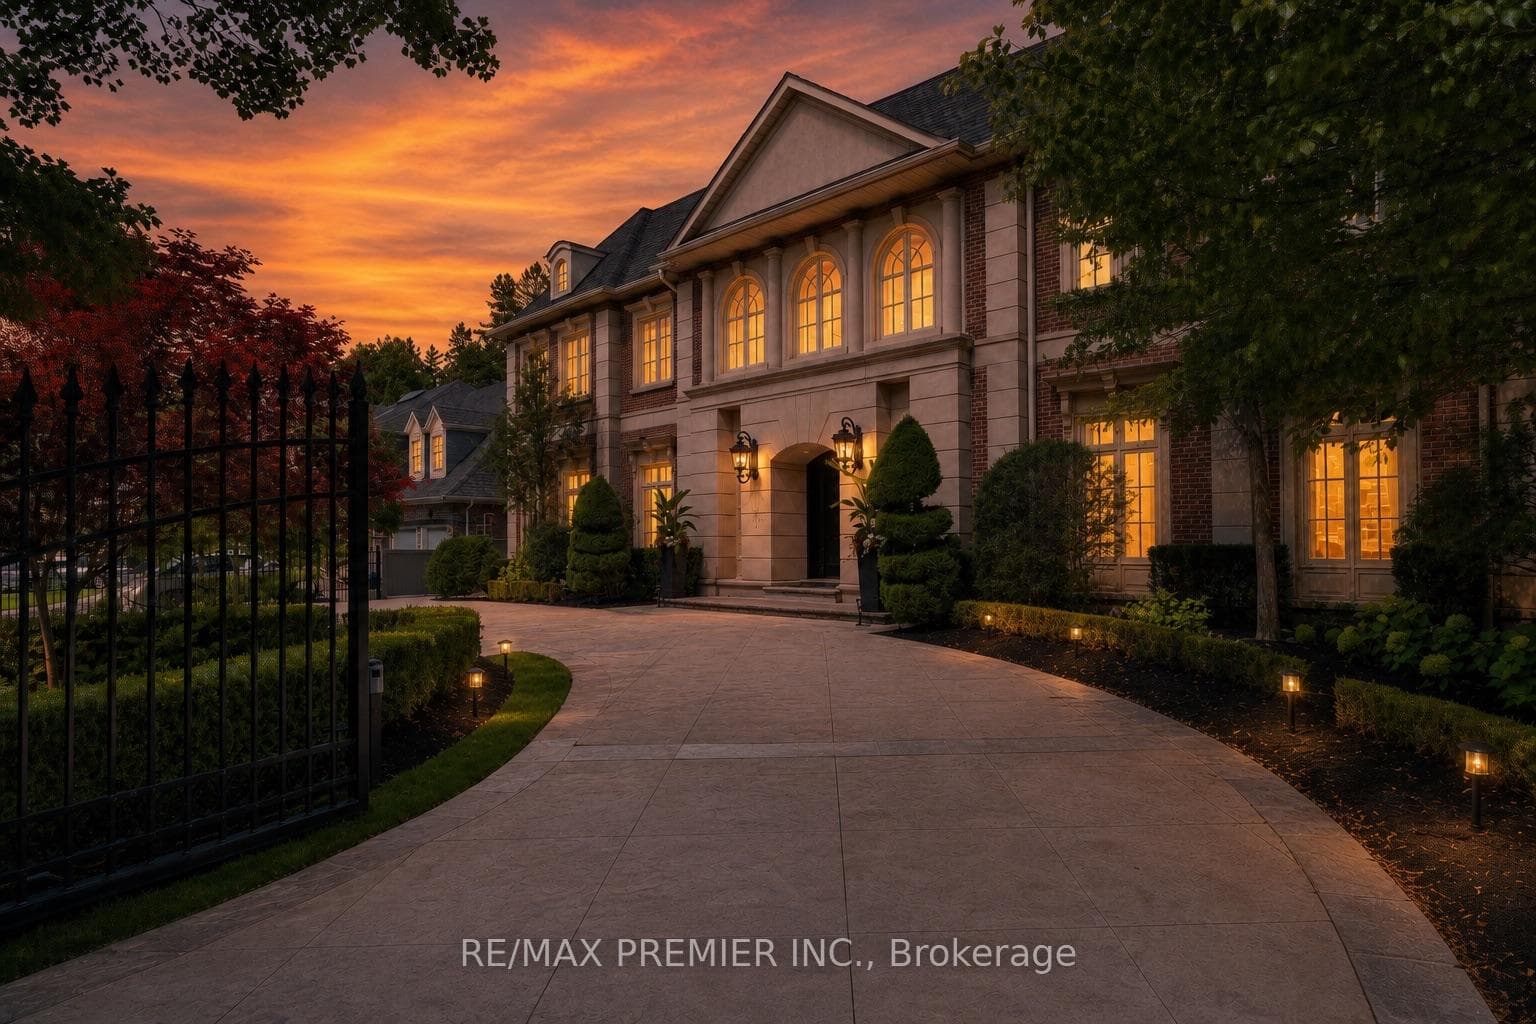
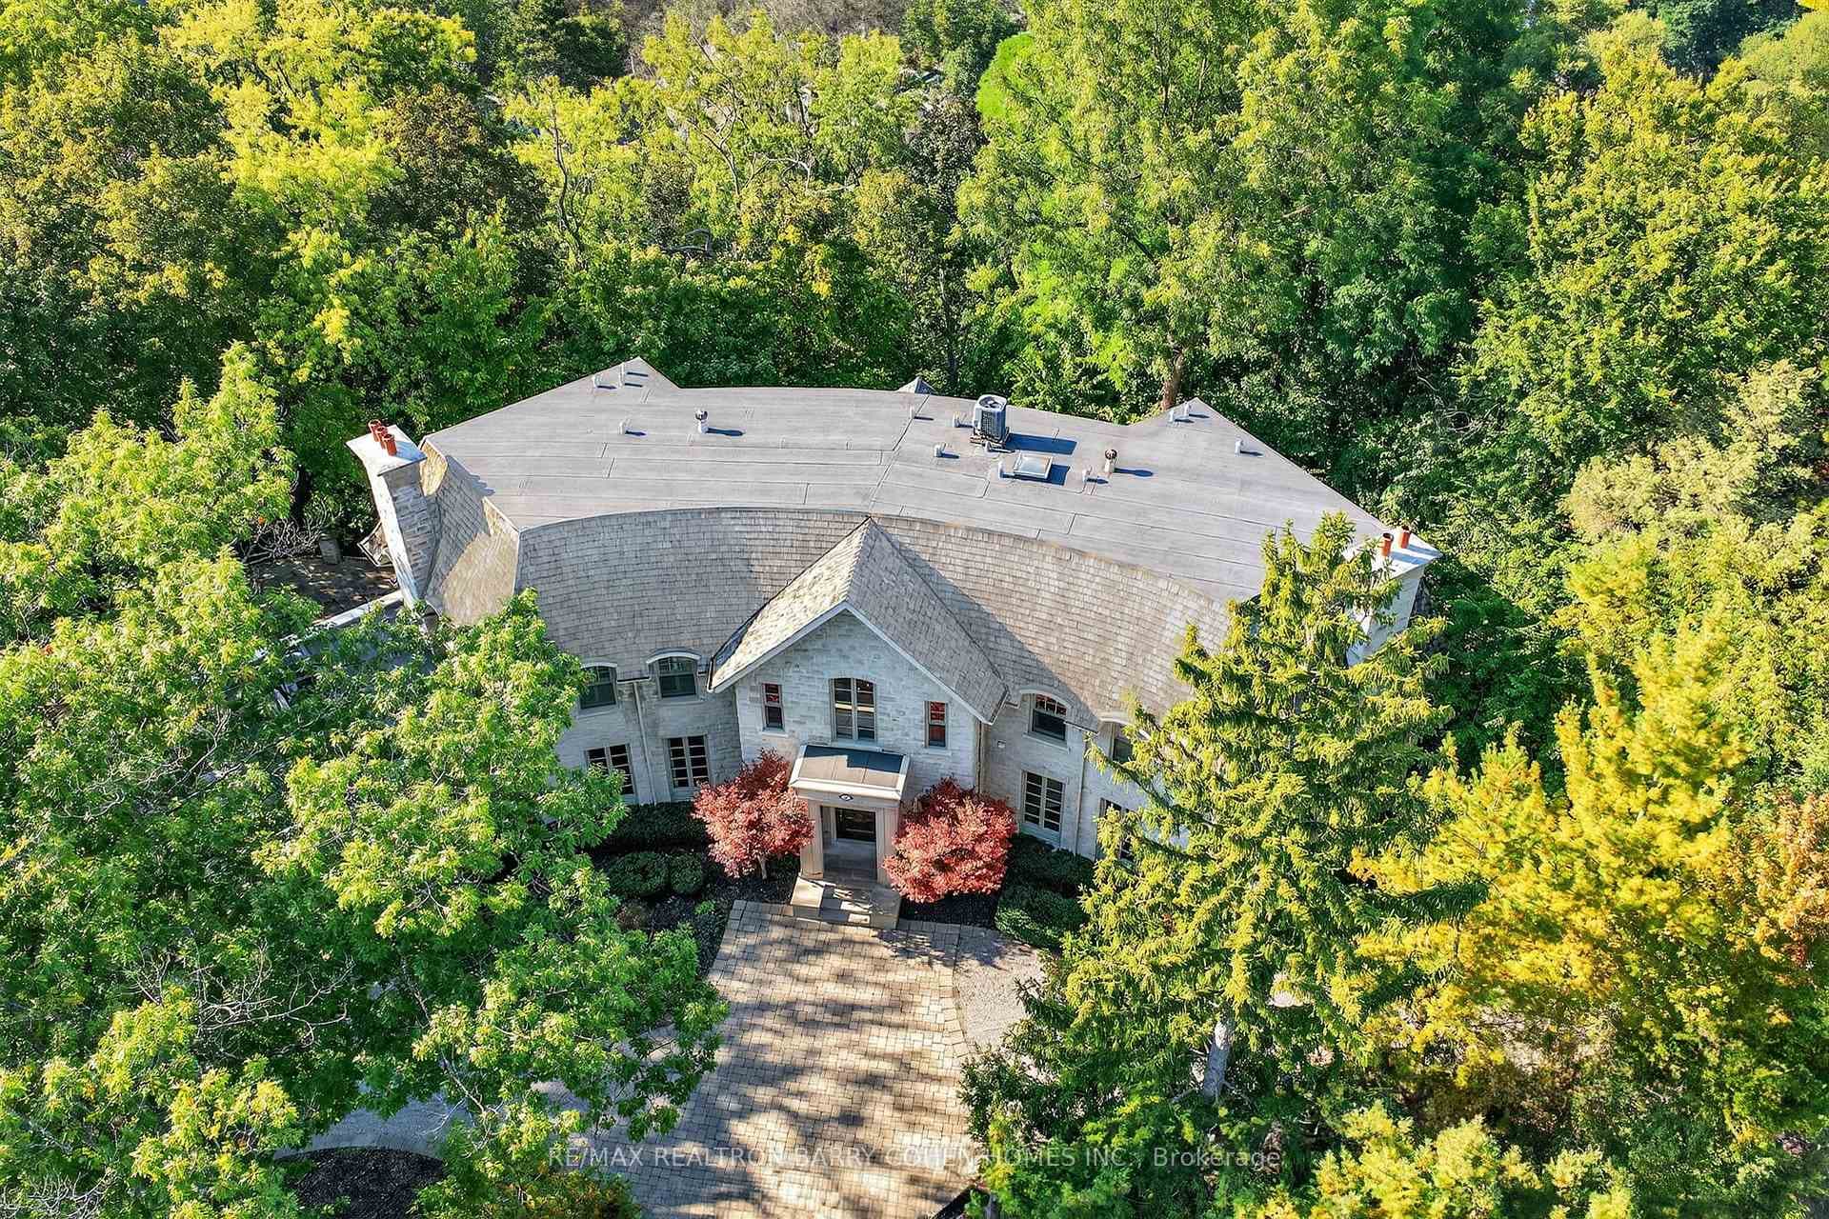
The famous Bezier Curve House is a premier architectural residence tailored for active family life in Toronto's most prestigious neighborhood. Curated by architect Tania Bortolotto and built by Abond Homes, this 7,500+ SF home blends high-design artistry with everyday warmth. The connected Main Floor features soaring ceilings and walls of glass bathe the open-concept layout in natural light. The signature sweeping, curved roofline flows effortlessly from the exterior to the interior, creating an inspiring backdrop for gatherings and supervising homework from the kitchen island. The private and multi-generational spaces sprawl over all 3.5 stories. A grand mezzanine keeps the upper levels feeling airy while allowing parents to stay connected. The second floor offers large children's bedrooms and a sumptuous primary retreat with a spa ensuite and dressing room. A three-floor elevator connects every level for multi-generational accessibility. Lower Level Fun & Function: The ultimate kid and teen zone features a massive recreation room for movie nights, guest/nanny accommodations, and a practical second laundry room.Safe Outdoor Sanctuary: The extra-wide lot boasts a rare, secure, and illuminated front garden courtyard. It centers around a bespoke concrete lap pool, providing a private haven for kids to play and families to relax. A spacious garage and large driveway accommodate multiple vehicles. Nestled in Lawrence Park, the home is minutes from tree-lined ravine parks, the Granite Club, and Rosedale Golf Club. It sits within top-tier public and private school districts, securing exceptional education and long-term asset value.
| MLS® Number | C13628576 |
| Status | Active |
| Listing Type | For Sale |
| Property Type | Single Family Home |
| Interior Size | 5,000 sq ft |
| Beds / Baths | 6 bed · 7 bath |
| Neighbourhood | Bridle Path-Sunnybrook-York Mills |
| City | Bridle Path / York Mills / Hoggs Hollow |
| Postal Code | M4N 1C6 |
| Province | ON |
| Listed Date | August 1, 2026 |
| Days on Market | 5 |
| Price per Sq Ft | $1,558 |
| Brokerage | SOTHEBY'S INTERNATIONAL REALTY CANADA |
Sign in to reveal recent sold prices in this area.