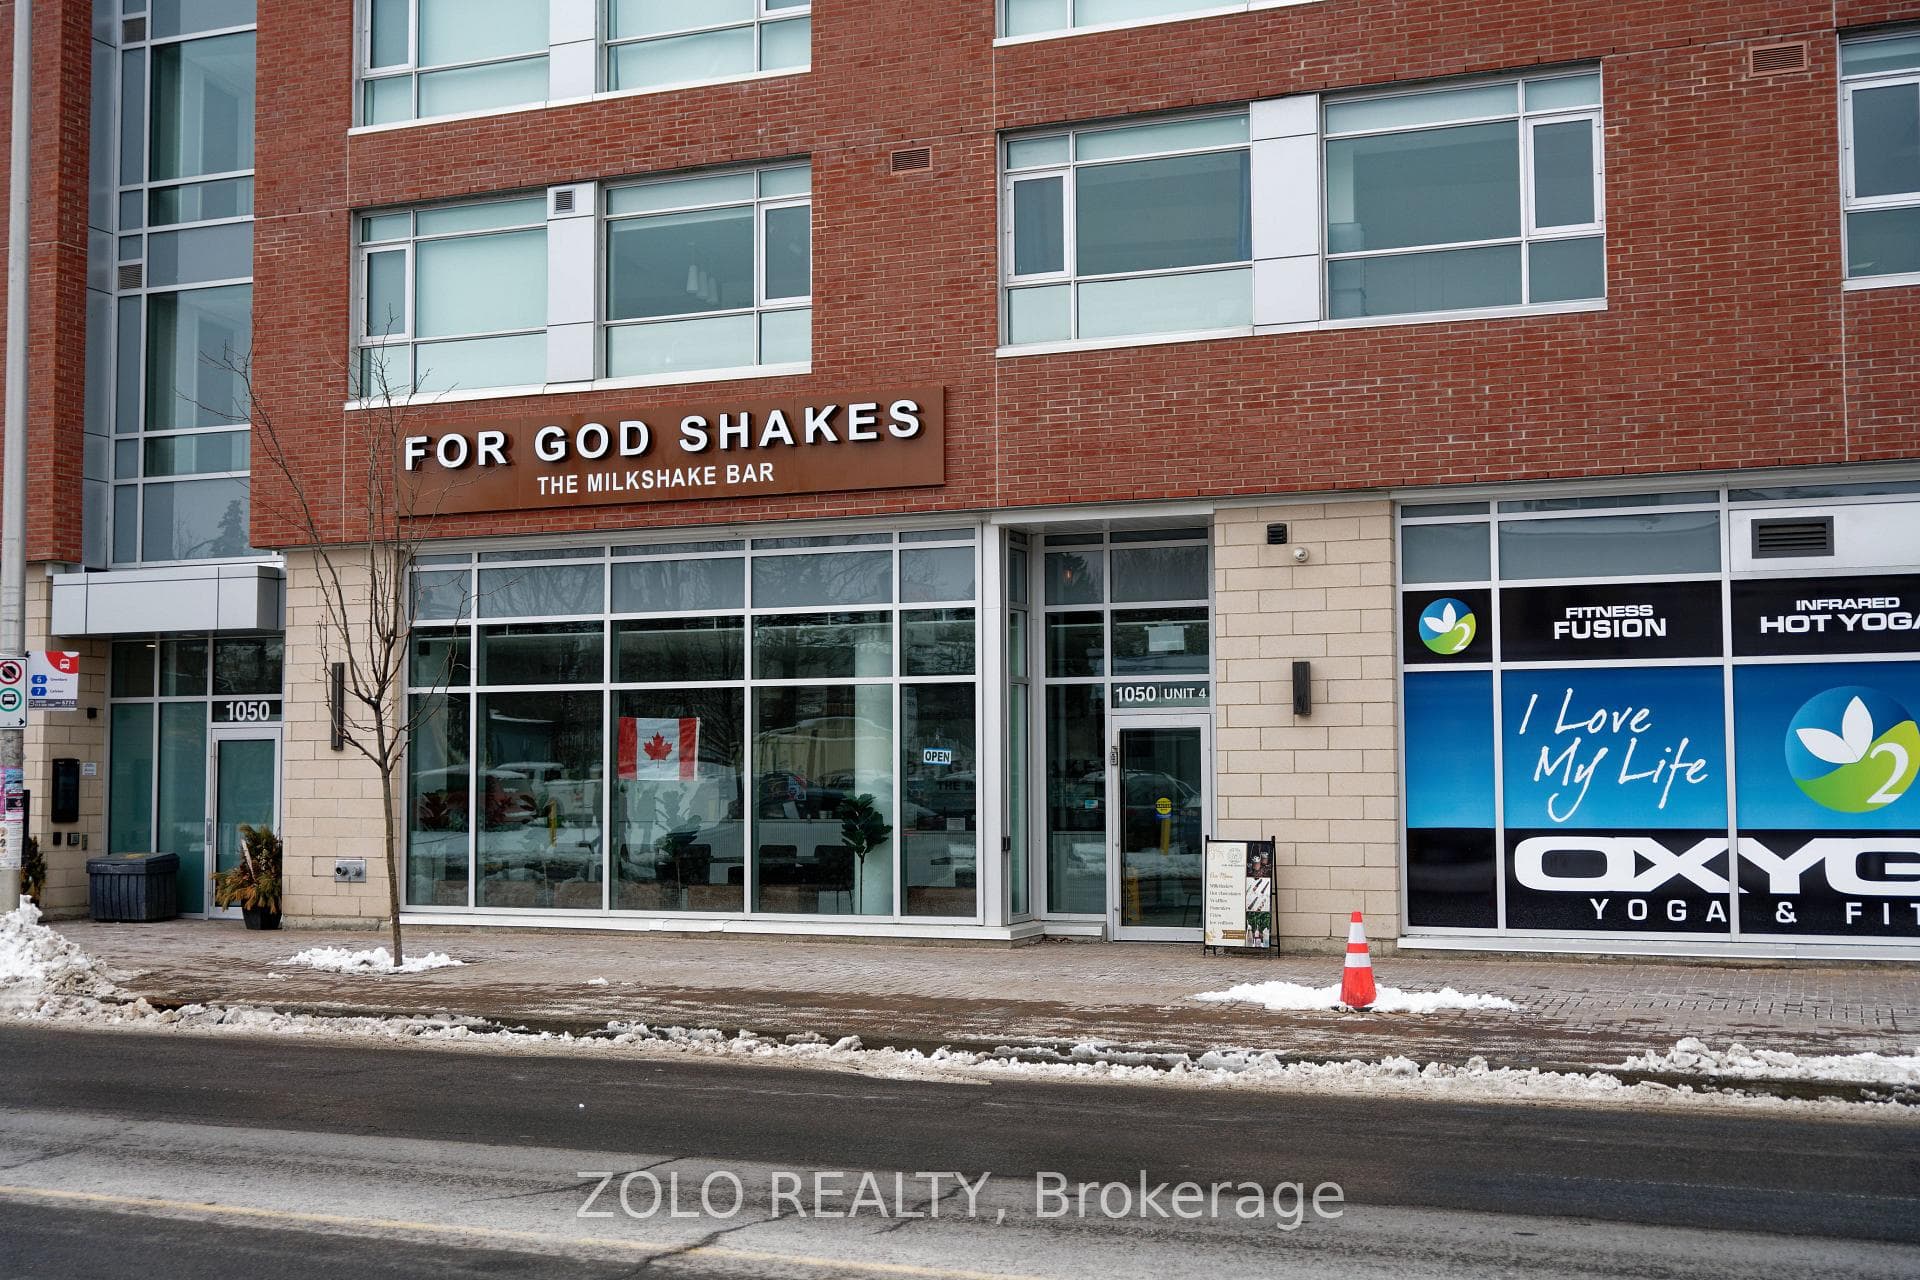
Photo of 1050 Bank Street Unit 4Just Listed
$39,900
1050 Bank Street Unit 4
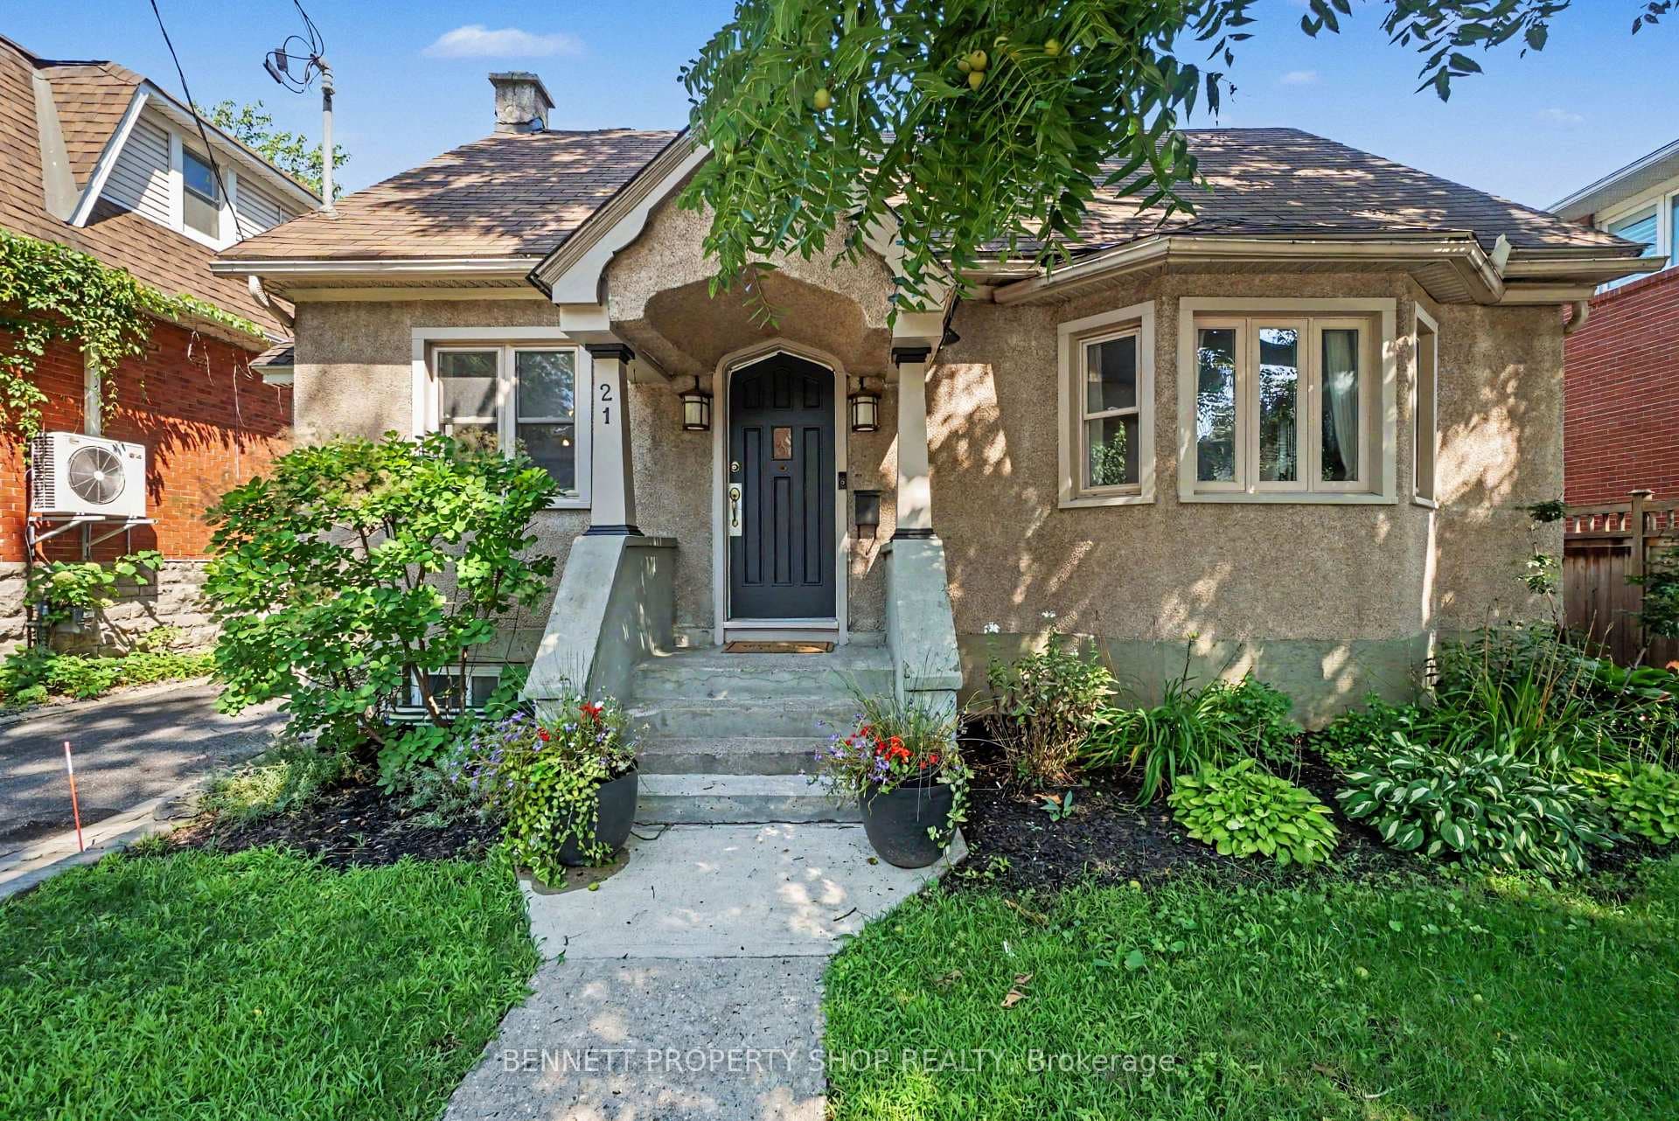
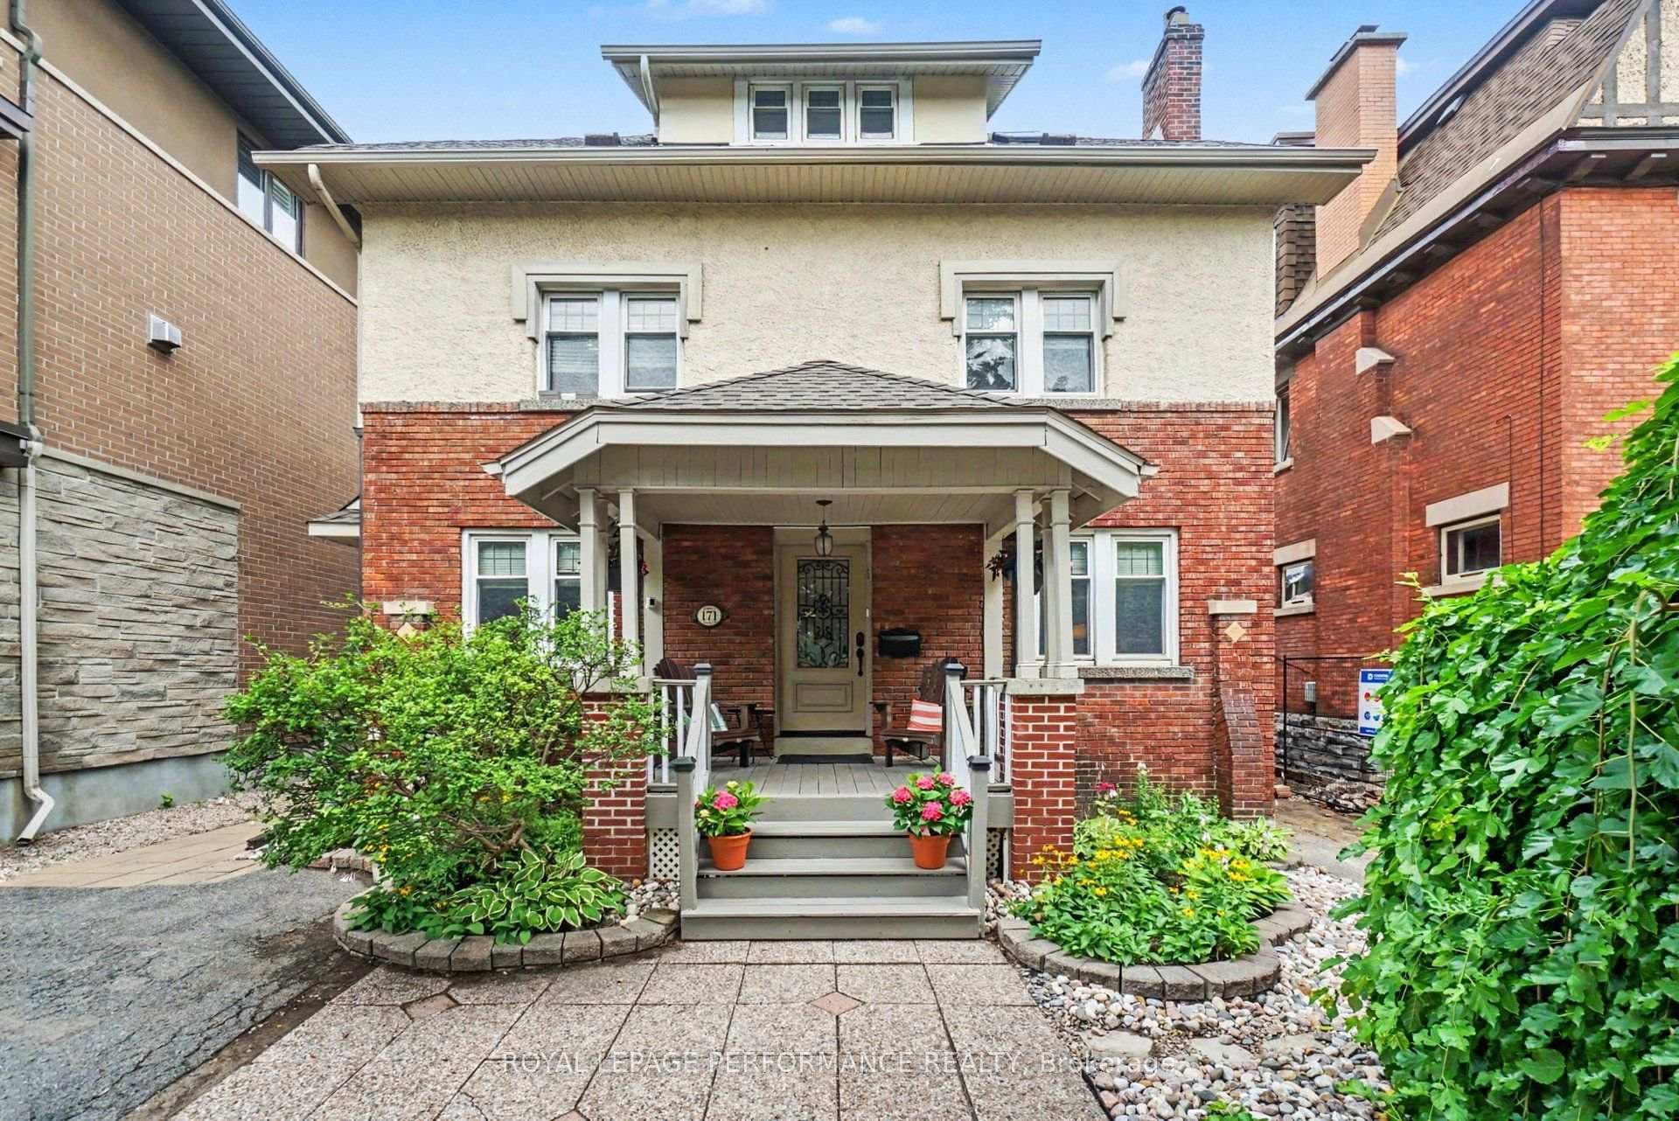
Experience the perfect harmony of riverside serenity and urban sophistication in this stunning detached residence. Nestled on a tranquil, tree-lined street directly across from the water, this home offers an unparalleled lifestyle for growing families and discerning professionals alike. It is a rare find that manages to feel like a private retreat while remaining a short stroll from the vibrant heart of the Glebe and Lansdowne Park. The interior showcases a home in excellent condition and smart updates throughout. Historic character meets modern refinement. The heart of the home is a sleek, functional kitchen equipped with high-end built-in appliances and an intuitive layout. Off the kitchen, a bright sunroom serves as a peaceful sanctuary, flooded with natural light and providing a panoramic view of the lush grounds. Practicality is also prioritized with a convenient main-floor breezeway that offers seamless access to the attached one-car garage. The upper level is defined by a primary suite that feels remarkably airy and spacious. Two additional well-sized bedrooms and a full bathroom complete this floor, providing ample space for family or a home office setup. The lower level has been thoughtfully transformed into a fully self-contained in-law suite, perfect for multi-generational living or an elevated guest floor. This space includes a large living area, a kitchenette, and a second full bathroom. The bedroom features the unique luxury of direct access to the rear gardens via a private walk-up entrance. The property sits on an oversized lot that is both a turnkey haven and a canvas of potential. The backyard is an exceptionally private oasis, framed by mature hedging and manicured gardens. Whether you are walking to the boutique shops of the Glebe, commuting downtown in minutes, or enjoying easy highway access, this home represents a premier opportunity in one of Ottawa's most sought-after locations.
| MLS® Number | X13092272 |
| Status | Sold |
| Listing Type | For Sale |
| Property Type | Single Family Home |
| Interior Size | 1,100 sq ft |
| Beds / Baths | 4 bed · 2 bath |
| City | Glebe - Ottawa East and Area |
| Postal Code | K1S 1G4 |
| Province | ON |
| Listed Date | May 6, 2026 |
| Brokerage | ROYAL LEPAGE TEAM REALTY |
Sign in to reveal recent sold prices in this area.