Photo of 172 MORTON WayJust Listed

$799,900
172 MORTON Way
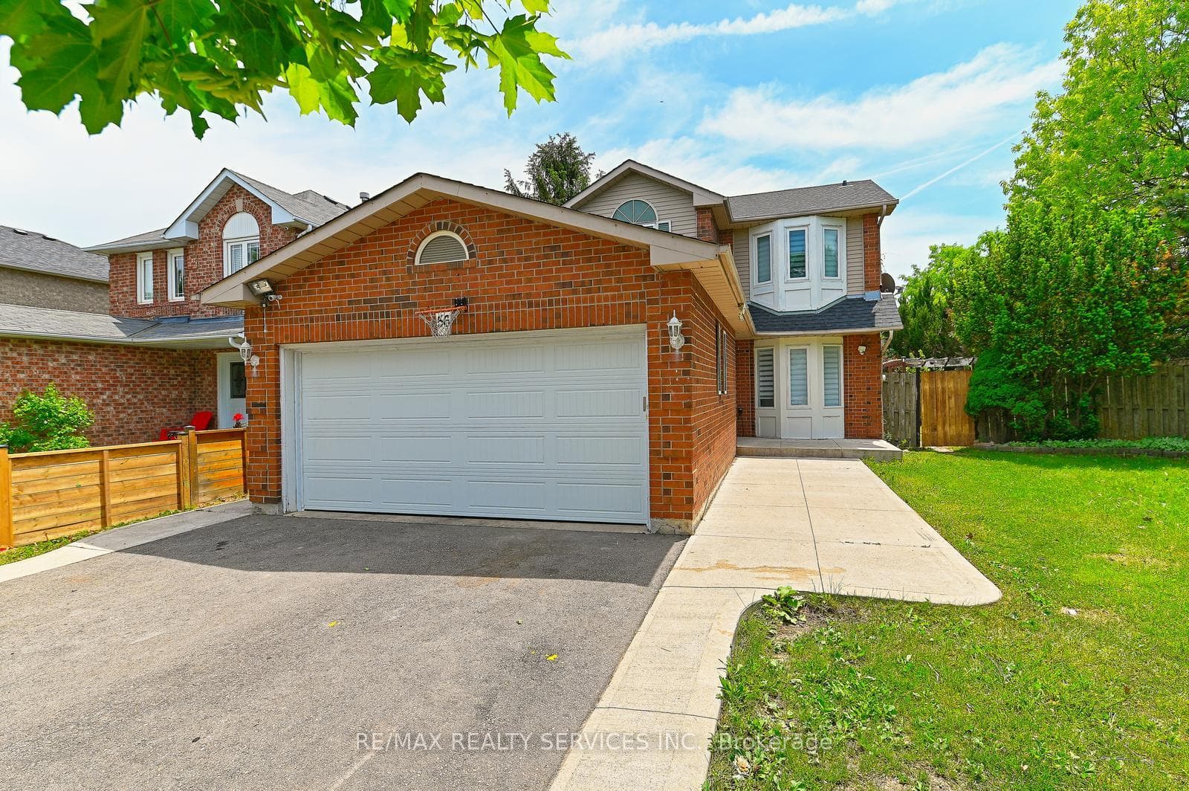
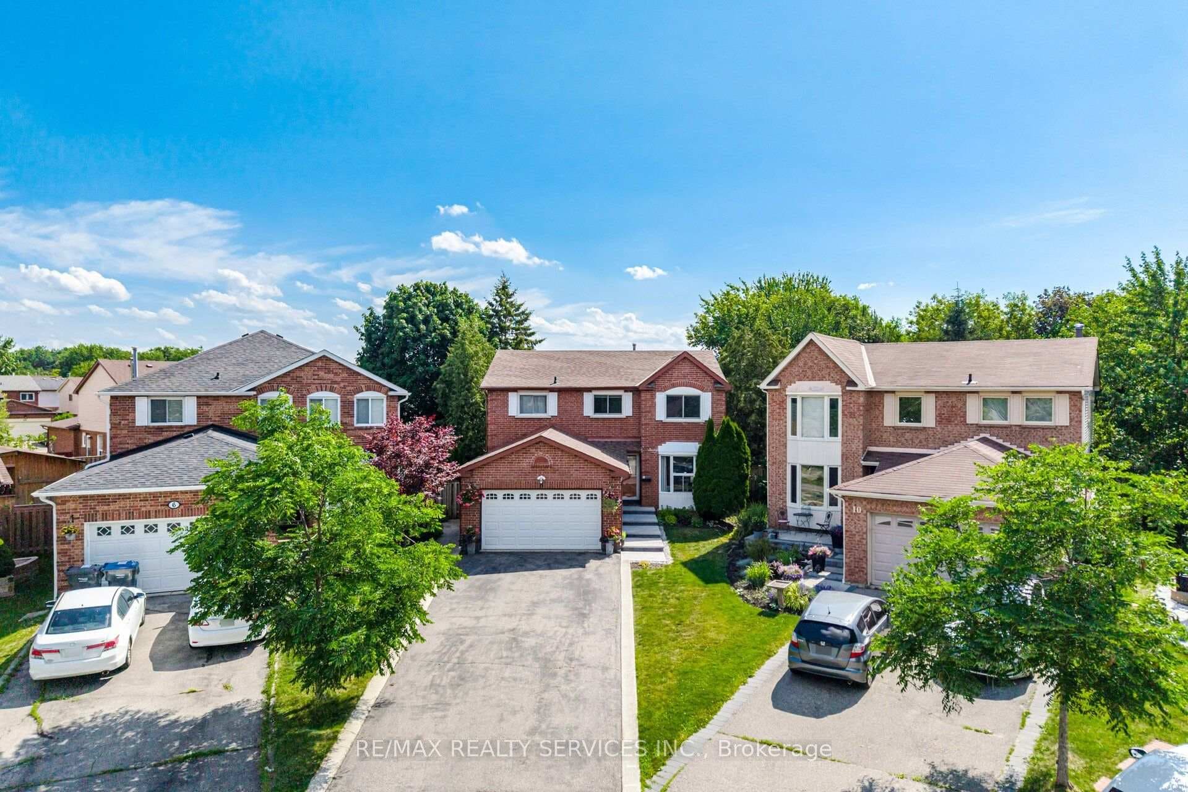
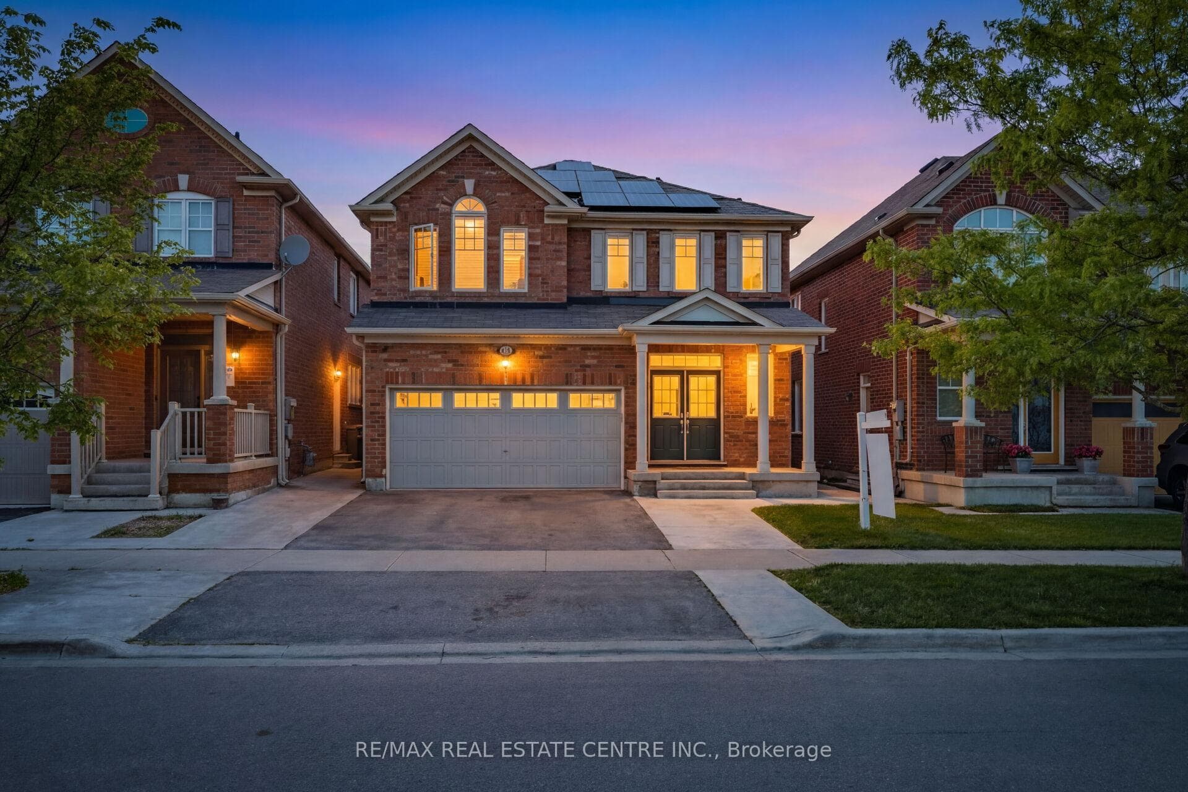
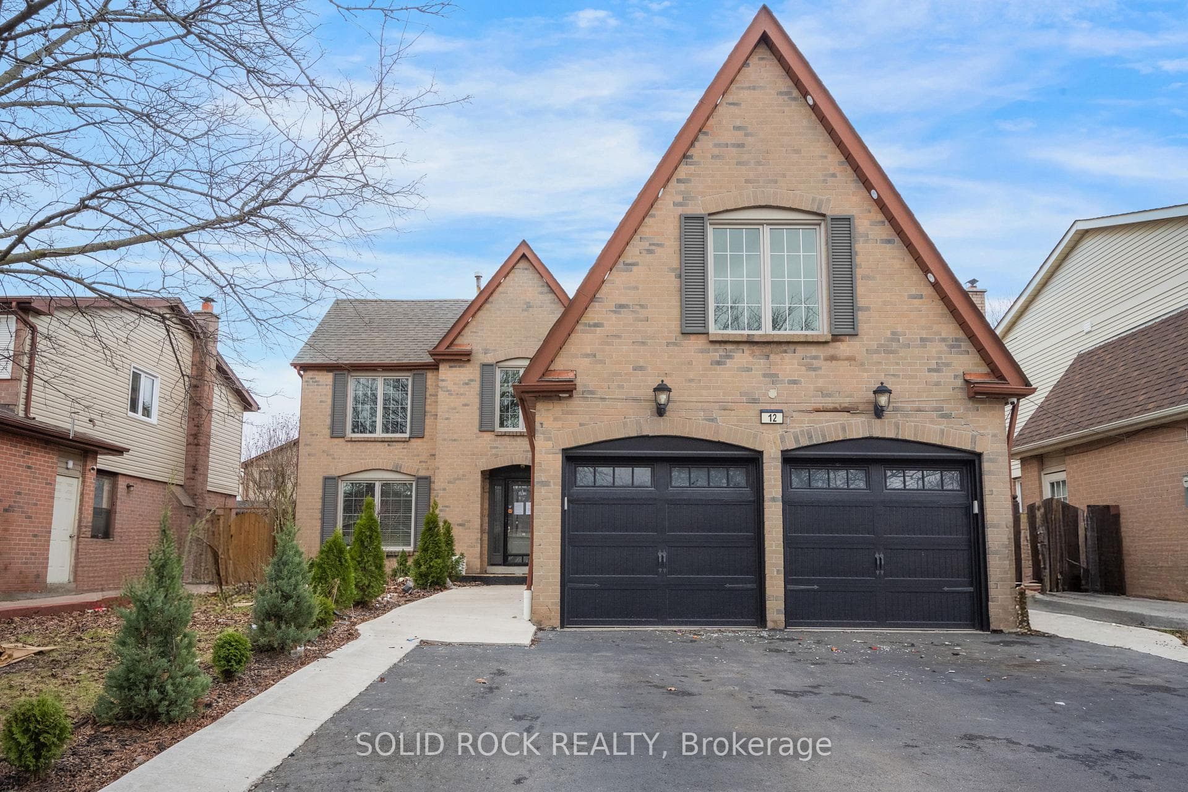
Beautiful and exceptionally spacious home offering 4+3 bedrooms and 4 bathrooms, complete with a fully finished legal basement-perfect for extended family living or strong rental income potential. This bright and inviting property is filled with an abundance of natural light and features elegant hardwood floors, oak stairs, and pot lights throughout the main floor. The thoughtfully designed layout includes a wide foyer, a convenient main floor laundry (updated in 2025), and a versatile office area on the second floor-ideal for working from home. All bedrooms are generously sized and feature comfortable carpeting, while the upgraded washrooms add a modern touch. Recent upgrades include a tankless hot water system (2024), a new stove (2023), a replaced master bedroom window (2023), and a charming gazebo (2023) for outdoor enjoyment. The extended driveway accommodates up to 5 cars, providing ample parking space. Located in a highly desirable neighborhood close to shopping malls, plazas, banks, and schools, this home offers both convenience and lifestyle. An ideal family home with excellent rental potential-this is truly a must-see!
| MLS® Number | W13048754 |
| Status | Sold |
| Listing Type | For Sale |
| Property Type | Single Family Home |
| Interior Size | 2,000 sq ft |
| Beds / Baths | 7 bed · 4 bath |
| Neighbourhood | Fletcher's West |
| City | Brampton |
| Postal Code | L6Y 4K9 |
| Province | ON |
| Listed Date | April 27, 2026 |
| Brokerage | RE/MAX REAL ESTATE CENTRE INC. |
Sign in to reveal recent sold prices in this area.