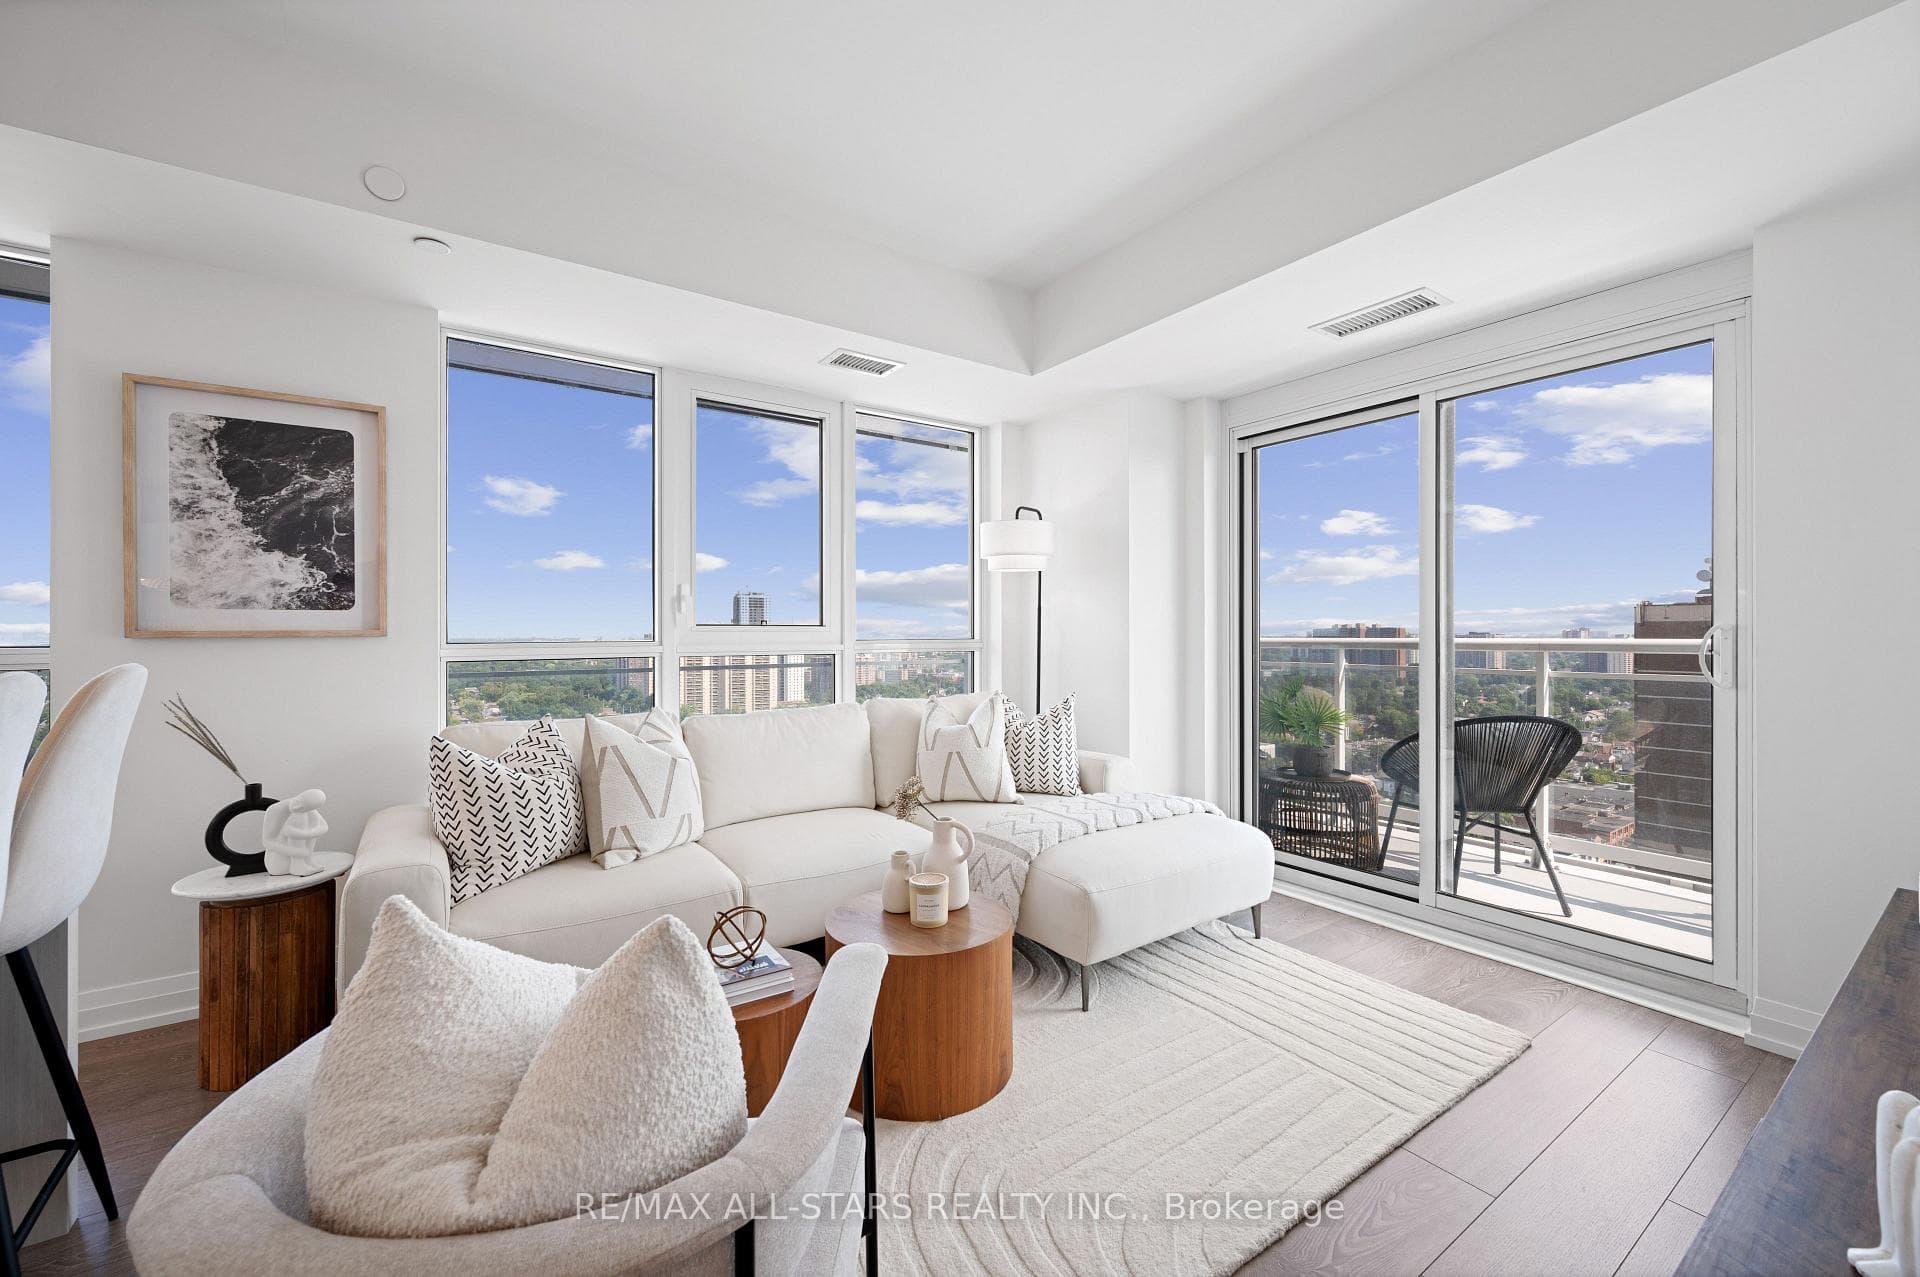
LIVING/ KITCHENJust Listed

$449,000
601 Kingston Road Unit 215
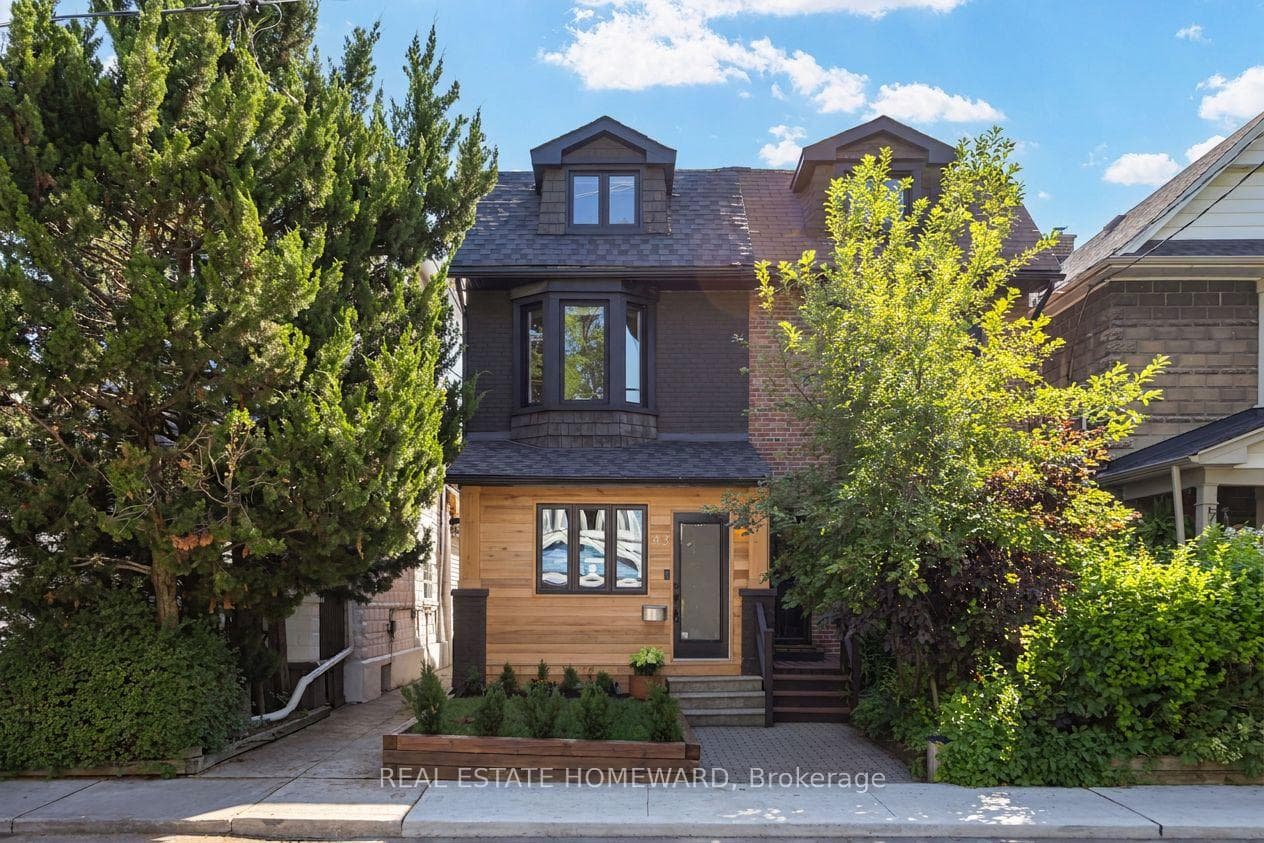
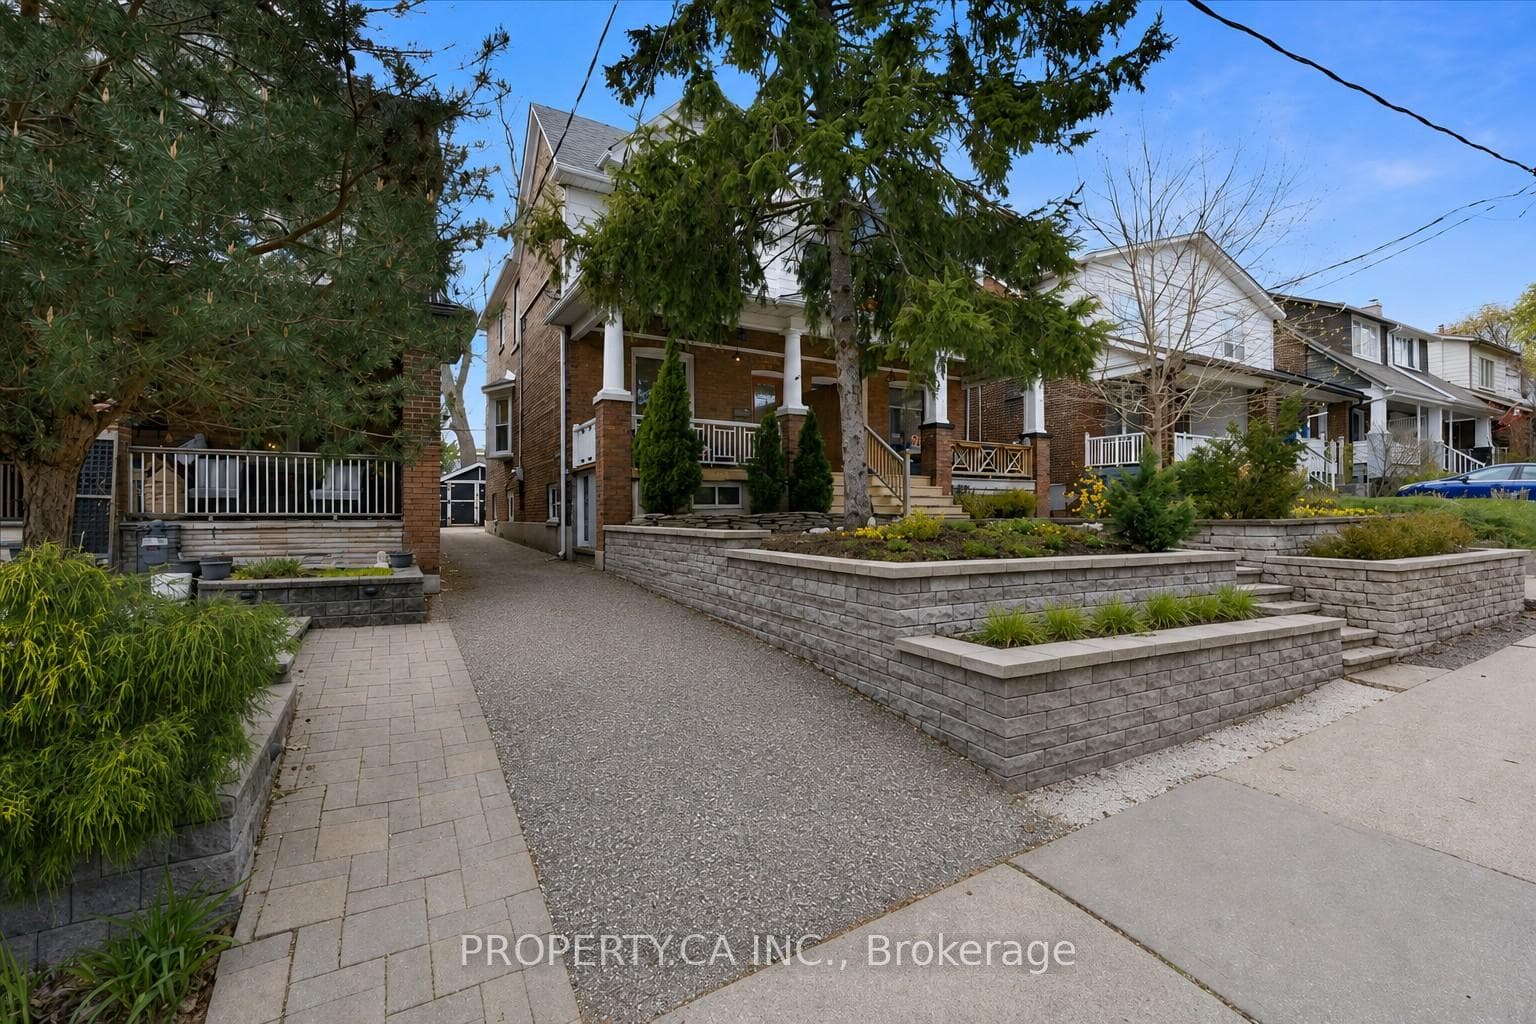
A versatile, high-performing urban homestead offering immediate independence for evolving family needs, or high income, and future long-term appreciation: Two fully self-contained homes on one lot - a rare, strategic offering in the heart of Danforth Mosaic. This exceptional property pairs an updated 1910 main house (3+2 bedrooms) with a 2022-built 3-bedroom laneway home, blending heritage character with modern efficiency and living arrangements that work for today's realities: multi-generational families, uncoupled or remarried parents sharing care, adult children at home. Each residence operates independently with separate hydro and private outdoor spaces, ideal for long- or short-term rental, co-ownership, blended families who want proximity without crowding, or an owner-occupier looking to offset costs while maintaining privacy. The laneway home has performed well on limited short-term leases, while the main house offers further upside under Toronto's revised zoning permitting a 4-plex; plans are included to reconfigure the main house into two self-contained units with a new basement entrance (see Investor Prospectus). The main house fronts onto Moberly and spans three character-filled levels with high ceilings, hardwood floors, gas fireplace, and an eat-in kitchen with stainless appliances, gas range, mudroom, powder room, and walkout to a landscaped garden with large shed. Upstairs are three bedrooms, including a bay-window primary with rooftop deck and rear sunroom. The finished lower level adds a rec room, den, bedroom & laundry. Tucked beyond the garden, the laneway home offers three bedrooms, radiant in-floor heating on the main level, open-concept living, smart-home features, a private tree-canopied yard, and double-width gated parking for two (plus a discreet "Narnia" door connecting the two homes). Moments to family-friendly East Lynn Park, Gledhill JPS and Monarch Park CI, steps to Woodbine subway, and the cafés, shops, and energy of the Danforth.
| MLS® Number | E12879276 |
| Status | Sold |
| Listing Type | For Sale |
| Property Type | Semi-Detached |
| Interior Size | 2,500 sq ft |
| Lot Size | 1,800 sq ft |
| Beds / Baths | 7 bed · 5 bath |
| City | The Beaches / Upper Beaches |
| Postal Code | M4C 4B1 |
| Province | ON |
| Listed Date | March 13, 2026 |
| Brokerage | BOSLEY REAL ESTATE LTD. |
Sign in to reveal recent sold prices in this area.