Photo of 13 Heartleaf CrescentJust Listed

$899,900
13 Heartleaf Crescent
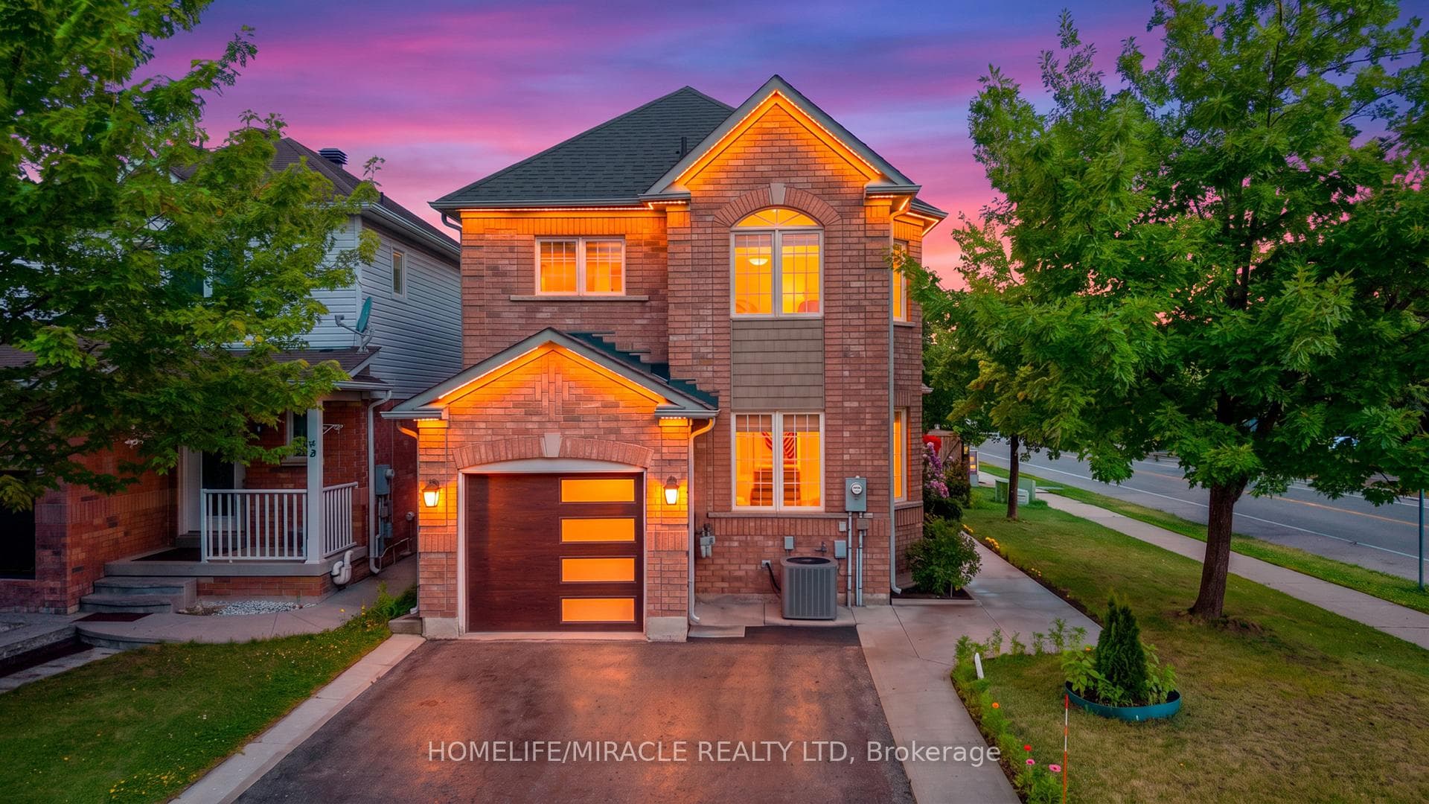
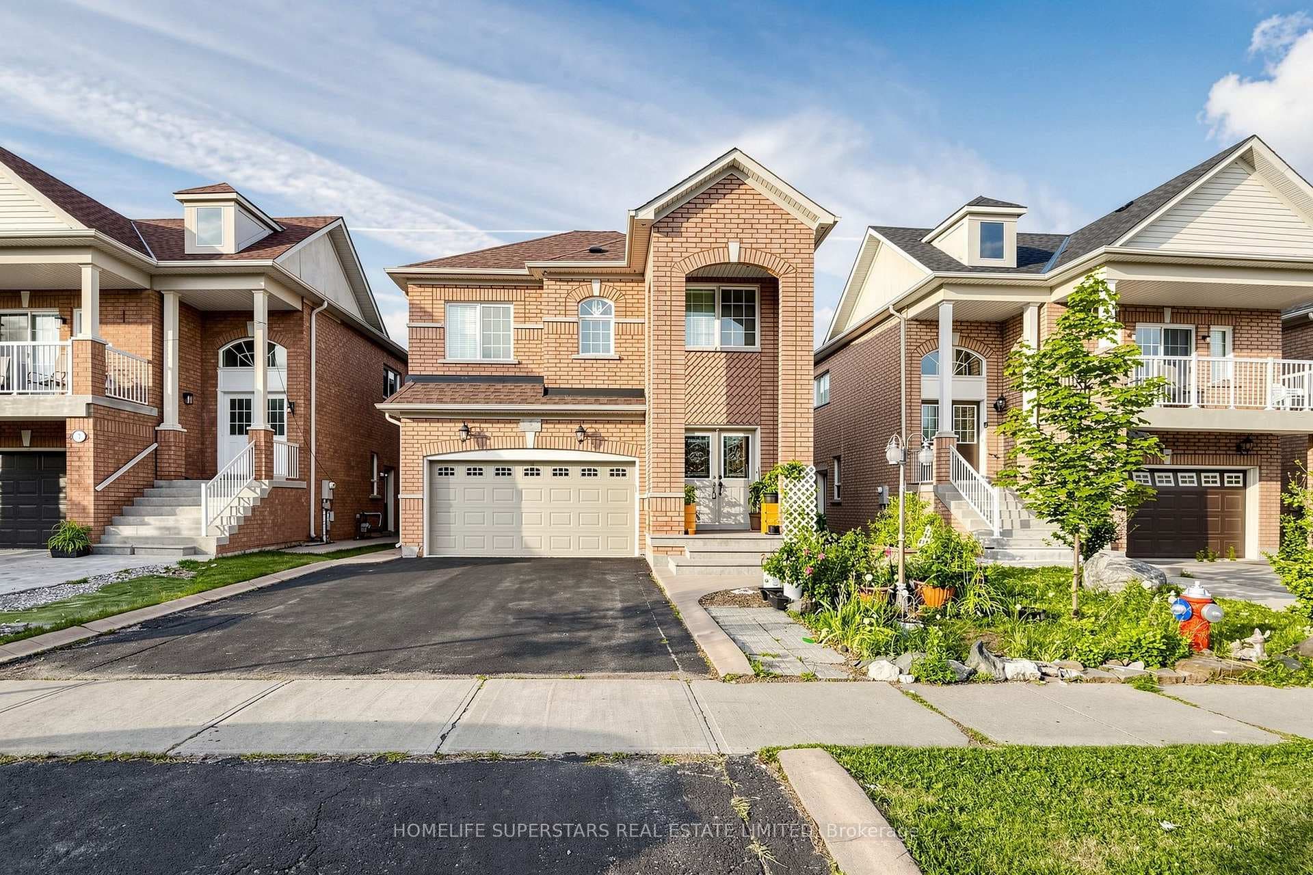
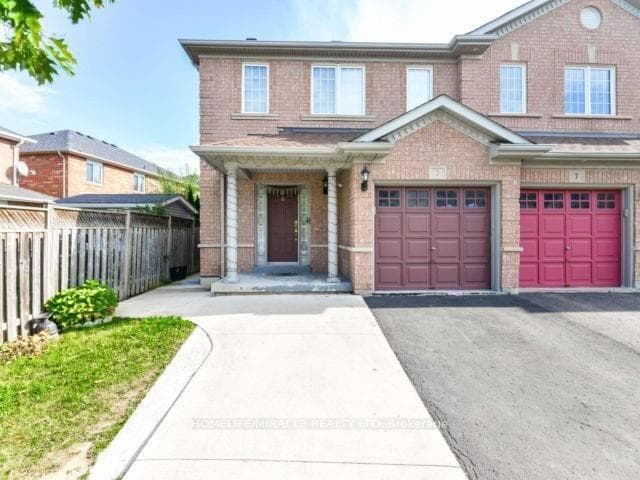
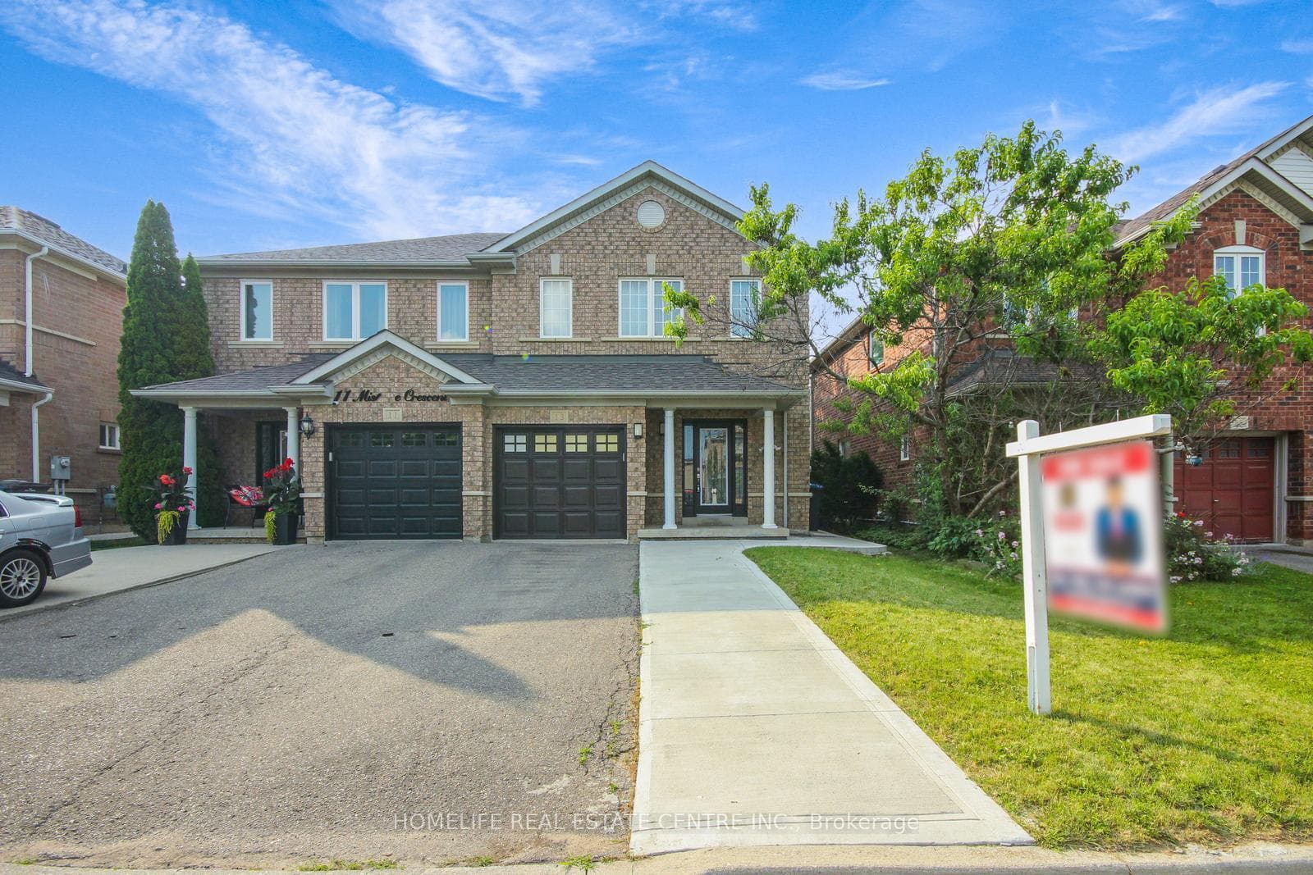
Beautiful and well kept Semi-Detached 3 + 1 Bedroom, 4 Bath with finished basement. All Brick. 4 car parking on concrete extended driveway. Main floor offers a great size foyer at the entrance. This house offers a Separate Living room, Family room and Dining area. Beautiful kitchen recently upgraded with kitchen cabinets, quartz countertops and S/S appliances. Whole house has been recently painted. Second floor offers a great spacious layout with office space which can be used as an additional sitting area or kids play area. Master bedroom has a walk-in closet and attached 4pc ensuite with tub and standing shower. Other two bedrooms are generously sized sharing another 3pc full bath. Fully finished basement offers full kitchen, an additional bedroom, full 3pc bathroom and rec. area which can be used for a sitting area or dining in the basement. Backyard is spacious with a concrete area for sitting and a gazebo can be installed. There is an Entrance From House To Garage. Located On Child Safe Street And Family Neighbourhood. Must see before its gone.
| MLS® Number | W12819944 |
| Status | Sold |
| Listing Type | For Sale |
| Property Type | Semi-Detached |
| Interior Size | 1,500 sq ft |
| Beds / Baths | 4 bed · 4 bath |
| Neighbourhood | Fletcher's Meadow |
| City | Brampton |
| Postal Code | L7A 0K6 |
| Province | ON |
| Listed Date | February 25, 2026 |
| Brokerage | RE/MAX SKYWAY REALTY INC. |
Sign in to reveal recent sold prices in this area.