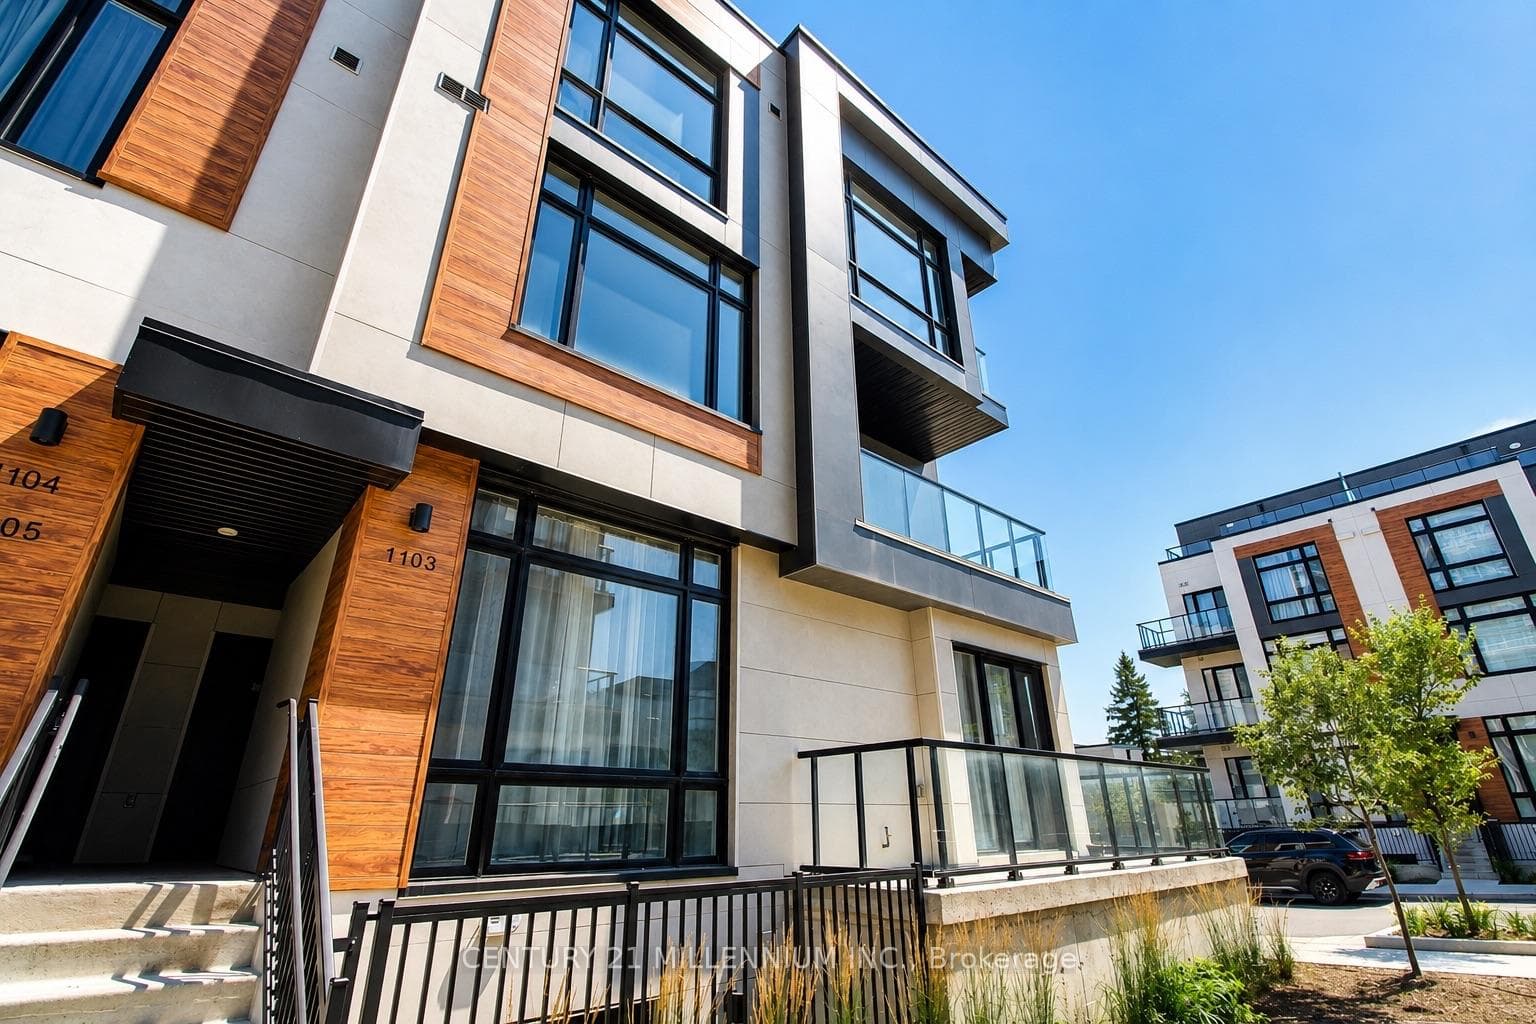
Photo of 225 Carrville RoadJust Listed

$8,800,000
225 Carrville Road
Welcome to this spacious Greenpark-built detached home, featuring 4 bedrooms and nearly 3,000 sq. ft. of living space, with an unfinished basement. Perfect opportunity to add your personal touch. Perfectly situated on a lot backing onto a conservation area. The main floor boasts a bright and versatile layout, featuring a formal living and dining area, a family room, and a library ideal for working from home. The primary bedroom offers a private sitting area, a fireplace, a 4-piece ensuite bath, and his-and-her closets with built-in organizers. The unfinished basement offers endless possibilities for a recreation room, gym, or in-law suite. Enjoy the best of both worlds - peaceful ravine views and easy access to schools, parks, shopping, and public transportation. A rare opportunity to own a spacious family home in one of the areas most desirable locations!
| MLS® Number | N12364373 |
| Status | Sold |
| Listing Type | For Sale |
| Property Type | Single Family Home |
| Interior Size | 2,500 sq ft |
| Beds / Baths | 4 bed · 3 bath |
| City | Richmond Hill |
| Postal Code | L4C 0B7 |
| Province | ON |
| Listed Date | March 4, 2026 |
| Brokerage | RE/MAX ATRIUM HOME REALTY |
Sign in to reveal recent sold prices in this area.