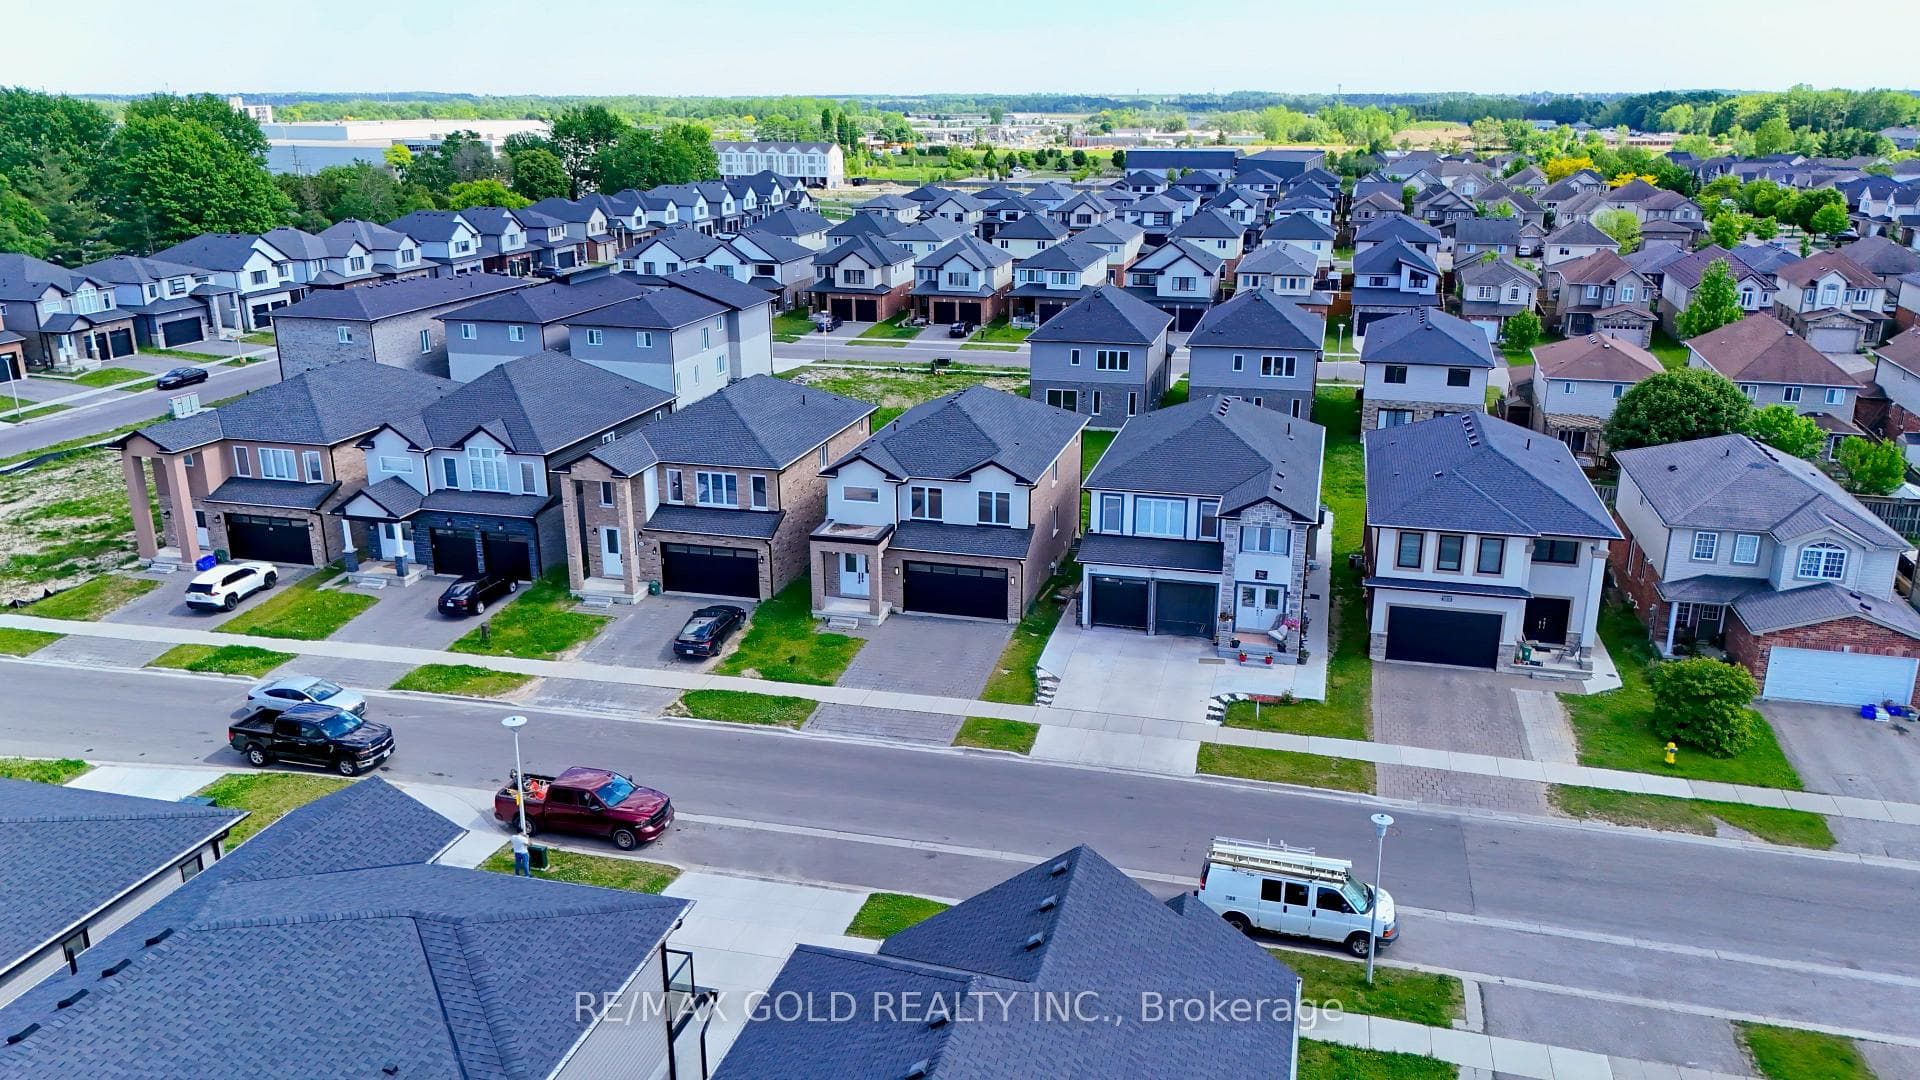
Photo of 3635 SOUTHBRIDGE Avenue Unit 39Just Listed

$529,900
3635 SOUTHBRIDGE Avenue Unit 39
Much larger than it looks from the front. Note: there have been two additions to this home and there are 4 outside entrances and Approx 16ft side yard for possible future garage? Beautiful Byron now offers this very spacious originally built family 4-level home. Excellent Inlaw set up! The main floor features oversized rooms and includes a main floor family room with fireplace (full walkout basement below), living room with an enclosed bay window sitting area. The kitchen has so many different possibilities and features a walk out to a covered porch. There is hardwood flooring in various locations. 3 fireplaces in all. Updated main bath, newer central Air. 2pc bath with a closet close by that could possibly be a future shower. 4th bedroom on 3rd level. Very pretty mature lot on a fabulous Byron Street. Popular school district. The start of the street is directly across from Springbank Park. An all-around outstanding location and fabulous opportunity! A hop skip and a jump to Byron Village, Ski Hill, walking /bike trails. Short drive to West Five community, Dining, 402 access and Komoka Conservation areas! Note that some room measurements may be subject to room jogs.
| MLS® Number | X12005275 |
| Status | Sold |
| Listing Type | For Sale |
| Property Type | Single Family Home |
| Interior Size | 1,500 sq ft |
| Beds / Baths | 4 bed · 2 bath |
| City | London South |
| Postal Code | N6K 2C3 |
| Province | ON |
| Listed Date | March 3, 2026 |
| Brokerage | RE/MAX ADVANTAGE REALTY LTD. |
Sign in to reveal recent sold prices in this area.