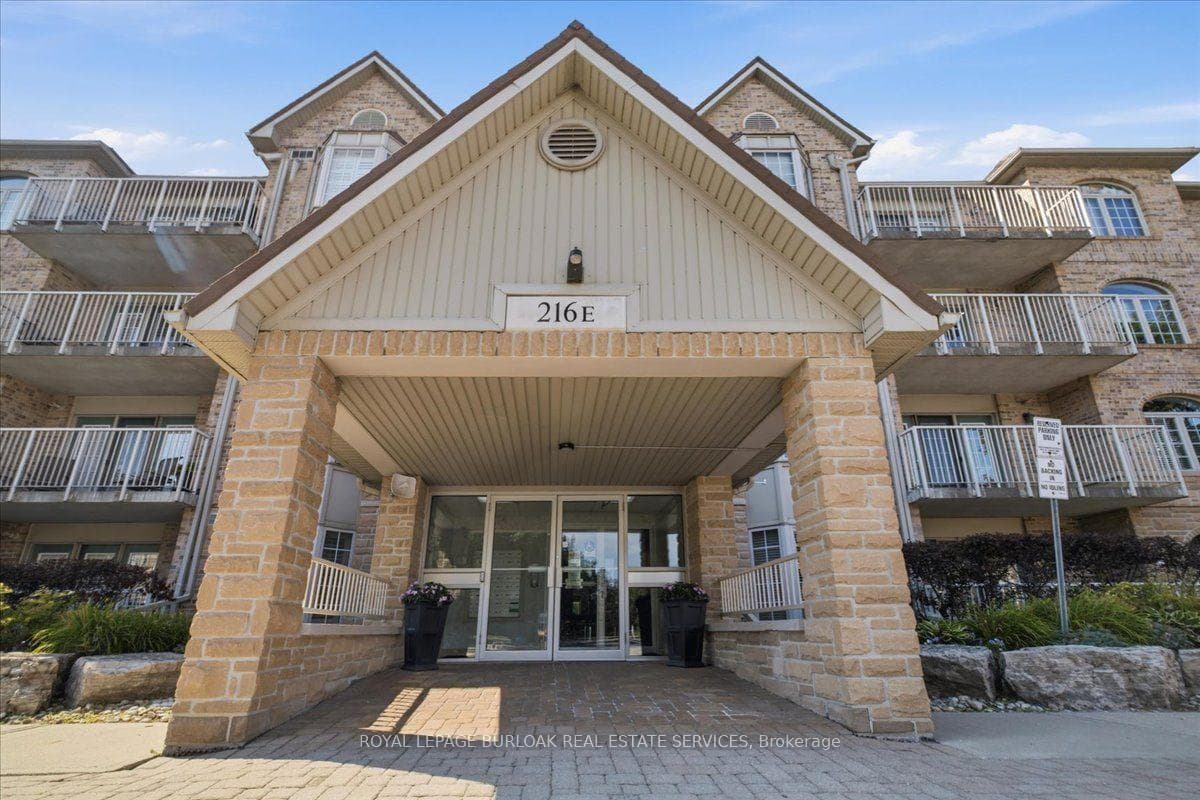
Photo of 216 Plains Road Unit E305Just Listed
$719,900
216 Plains Road Unit E305
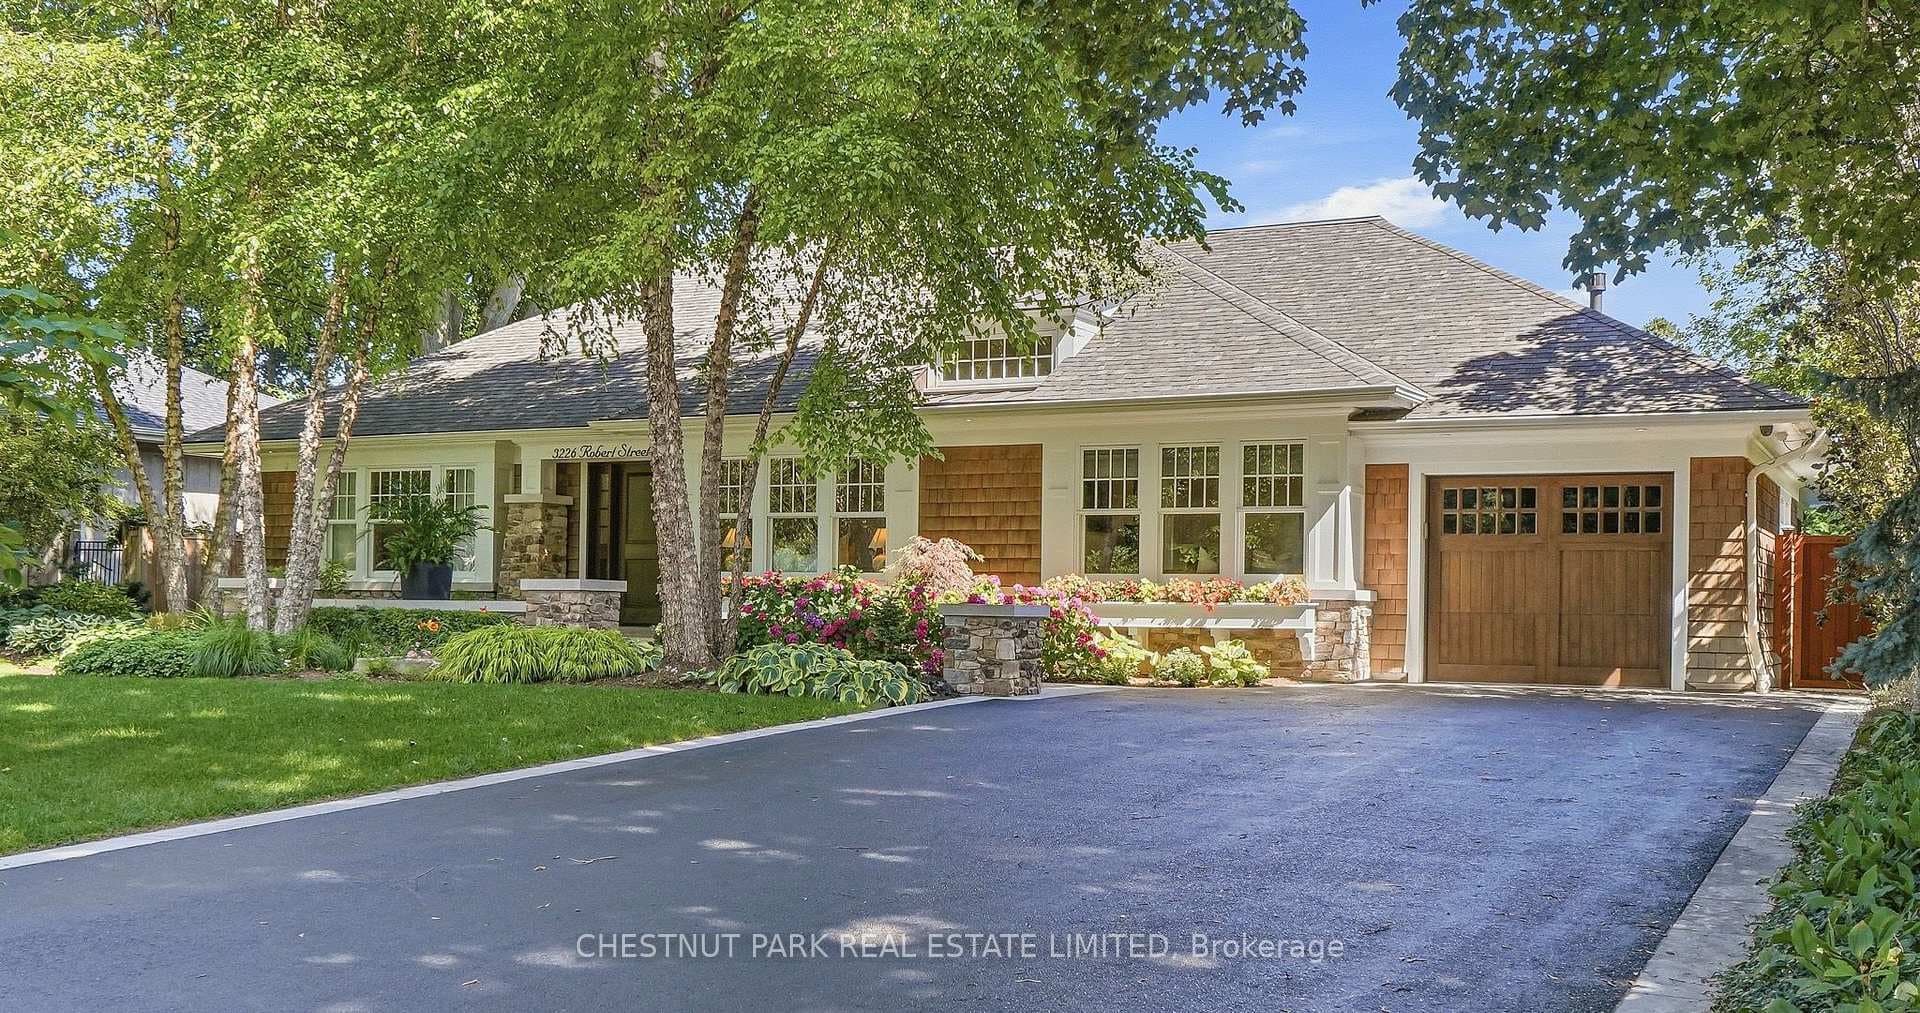
Discover unparalleled luxury at 1072 Forestvale Dr, Burlington. This exquisite 5-bedroom, 5-bathroom Custom Home spans over 4200 square feet of meticulously designed living space. Featuring custom millwork, vaulted ceilings, and a main floor office, every detail exudes sophistication. Stone and hardwood floors lead to The Bright and Open Stunning Chef's gourmet kitchen features Top of the Line (Ultra-High-end Thermador Professional) Appliances, BreakfastBar, Large Island, Gas Range, Granite Countertops, perfect for culinary enthusiasts. Cozy Living Room Overlooking Backyard with Stone Accent Wall with TV, Gas Fireplace and Surround Sound System, Gorgeous Dinette with Sky Lights, Solid Beam Custom Ceilings and Neutral Stone Accent Wall, Laundry Room off the Garage with Custom Cabinetry, Granite Countertops and Stacked Washer/Dryer, Amazing Dining Room with Crown Mouldings andWainscoting, The Large Primary Bedroom is equipped with 2 Closets and En-suite Starring a Glass Shower, Double Sink, FreestandingSoaking bathtub. 2nd floor Features 4 Large Bedrooms, Jack and Jill bathroom and another 3 Pcs En-suite in the 2nd Bedroom, California and Hunter Douglas Shutters Basement offers additional entertainment space with a Huge Great Room w/ Gas fireplace, Wet Bar, Games Room with Pool table, another Bedroom & a full washroom. Outside, a sprawling backyard oasis awaits with a large salt water in-ground pool, 8 Person Hot tub, and fully landscaped Grounds, providing a serene retreat. B/I Sound system speakers @ all three levels & backyard. Located in the coveted "Tyandaga Woodlands" Neighbourhood, this property offers a rare blend of elegance and functionality, ideal for those seeking a prestigious lifestyle.
| MLS® Number | W9043543 |
| Status | Sold |
| Listing Type | For Sale |
| Property Type | Single Family Home |
| Interior Size | 3,000 sq ft |
| Beds / Baths | 5 bed · 5 bath |
| City | Burlington |
| Postal Code | L7P 4W4 |
| Province | ON |
| Listed Date | May 8, 2026 |
| Brokerage | RE/MAX GOLD REALTY INC. |
Sign in to reveal recent sold prices in this area.