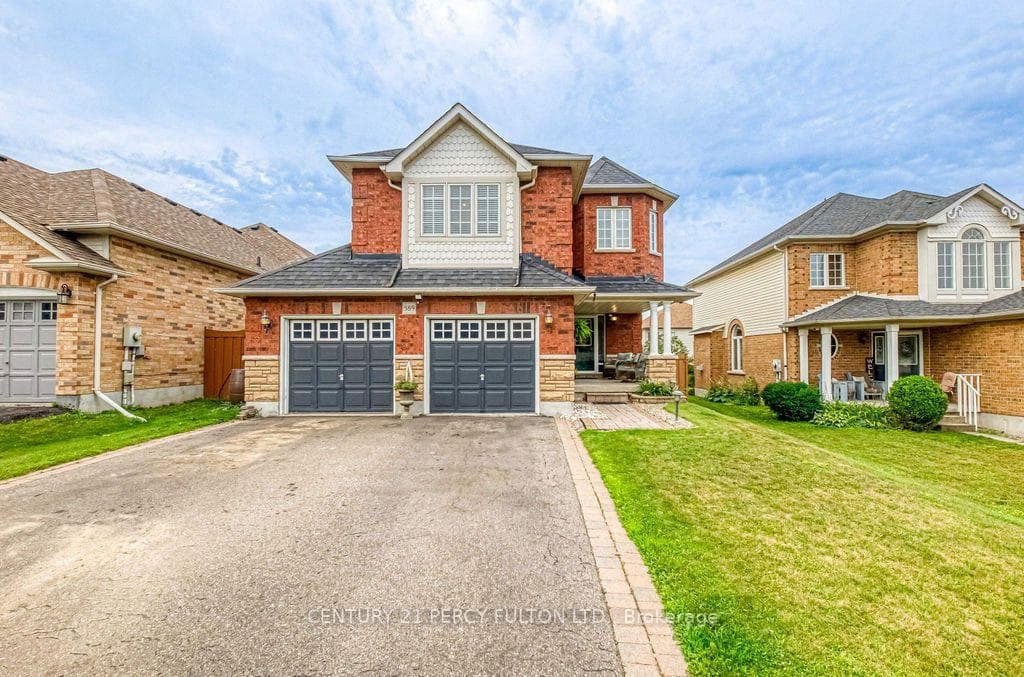
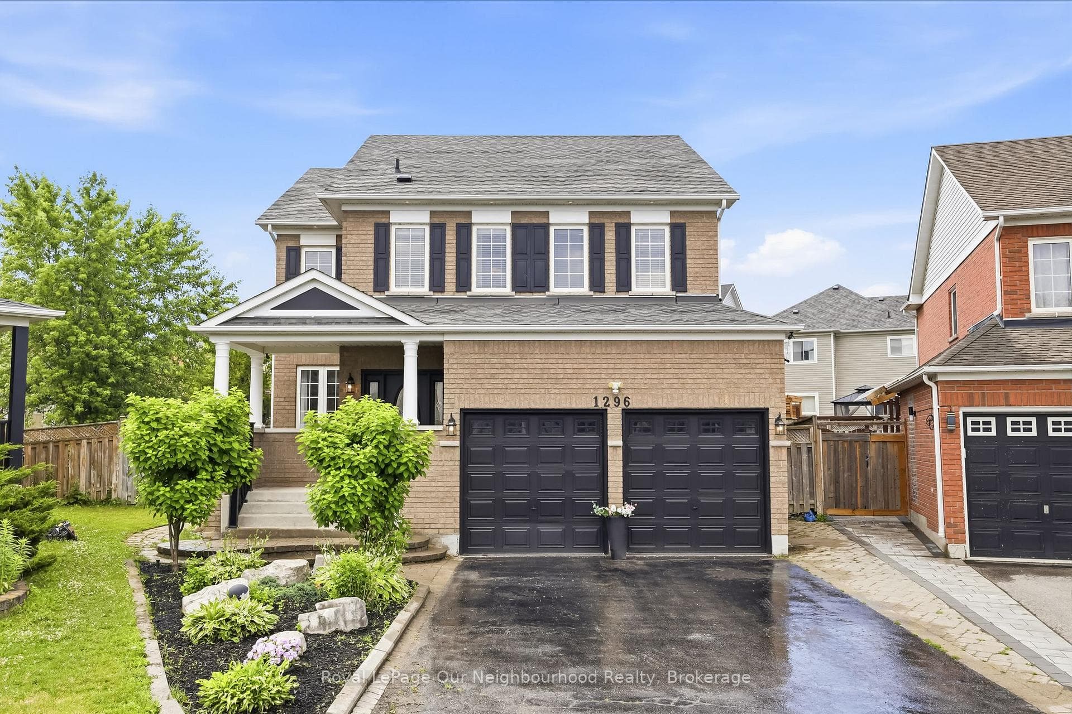
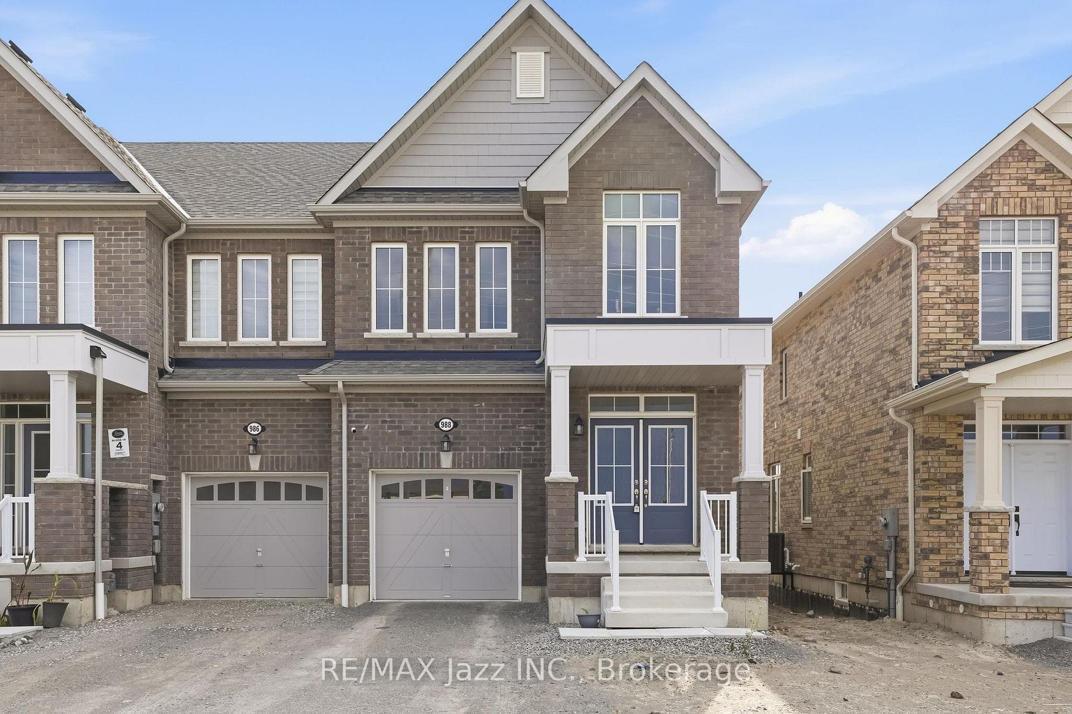
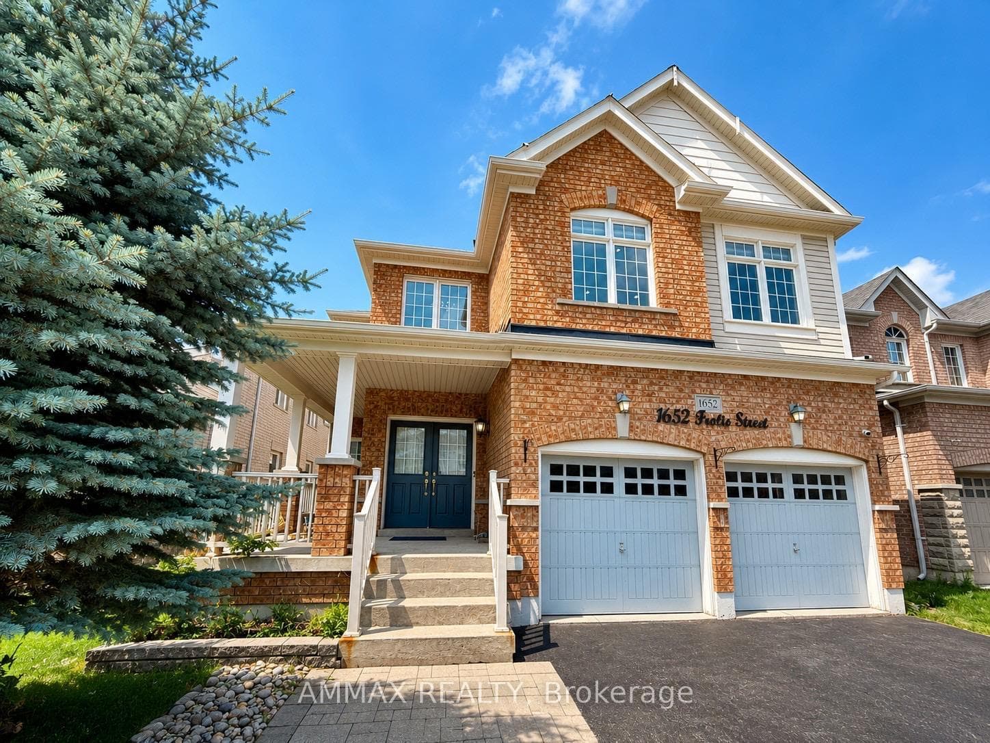
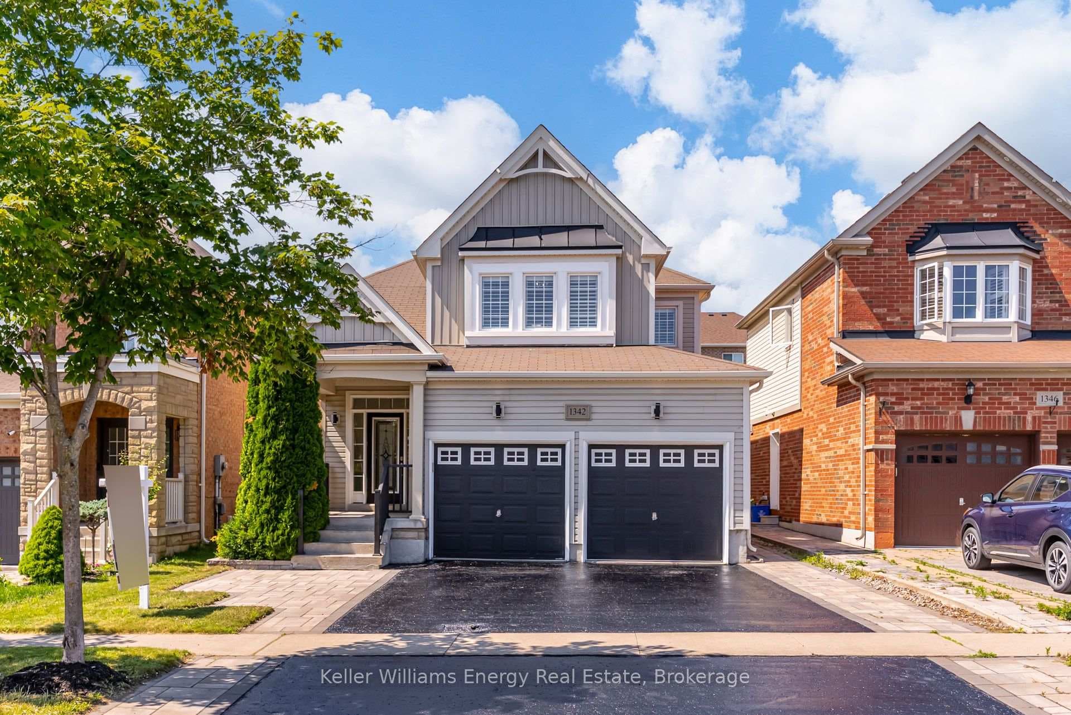
Photo of 1342 Harlstone CrescentJust Listed
$999,000
1342 Harlstone Crescent
Presenting 1071 Coldstream Dr, the spectacular 'Sapphire' model by Great Gulf Homes in the coveted Taunton community of North Oshawa. Find unbelievable value with a lovely 2,612 square foot floor plan, consisting of beautiful hardwood floors throughout the main level, 9-ft ceilings, California shutters, formal dining & family rooms, main floor laundry room, spacious living room with gas fireplace & a generous modern eat-in kitchen & more. Upstairs you will find a lovely den area that can be used as a separate living space or office, and four spacious bedrooms including a very generous size primary bedroom w/ a huge walk-in closet and 5-piece ensuite bathroom with walk-in shower. Live amongst other owners of this fantastic community, located just steps from top-rated schools, transit, parks and all daily amenities. This one should not be missed!
| MLS® Number | E12451894 |
| Status | Sold |
| Listing Type | For Sale |
| Property Type | Single Family Home |
| Interior Size | 2,500 sq ft |
| Lot Size | 4,499 sq ft |
| Beds / Baths | 4 bed · 3 bath |
| Neighbourhood | Taunton |
| City | Oshawa |
| Postal Code | L1K 0J6 |
| Province | ON |
| Listed Date | October 8, 2025 |
| Brokerage | DORNAN REALTY INC. |
Sign in to reveal recent sold prices in this area.