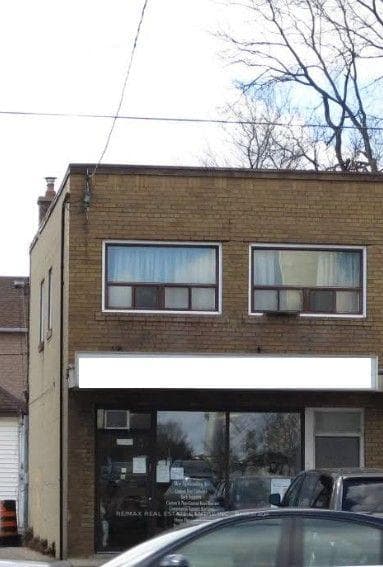
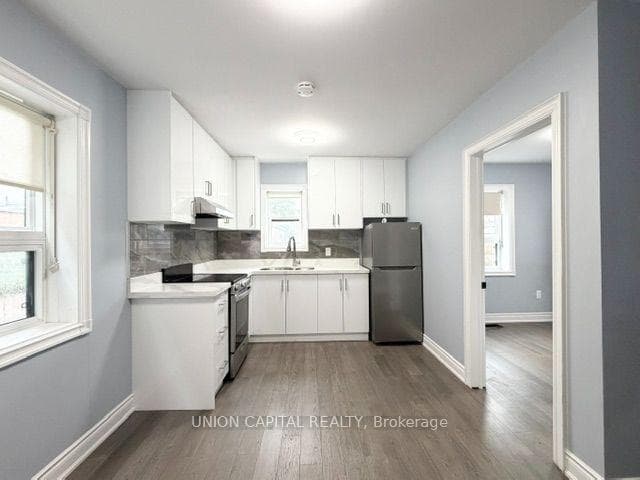
Photo of 10 Martha Eaton Way Unit 2107Just Listed
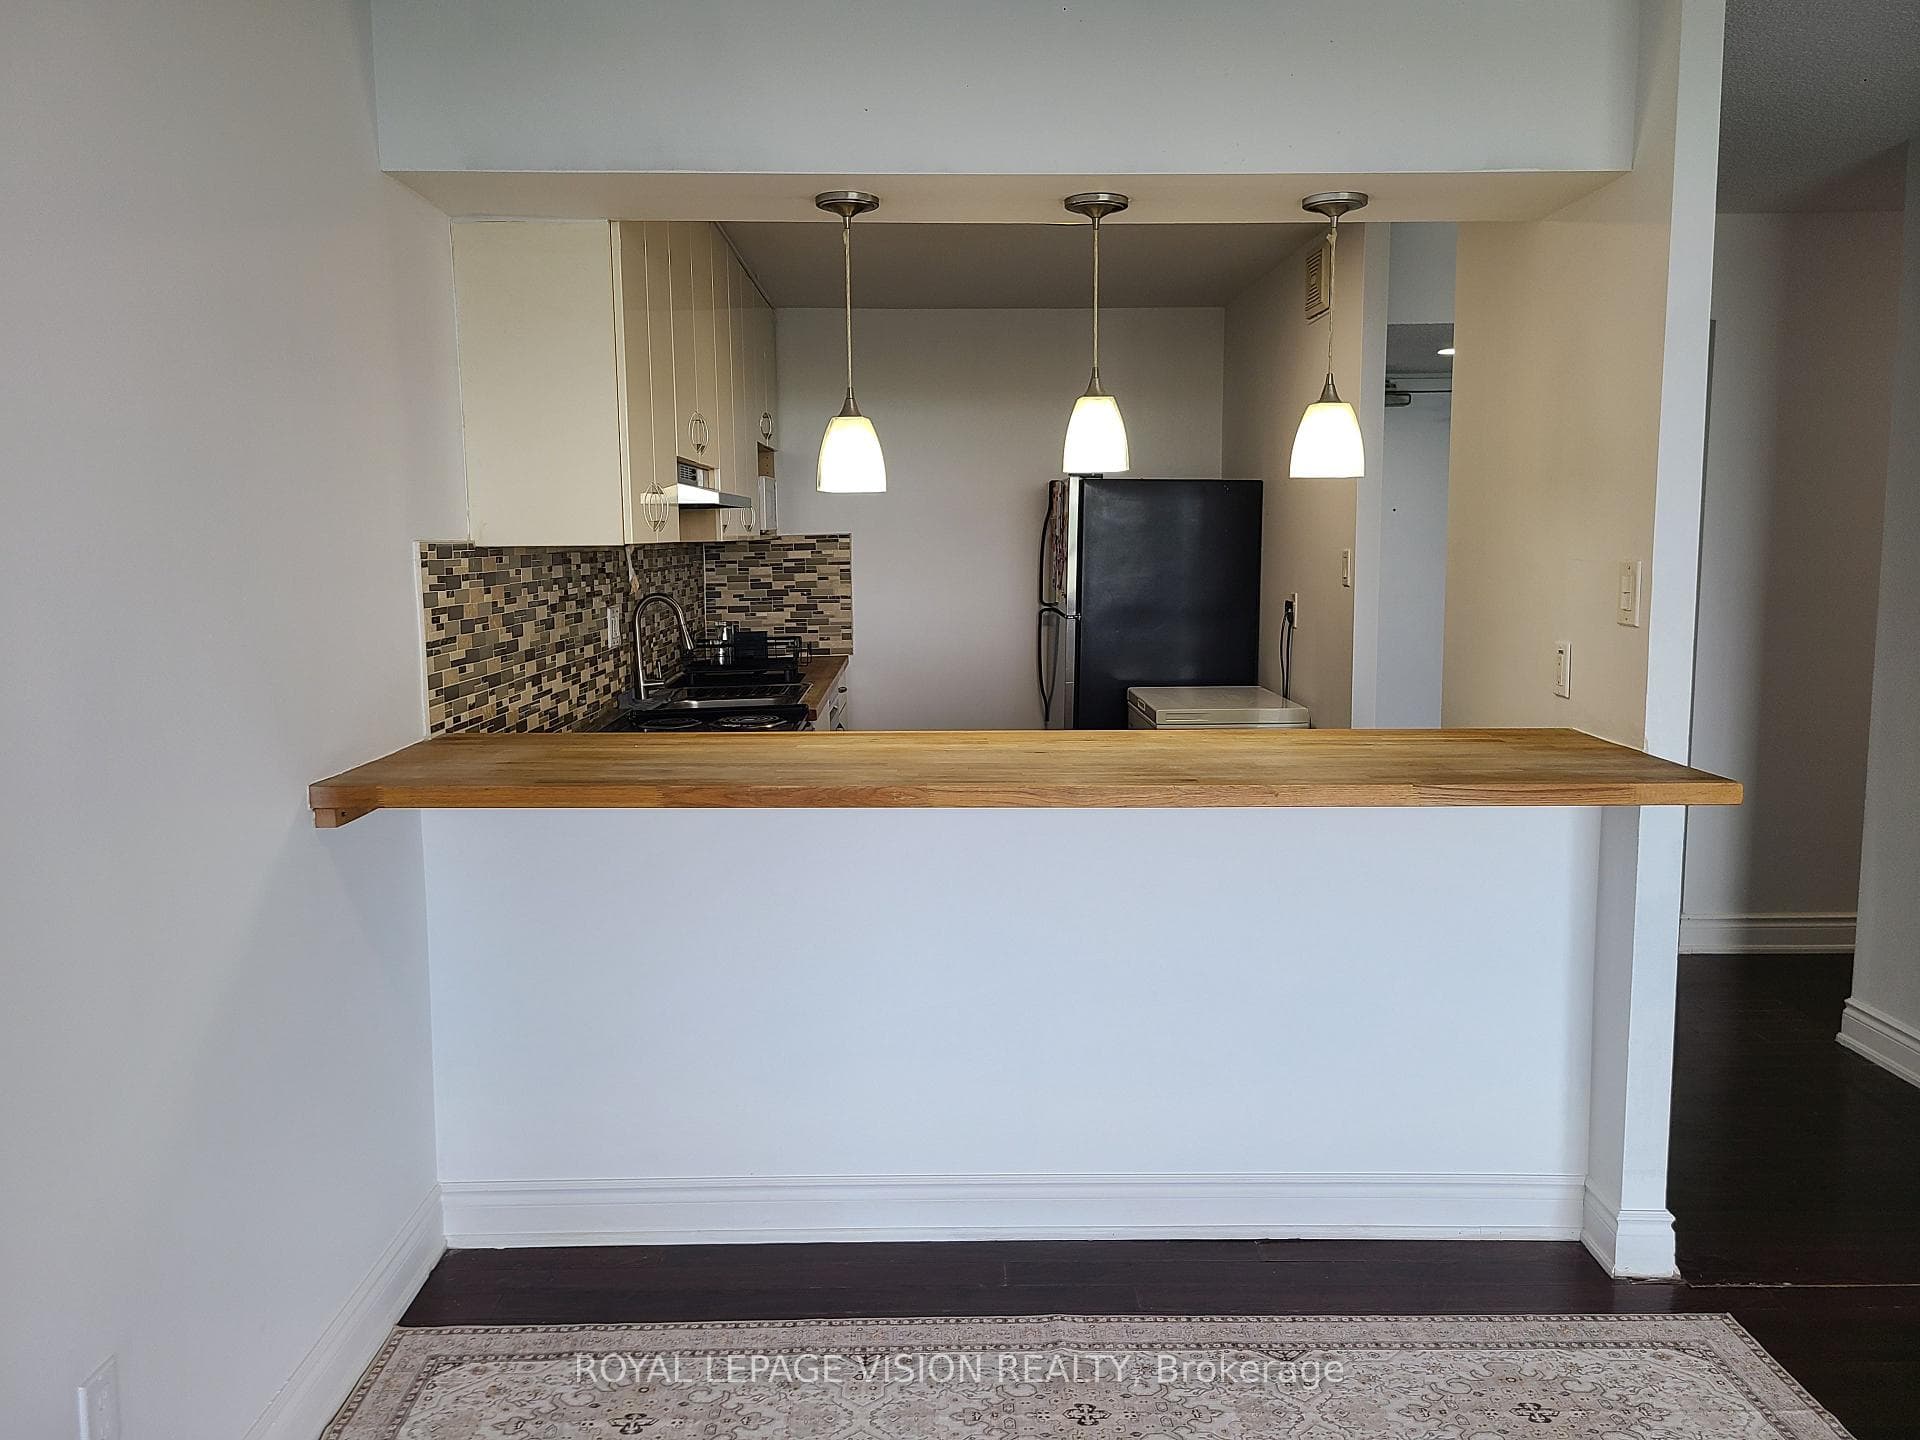
$388,000
10 Martha Eaton Way Unit 2107
Welcome to 1070 Briar Hill, a custom-built home (2015) offering over 2,600 sq.ft. of well-planned living space. Bright and fresh - The main floor features high ceilings, large windows, hardwood flooring, and a walkout to the backyard deck. The kitchen is centred around a marble breakfast bar and equipped with high-end stainless steel appliances, with a separate dry bar, defined dining area, and powder room supporting everyday living and entertaining. Upstairs, vaulted ceilings and skylights bring in strong natural light. The primary bedroom includes two closets, a Juliet balcony, and an ensuite with double vanity and glass shower. The additional bedrooms are well-sized, with the fourth currently configured as a walk-in closet and easily converted back if needed. Upper-level laundry adds convenience, with a second rough-in available in the basement. The lower level includes a separate entrance, full bathroom, storage, and cold cellar, offering flexibility for future tenanted use. Legal front pad parking and a rear garage provide practical rare to find parking options. The exterior is finished with full interlock and landscaped garden beds in both the front and rear.
| MLS® Number | W13088560 |
| Status | Sold |
| Listing Type | For Sale |
| Property Type | Single Family Home |
| Interior Size | 2,000 sq ft |
| Lot Size | 2,925 sq ft |
| Beds / Baths | 4 bed · 4 bath |
| City | York / Weston |
| Postal Code | M6B 1M7 |
| Province | ON |
| Listed Date | May 6, 2026 |
| Brokerage | FOREST HILL REAL ESTATE INC. |
Sign in to reveal recent sold prices in this area.