Photo of 762 Eramosa RoadJust Listed

$749,900
762 Eramosa Road
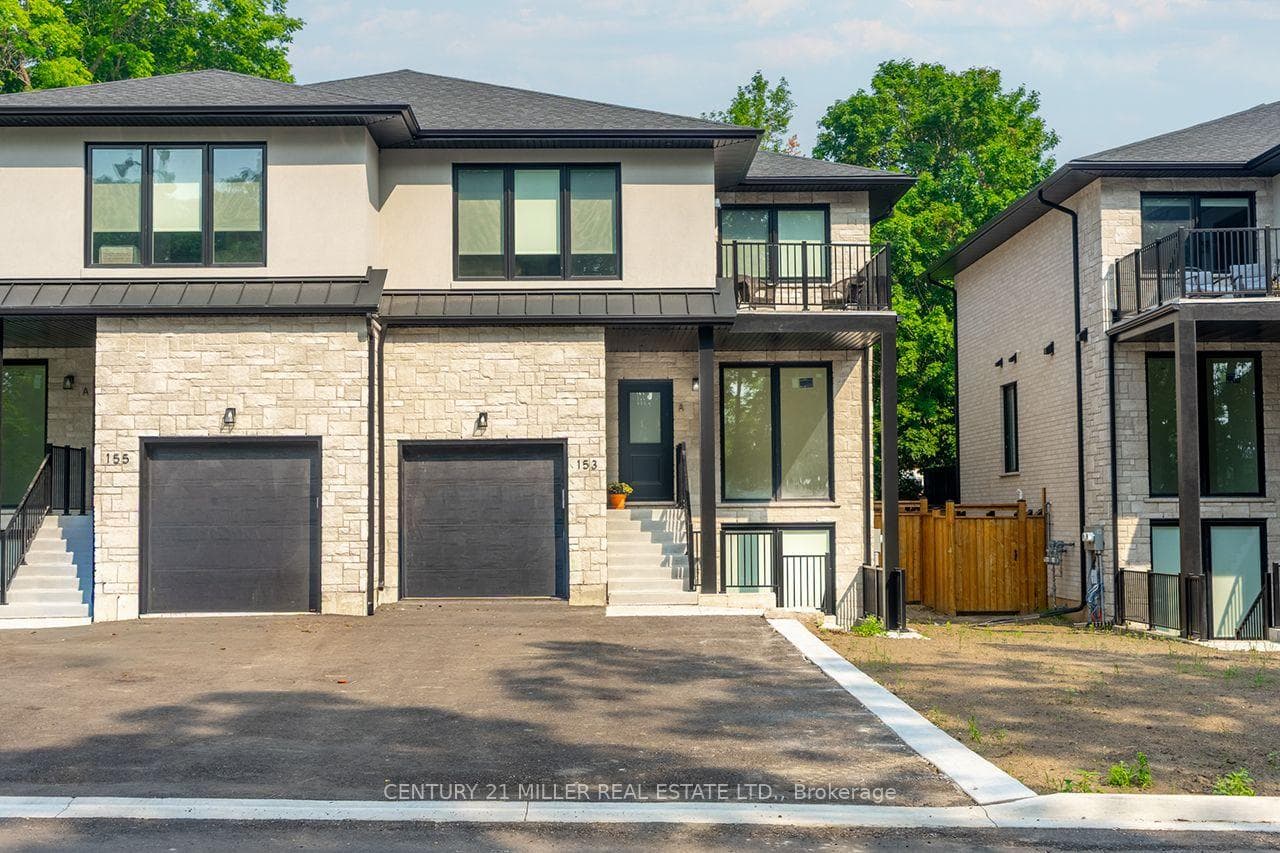
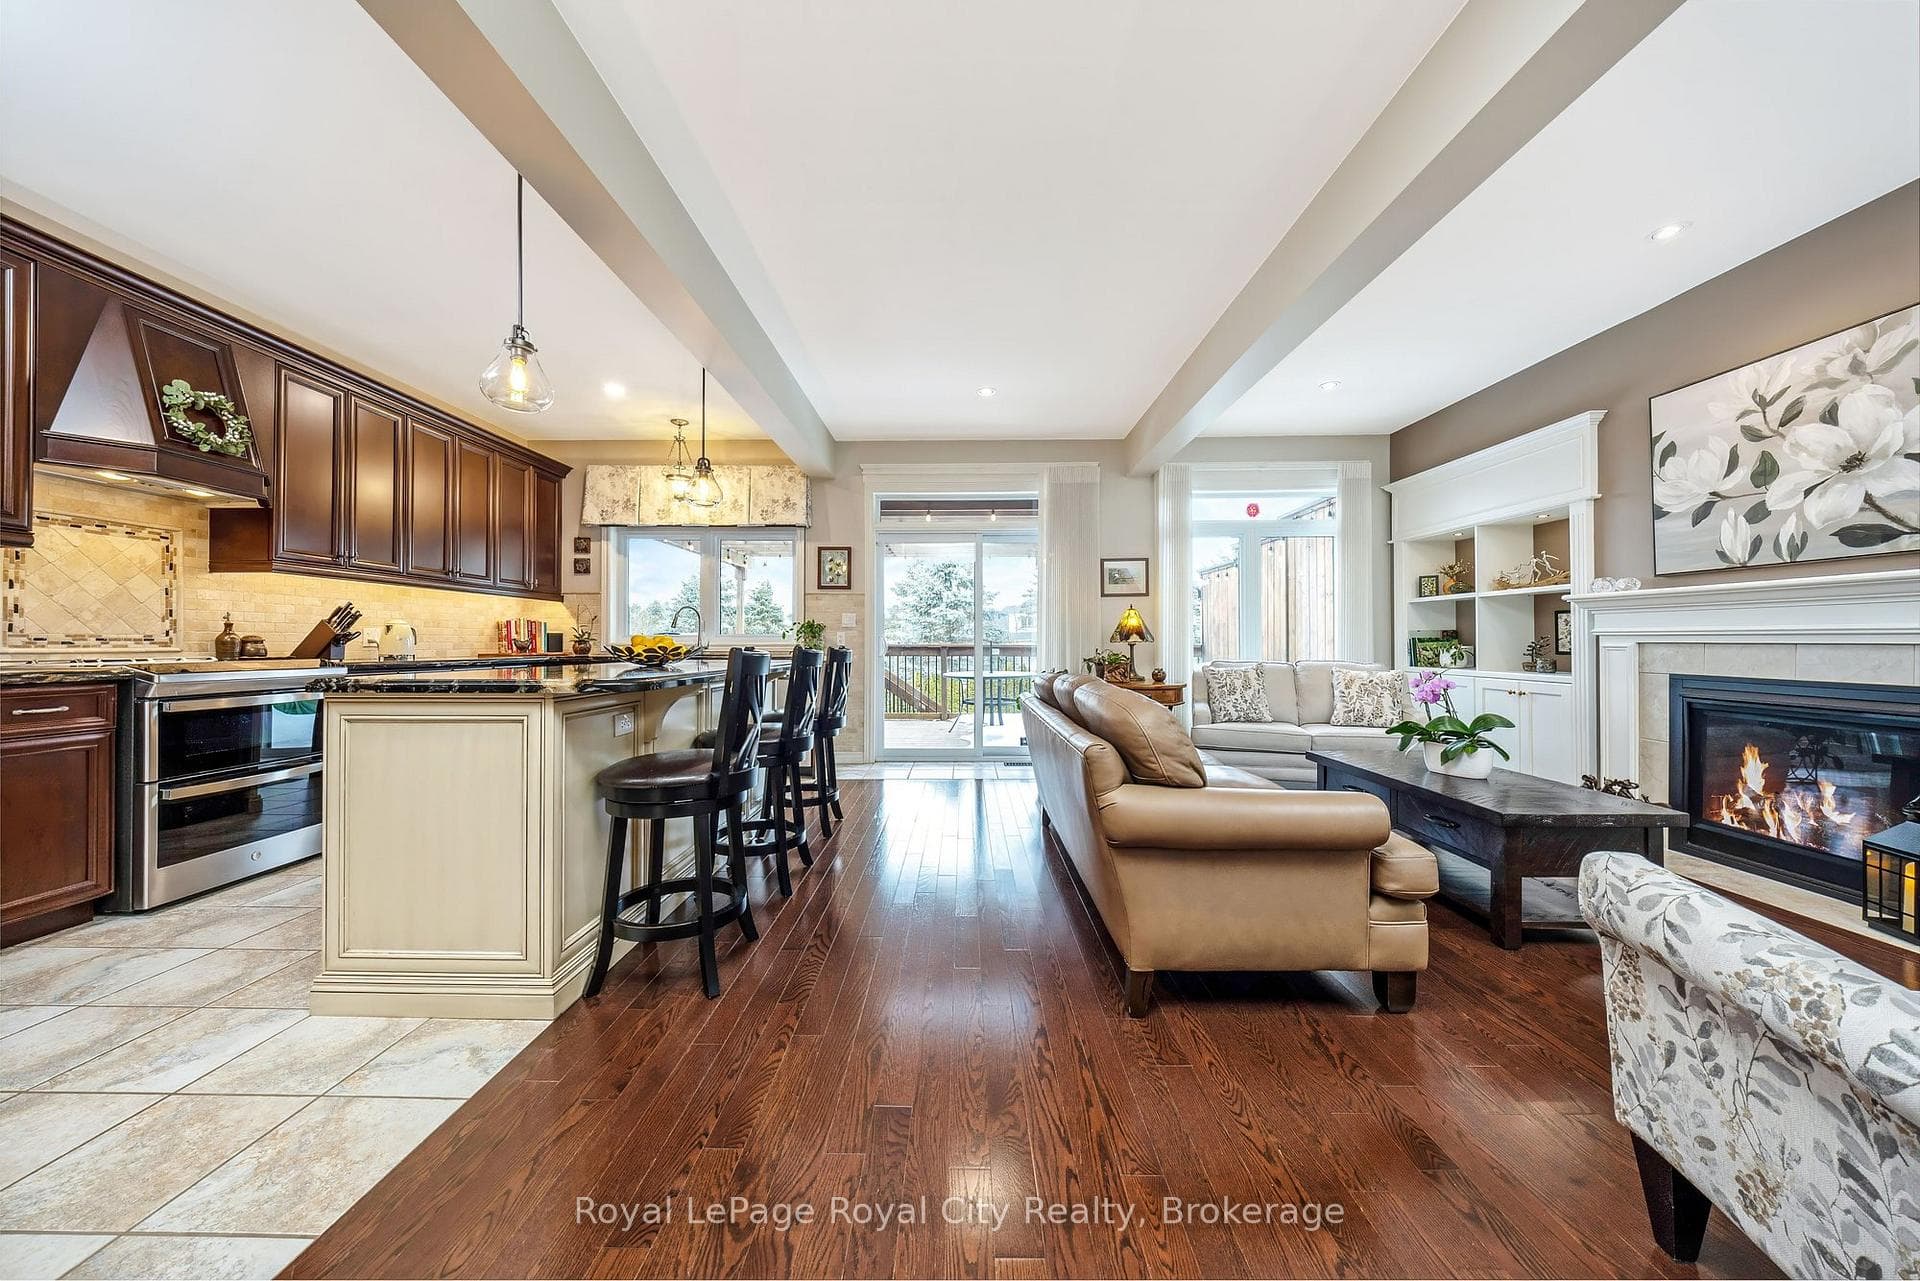
Stunning 2-bdrm townhouse nestled against lush greenery on serene street W/prime location! Inviting front porch beckons you in where you'll find family room that effortlessly transitions into an office, playroom or personal gym. Completing this level is laundry & access to attached 1-car garage. Upstairs is kitchen W/quartz countertops, white cabinetry, top-of-the-line S/S appliances & pantry. Expansive centre island for casual dining or hosting guests. Adjacent dining room can easily accommodate large table. Living room W/large window allowing natural light to pour into the room. Slide open the doors to unveil your balcony stretching across the entire width of the unit. This level also has 2pc bath. On 3rd level you'll find primary bdrm with W/I closet & sliding door leading to another balcony. There is another sizeable bdrm & 4pc bath W/vanity & tiled shower/tub. Ascend to upper loft where access to rooftop balcony invites you to bask in the sun & enjoy views of surrounding greenery
| MLS® Number | X8156200 |
| Status | Sold |
| Listing Type | For Sale |
| Property Type | Condo |
| Interior Size | 1,600 sq ft |
| Beds / Baths | 2 bed · 2 bath |
| Locker | None |
| Exposure | East |
| Balcony | Open |
| City | Guelph/Eramosa |
| Postal Code | N1K 0A5 |
| Province | ON |
| Listed Date | March 3, 2026 |
| Brokerage | RE/MAX REAL ESTATE CENTRE INC. |
Sign in to reveal recent sold prices in this area.