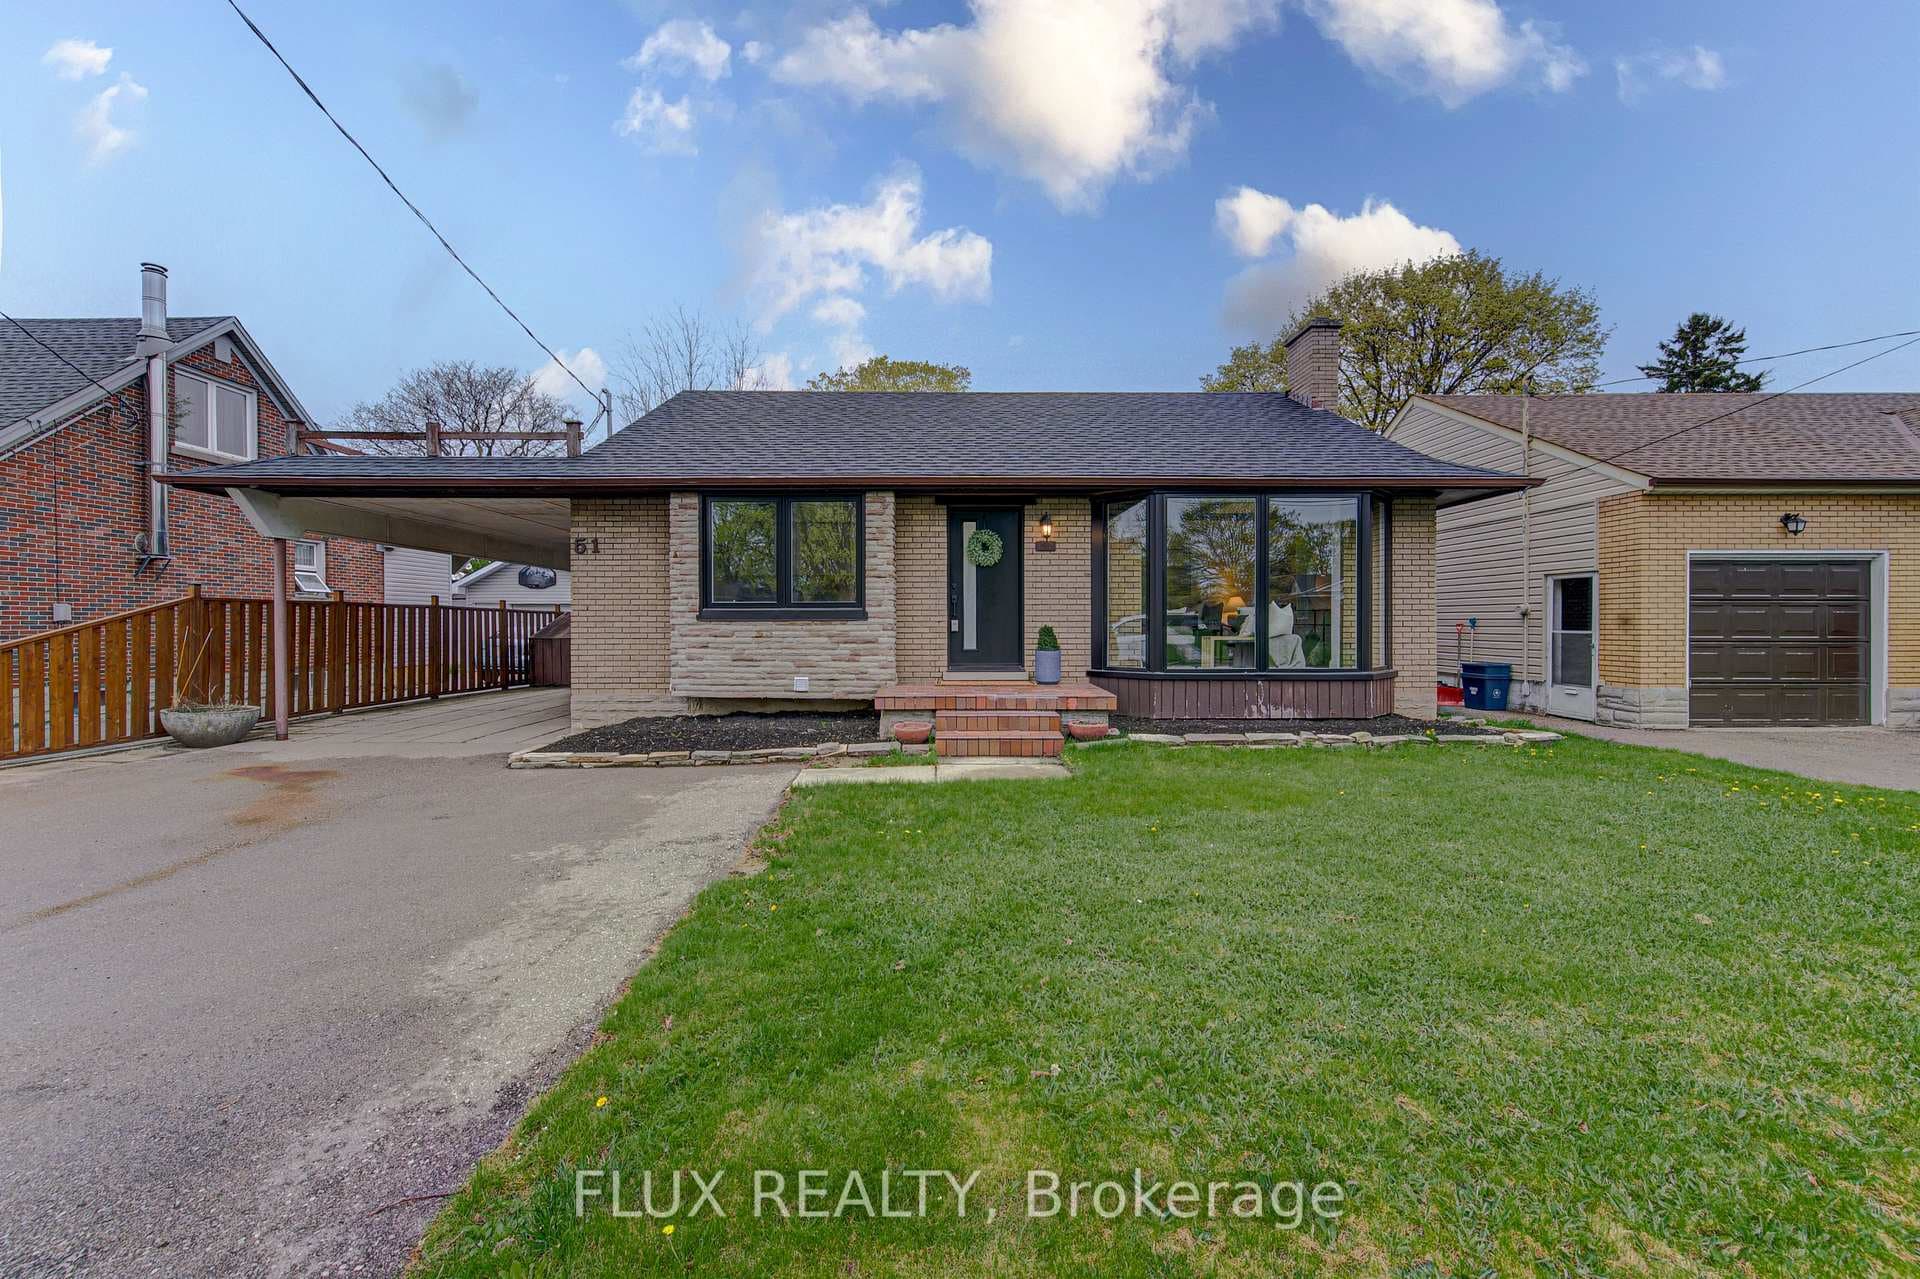
Photo of 51 Rosemount DriveJust Listed
$669,900
51 Rosemount Drive
Welcome to 107 Janine Street, perfectly positioned in the heart of Edgewater Estates-one of Kitchener's most sought-after neighbourhoods. Backing onto a tranquil pond & protected greenbelt, with no rear neighbour & parkland along the right side, this beautifully updated custom-built executive home offers a rare blend of privacy, quiet luxury, & an exceptional natural setting. Offering 2,859 SF with 5-bedrms, & 3-bathrms, this exceptional home is thoughtfully designed for family living & entertaining. The bright main level features formal living & dining spaces that flow into a modern kitchen with granite counters, premium appliances, breakfast bar, abundant cabinetry, & dinette with walkout to the deck. The spacious great rm showcases custom built-ins, gas fireplace with stone surround, & expansive windows with window seat framing the serene views. Hardwood & tile flring run throughout the main level. A well-designed mudrm with oversized walk-in closet & 2-pc bath completes the main flr. Upstairs, the luxurious primary retreat features double-door entry, window seat, walk-in closet, & a spa-like 5-pc ensuite with dual sinks, lrg shower, & soaker tub. 4 additional bedrms & a 4-pc main bathrm completes the upper level. Freshly painted throughout, with hardwood flring in the upper hallway & new carpet in all bedrms. California shutters & custom window coverings throughout. The private backyard is a beautifully landscaped retreat with extensive patio areas, mature trees, perennial gardens, built-in firepit, hot tub, & uninterrupted private pond & greenbelt views. Double-car garage & interlocking driveway-parking for 4. The unfinished lower level is fully framed/roughed-in, easy to finish-incredible future potential. Prime location: steps from Chicopee Ski Hill, the Grand River, parks, trails, top-rated schools, shopping, & quick HWY access (Expressway & 401)-ideal for both commuters & families. Homes like this don't come along often-don't miss out!
| MLS® Number | X12812982 |
| Status | Sold |
| Listing Type | For Sale |
| Property Type | Single Family Home |
| Interior Size | 2,500 sq ft |
| Beds / Baths | 5 bed · 3 bath |
| City | Kitchener |
| Postal Code | N2A 4M1 |
| Province | ON |
| Listed Date | February 23, 2026 |
| Brokerage | RE/MAX TWIN CITY REALTY INC. |
Sign in to reveal recent sold prices in this area.