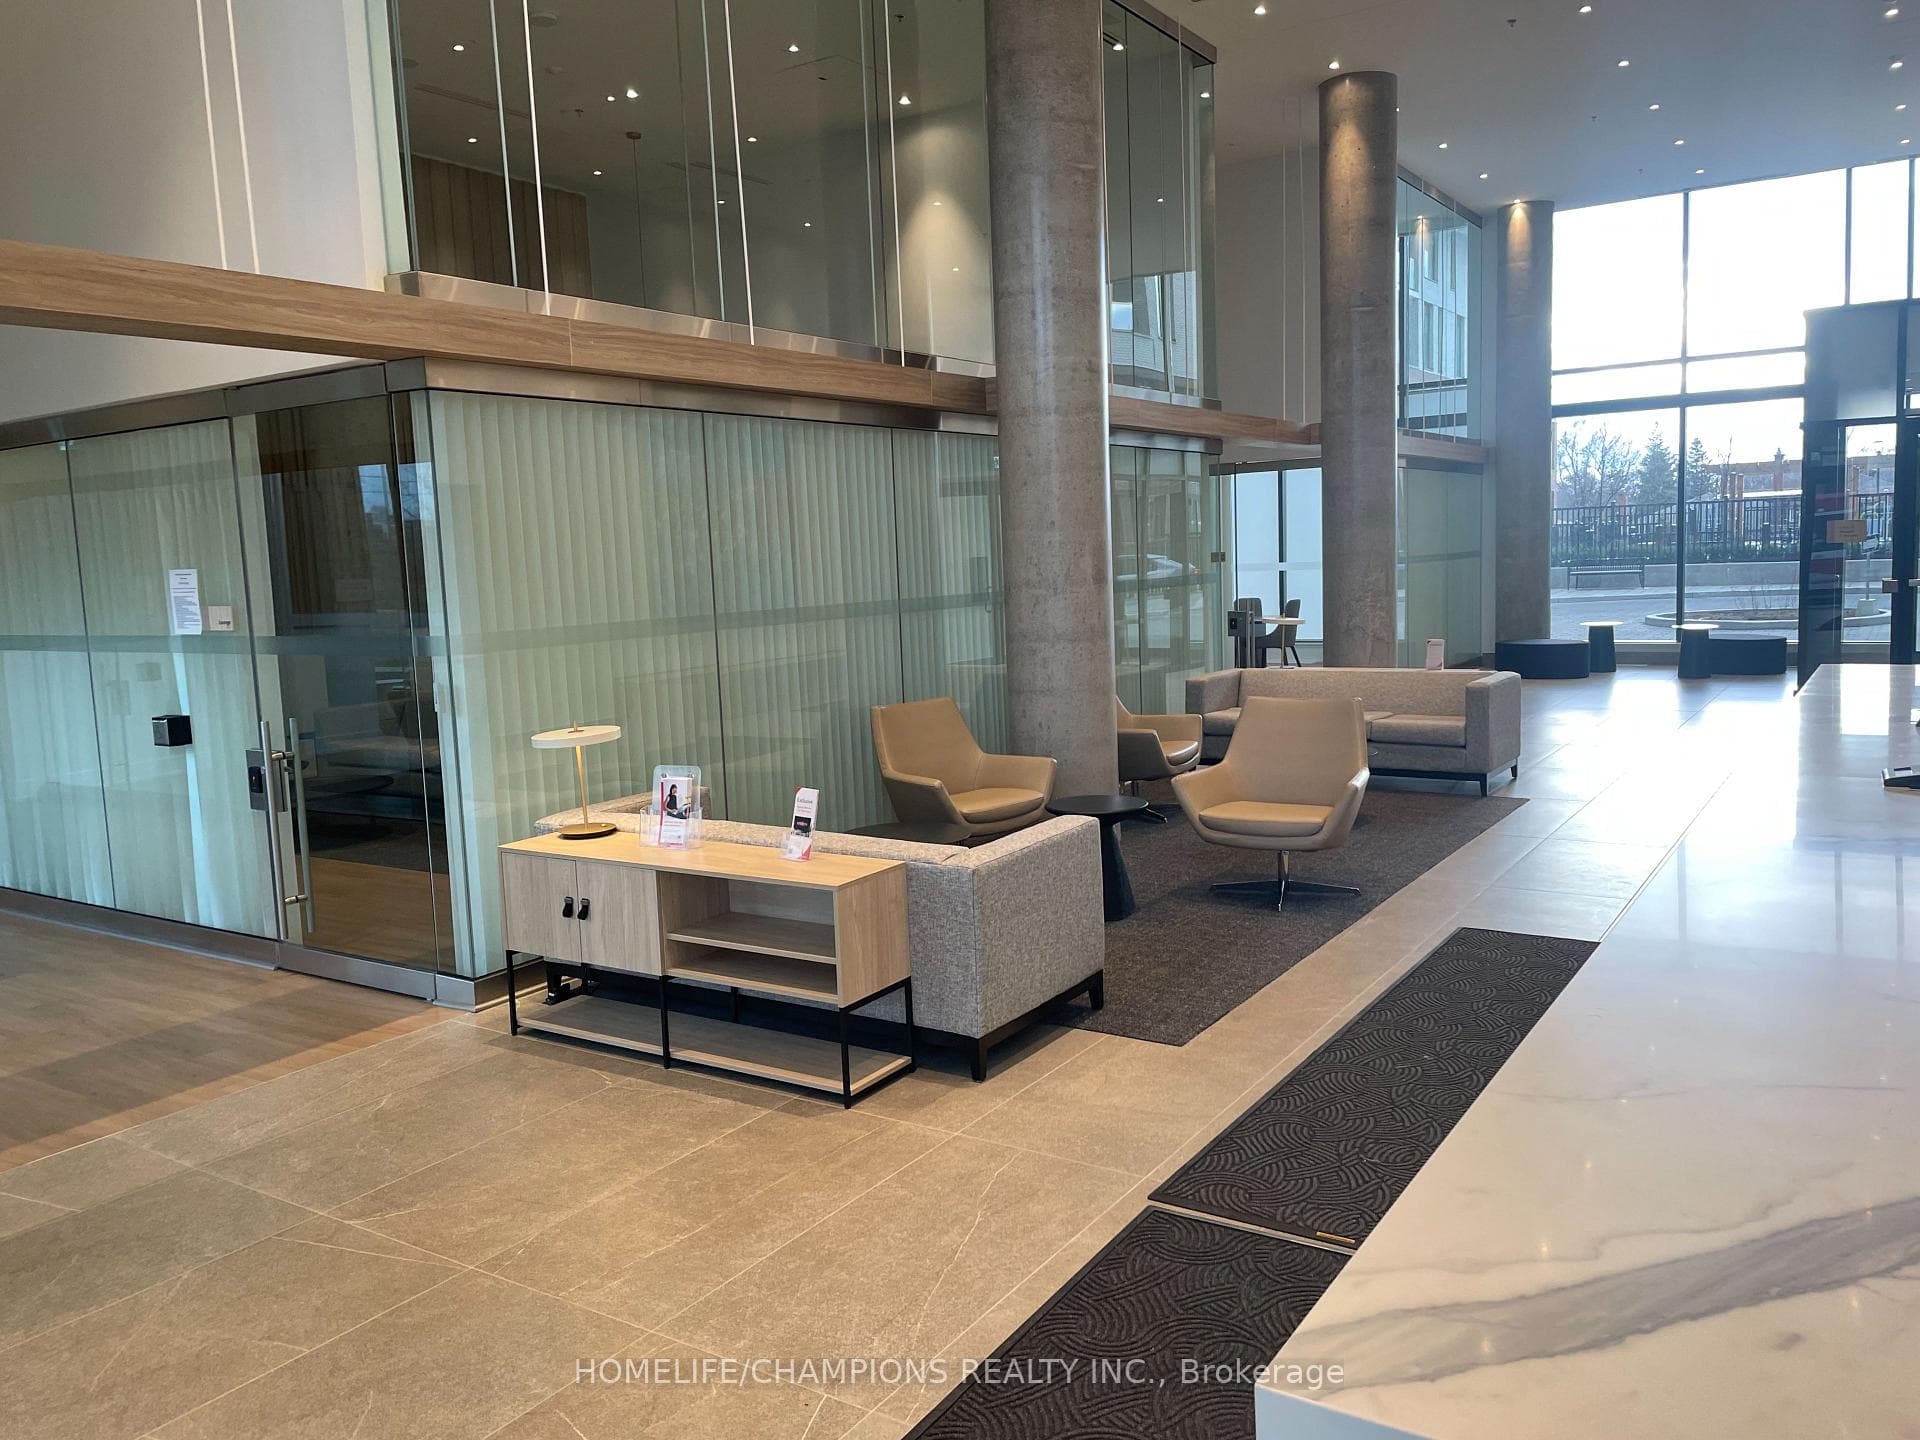
Photo of 3100 Keele Street Unit 707For Rent

$2,400
3100 Keele Street Unit 707
Stunning Freehold Townhome Directly Facing The Park, Offering Nearly 3,300 Sq Ft Of Spacious Living Space! This Bright And Modern Home Features An Open-Concept Layout Filled With Natural Light, 5 Generous Bedrooms, 6 Bathrooms, Multiple Walk-Out Balconies, A Private Backyard, And A Rare 2-Car Garage With Over 16-Ft Ceiling Height.Thoughtfully Upgraded Throughout, The Home Boasts 9-Ft Ceilings On All Levels, Creating An Open And Airy Living Environment. The Modern Chef's Kitchen Features Quartz Countertops, Stainless Steel Appliances, And A Large Centre Island, Perfect For Family Living And Entertaining. Premium Finishes Include Hardwood Flooring Throughout, Elegant Oak Staircases, And Walk-In Closets In Every Bedroom. Two Bedrooms Enjoy Beautiful Unobstructed Park Views, Offering A Peaceful And Relaxing Setting.Located In A Highly Desirable Family-Friendly Community, This Home Is Just Steps To Downsview Park And Close To TTC, Subway, GO Transit, Top-Rated Schools, Shopping, Restaurants, And Major Highways. Enjoy The Convenience Of Urban Living While Having Over 300 Acres Of Green Space Right At Your Doorstep.
| MLS® Number | W13433750 |
| Status | Sold |
| Listing Type | For Lease |
| Property Type | Townhouse |
| Interior Size | 2,500 sq ft |
| Beds / Baths | 6 bed · 6 bath |
| Neighbourhood | Downsview-Roding-CFB |
| City | Downsview / Black Creek |
| Postal Code | M3K 0C6 |
| Province | ON |
| Listed Date | June 11, 2026 |
| Brokerage | RE/MAX EXCEL REALTY LTD. |
Sign in to reveal recent sold prices in this area.