Photo of 137 Mudcat RoadJust Listed

$750,000
137 Mudcat Road
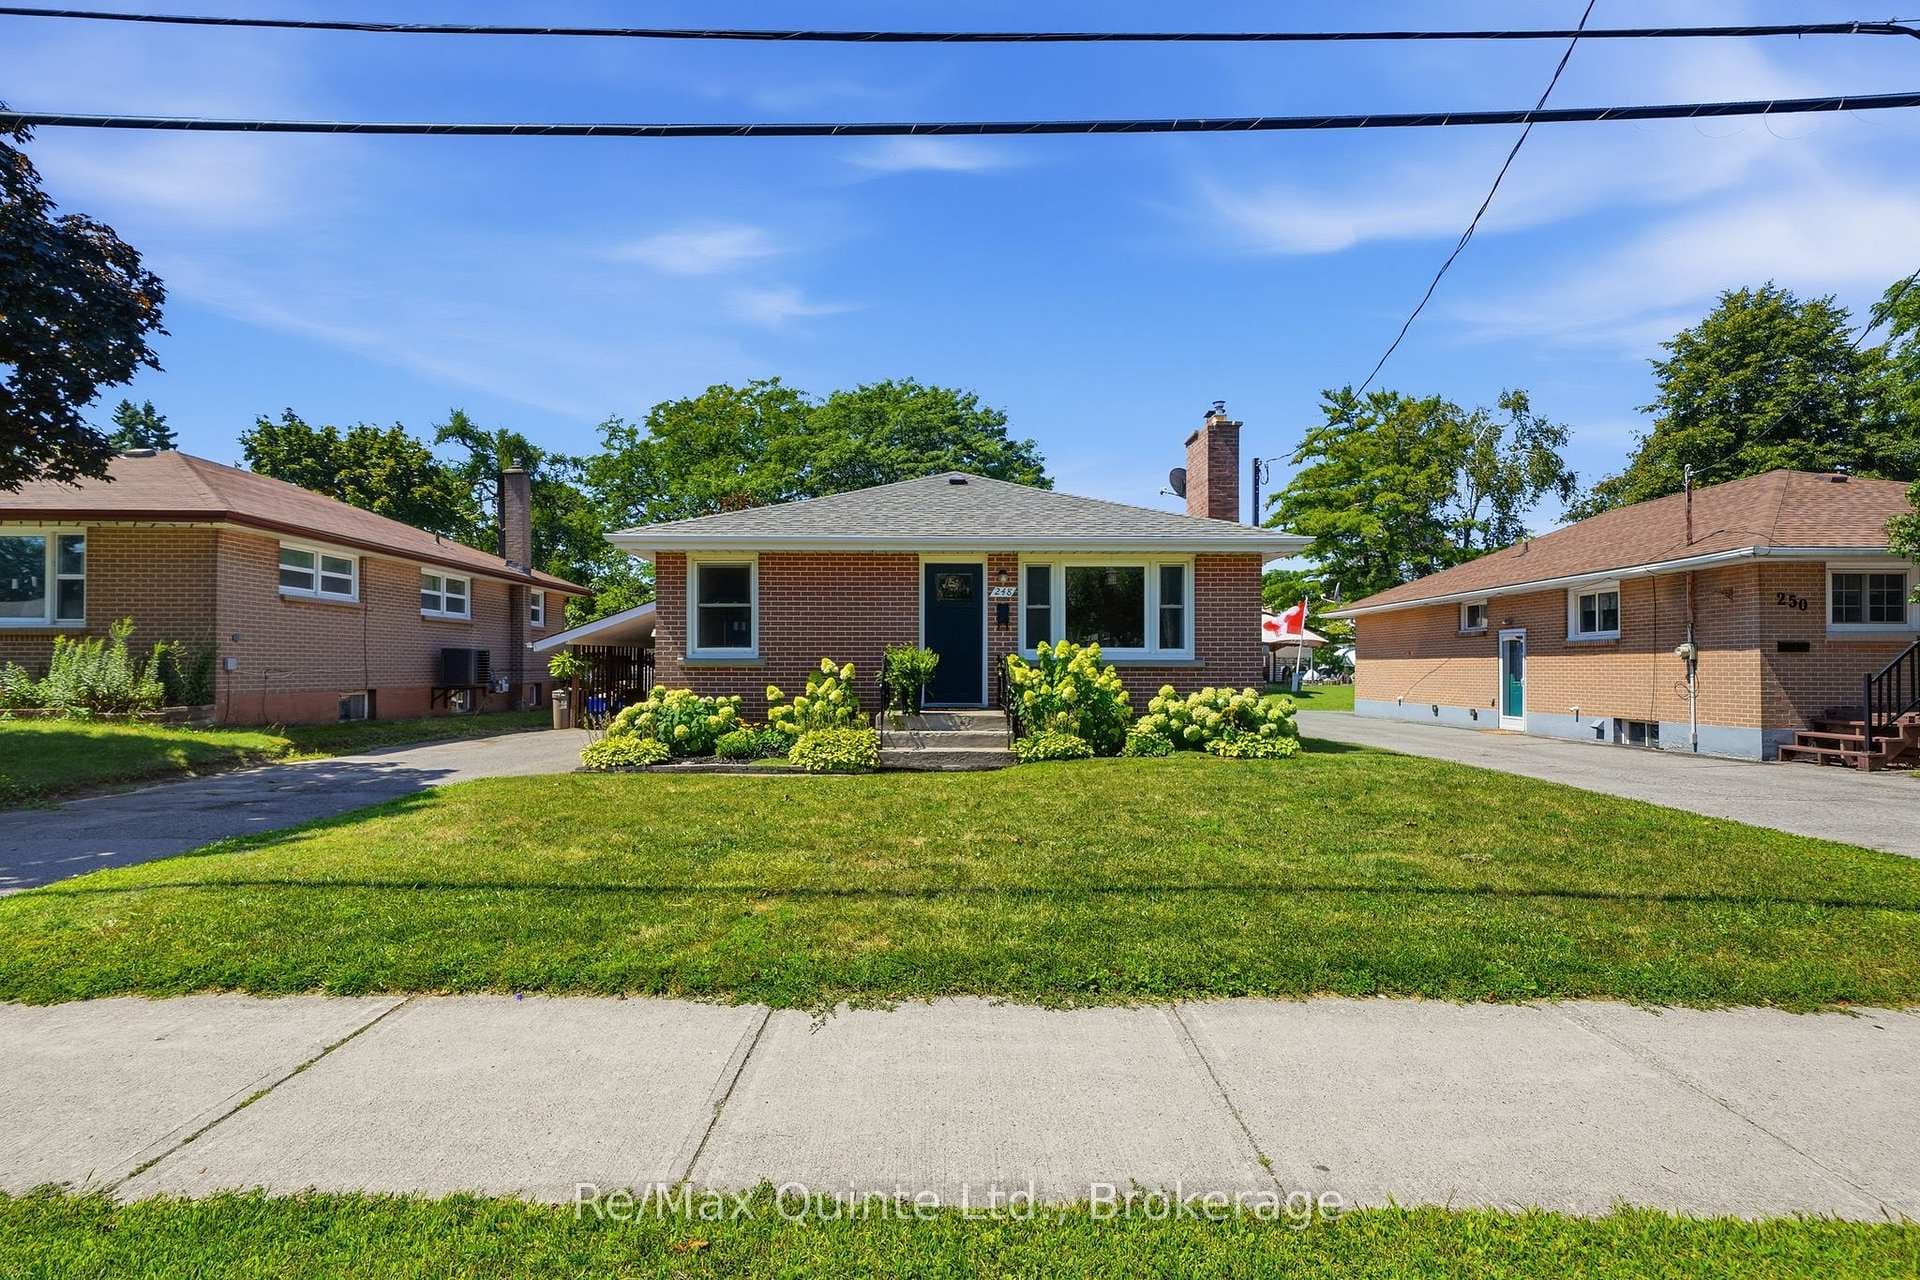
Welcome to this beautifully renovated 4 bedroom, 2 bath Cape Cod home in desirable east hill. Walking distance to schools, shopping, hospital & restaurants. Private yard with gate to access Bayside Heights Park that's minutes to the Bayshore trail & Herchimer Boat Launch. The covered front porch boasts a stone wall, composite trek decking, white railings & rod iron spindles offering an impressive look. Lovely established perennial & rock gardens front & back. The main level has a generous size eat-in kitchen with plenty of cupboard space & counter space. There is engineered Bamboo flooring in the living/dining room. for convenience the main level there is a 4 piece bath & spacious laundry room with 2 closets & built in cabinets. Second level bathroom has a large vanity, tile shower & decorative barn door. All 4 bedrooms have good size closets. 34x12 back deck with gazebo & BBQ gazebo that is great for hosting friends & family. Retractable screens both front & back doors. New Forced air gas furnace and Central air 2021.
| MLS® Number | X13079590 |
| Status | Sold |
| Listing Type | For Sale |
| Property Type | Single Family Home |
| Interior Size | 1,100 sq ft |
| Beds / Baths | 4 bed · 2 bath |
| City | Belleville |
| Postal Code | K8N 1B4 |
| Province | ON |
| Listed Date | May 4, 2026 |
| Brokerage | Royal Lepage Proalliance Realty |
Sign in to reveal recent sold prices in this area.