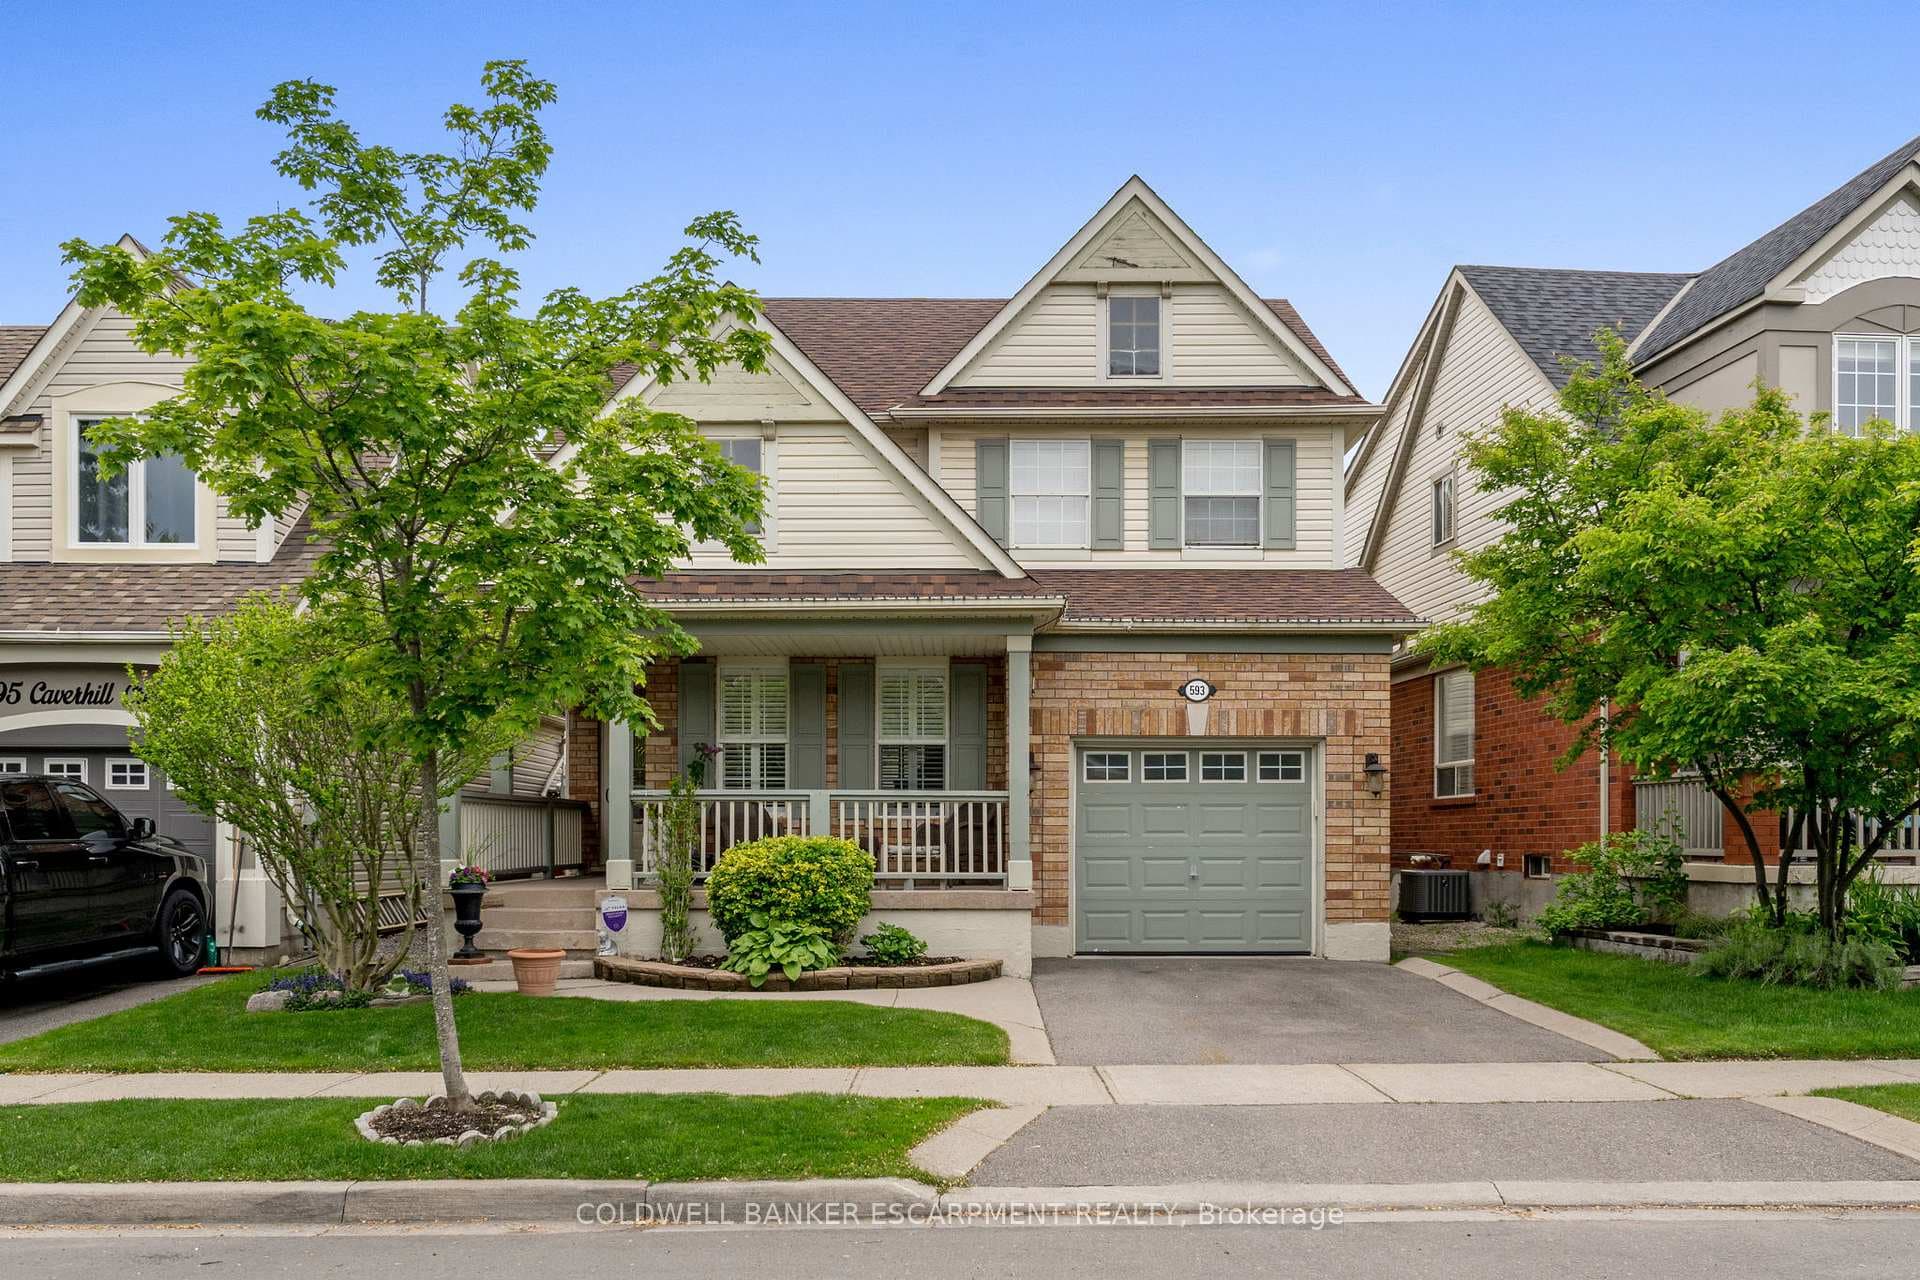
Photo of 593 Caverhill CrescentJust Listed
$925,000
593 Caverhill Crescent
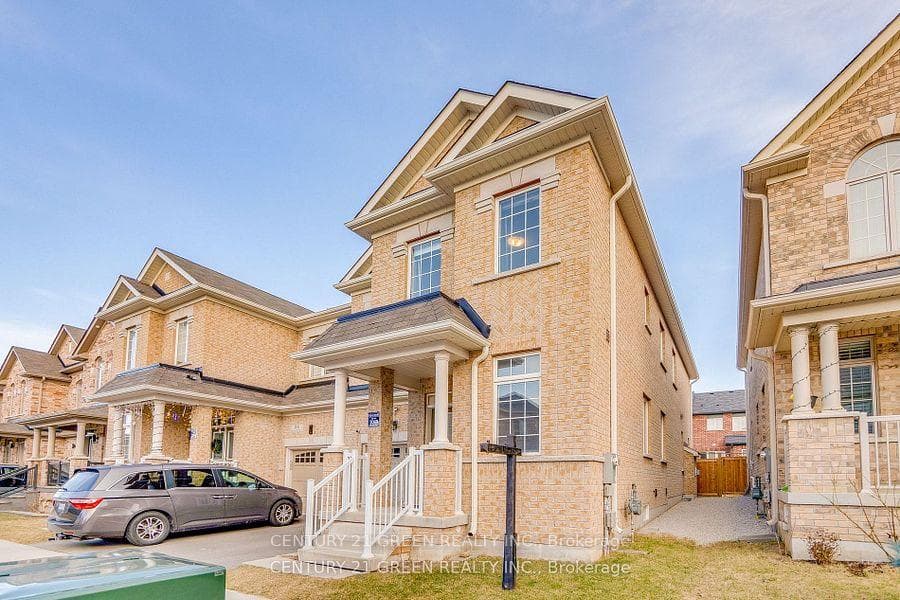
Tucked into Milton's sought-after Beaty neighbourhood, this end-unit townhouse is the kind of home that feels welcoming the moment you arrive. From the covered front porch to the fenced backyard made for summer evenings and family gatherings, every space has been designed with everyday living in mind. Inside, hardwood floors run throughout the main level, where the living area is anchored by a cozy stone fireplace that instantly makes the space feel like home. The kitchen flows seamlessly into the dining area and walks out directly to the backyard - perfect for BBQs, morning coffees, or keeping an eye on the kids while they play outside. A convenient powder room is tucked between the main floor and basement level, adding extra functionality for everyday living. The finished basement extends the living space even further with hardwood flooring and endless flexibility - whether you need a home gym, playroom, office, media room, or a cozy hangout space, there's room to make it your own. Upstairs, you'll find 3 spacious bedrooms, including a primary retreat complete with a walk-in closet and private 3-piece ensuite. Thoughtfully laid out and filled with natural light, this home offers the perfect blend of comfort and practicality for growing families or anyone looking for more space. Located in one of Milton's most family-friendly communities, you're surrounded by top-rated schools, parks, trails, and everyday conveniences. Plus, with Kelso Conservation Area, Glen Eden, Rattlesnake Point, shopping, Highway 401, and GO Transit all nearby, this location offers the perfect balance of nature, community, and commuter convenience. A home with space to grow, a neighbourhood to love, and a story waiting for its next chapter.
| MLS® Number | W13122286 |
| Status | Sold |
| Listing Type | For Sale |
| Property Type | Townhouse |
| Interior Size | 1,100 sq ft |
| Beds / Baths | 3 bed · 3 bath |
| City | Milton |
| Postal Code | L9T 5W3 |
| Province | ON |
| Listed Date | May 13, 2026 |
| Brokerage | ROYAL LEPAGE SUPREME REALTY |
Sign in to reveal recent sold prices in this area.