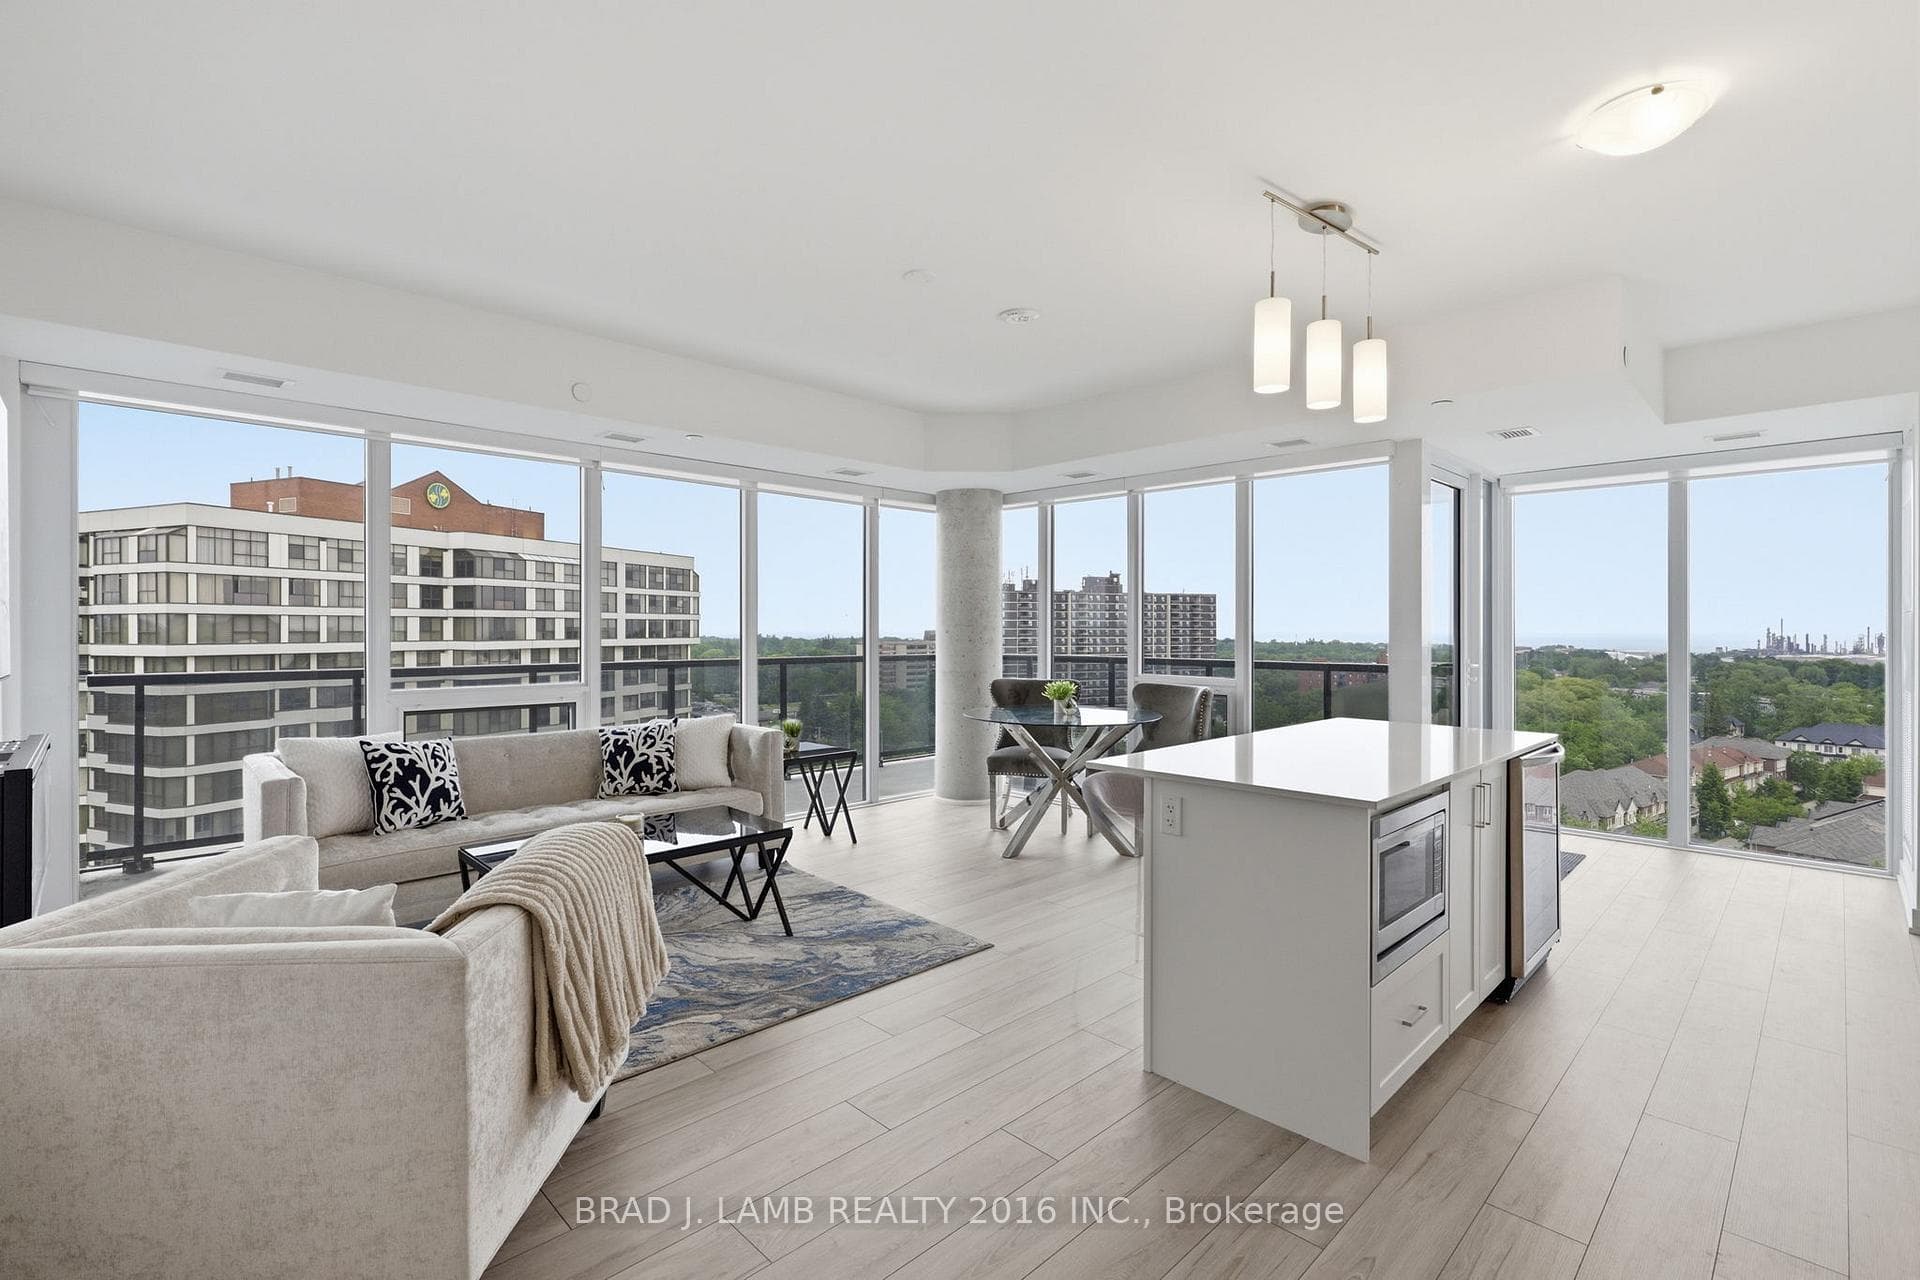
Photo of 1575 Lakeshore Road Unit 352Just Listed

$648,800
1575 Lakeshore Road Unit 352
This home has undergone a stunning renovation that will impress even the most discerning buyer! From top to bottom, high-end finishes and quality upgrades make this townhome a dream. With over $400k spent on updates, every detail has been meticulously crafted. Enjoy heated tiled floors throughout the home and heated towel bars in the bathrooms.The king-sized primary bedroom offers two walk-in closets and a spa-like ensuite. Custom built-ins and motion lighting enhance storage areas and closets. Relax in the therapeutic steam shower, complete with music and multi-color lighting. The new oak staircase with metal pickets and smart lighting throughout adds a touch of modern elegance. The bright and spacious gourmet kitchen features a pot-filler tap, quartz counters, and high-end appliances. A built-in workspace by the window is perfect for studying or working from home. The incredible full-depth, wall-to-wall pantry includes custom pullouts. The living room boasts a gas fireplace surrounded by custom cabinetry that opens to hidden storage space. Step out to two large decks, with the lower deck fenced and providing gate access to paved pathways, perfect for walking and enjoying the lush surroundings within the complex.Truly a must-see!
| MLS® Number | W9005134 |
| Status | Sold |
| Listing Type | For Sale |
| Property Type | Condo |
| Interior Size | 1,800 sq ft |
| Beds / Baths | 3 bed · 3 bath |
| Locker | Ensuite |
| Exposure | South |
| Balcony | Terrace |
| Neighbourhood | Clarkson |
| City | Mississauga |
| Postal Code | L5J 4J9 |
| Province | ON |
| Listed Date | June 12, 2026 |
| Brokerage | RE/MAX REALTY ENTERPRISES INC. |
Sign in to reveal recent sold prices in this area.