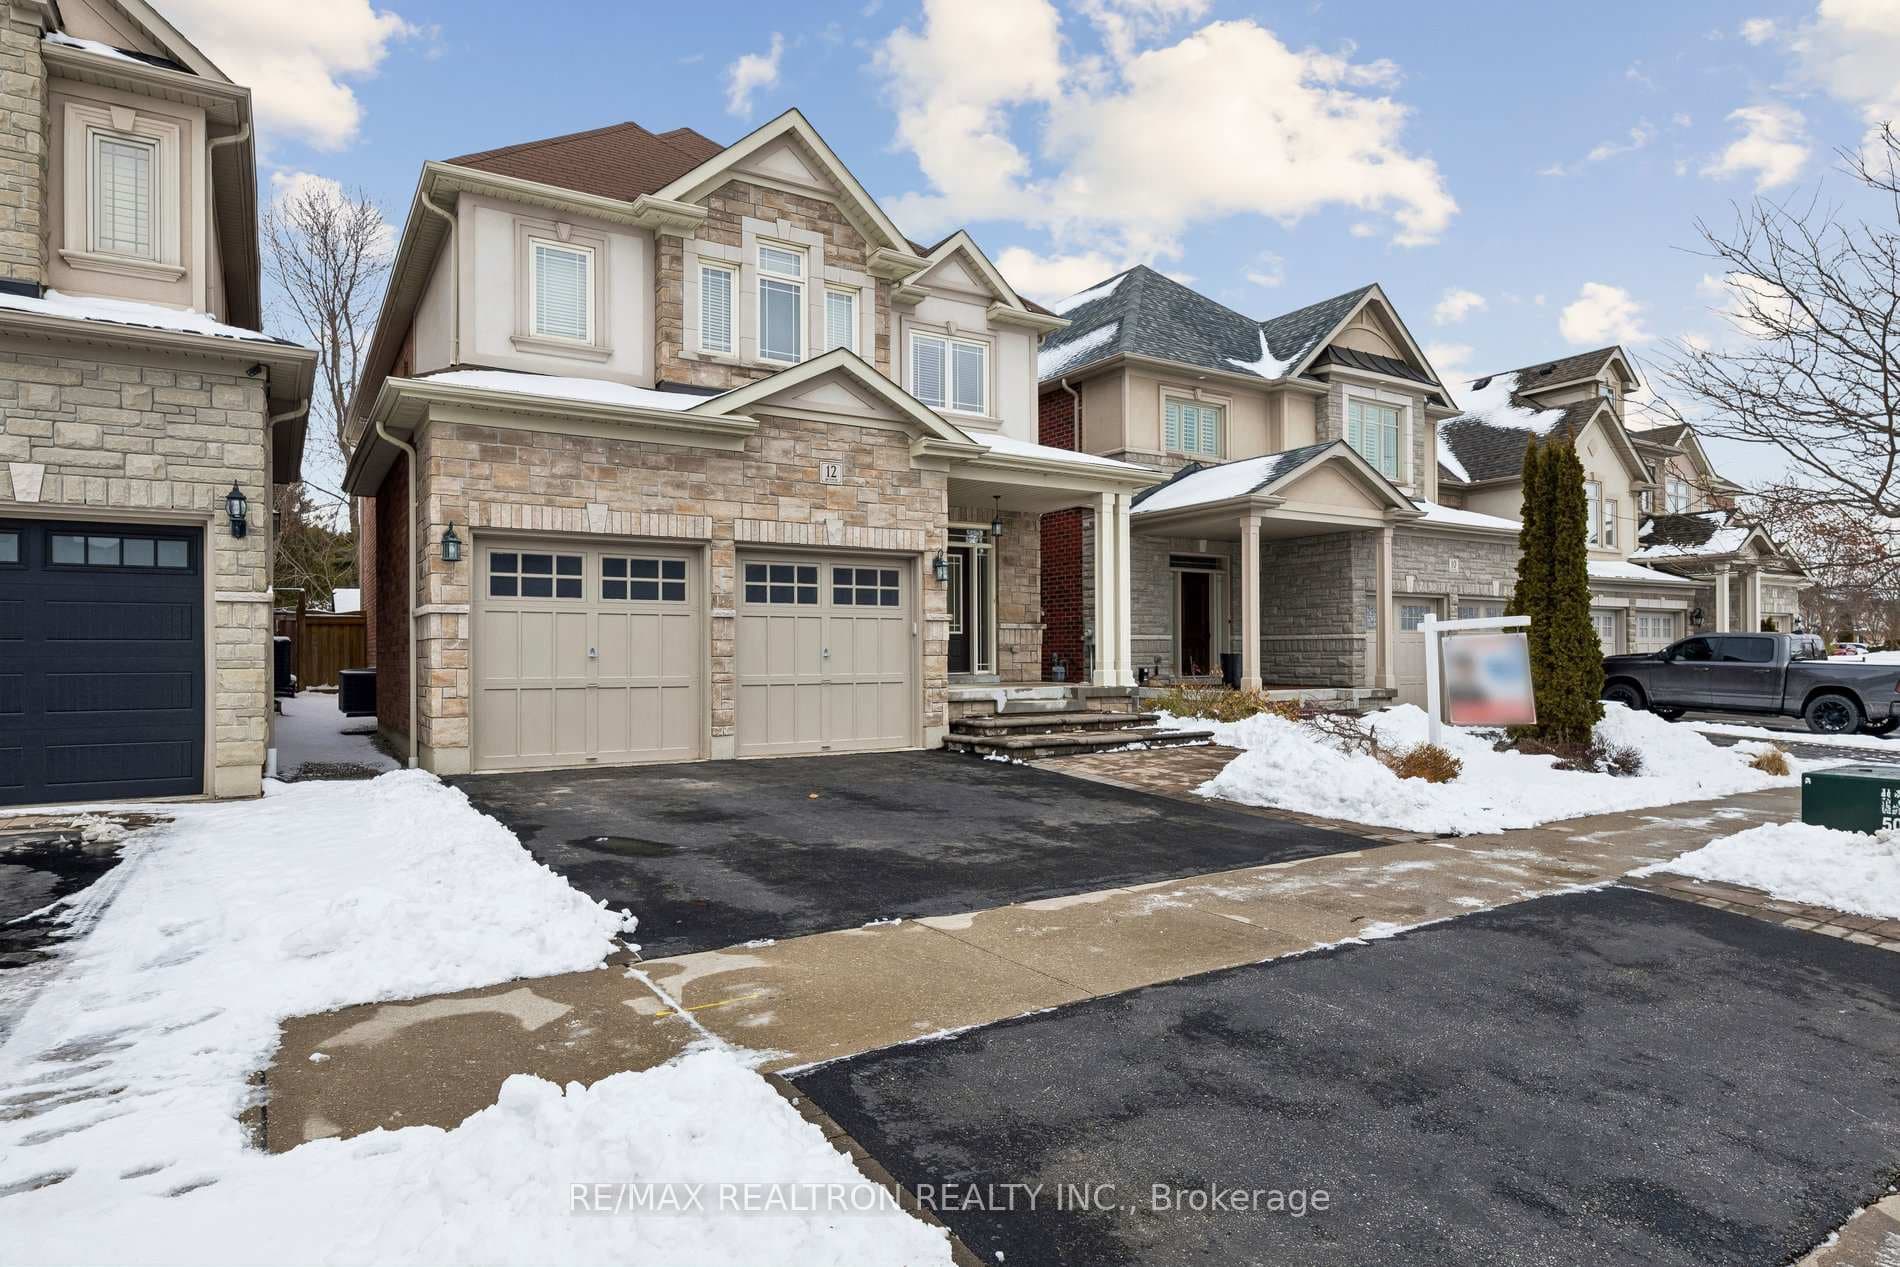
Photo of 12 Promenade DriveJust Listed
$1,279,900
12 Promenade Drive
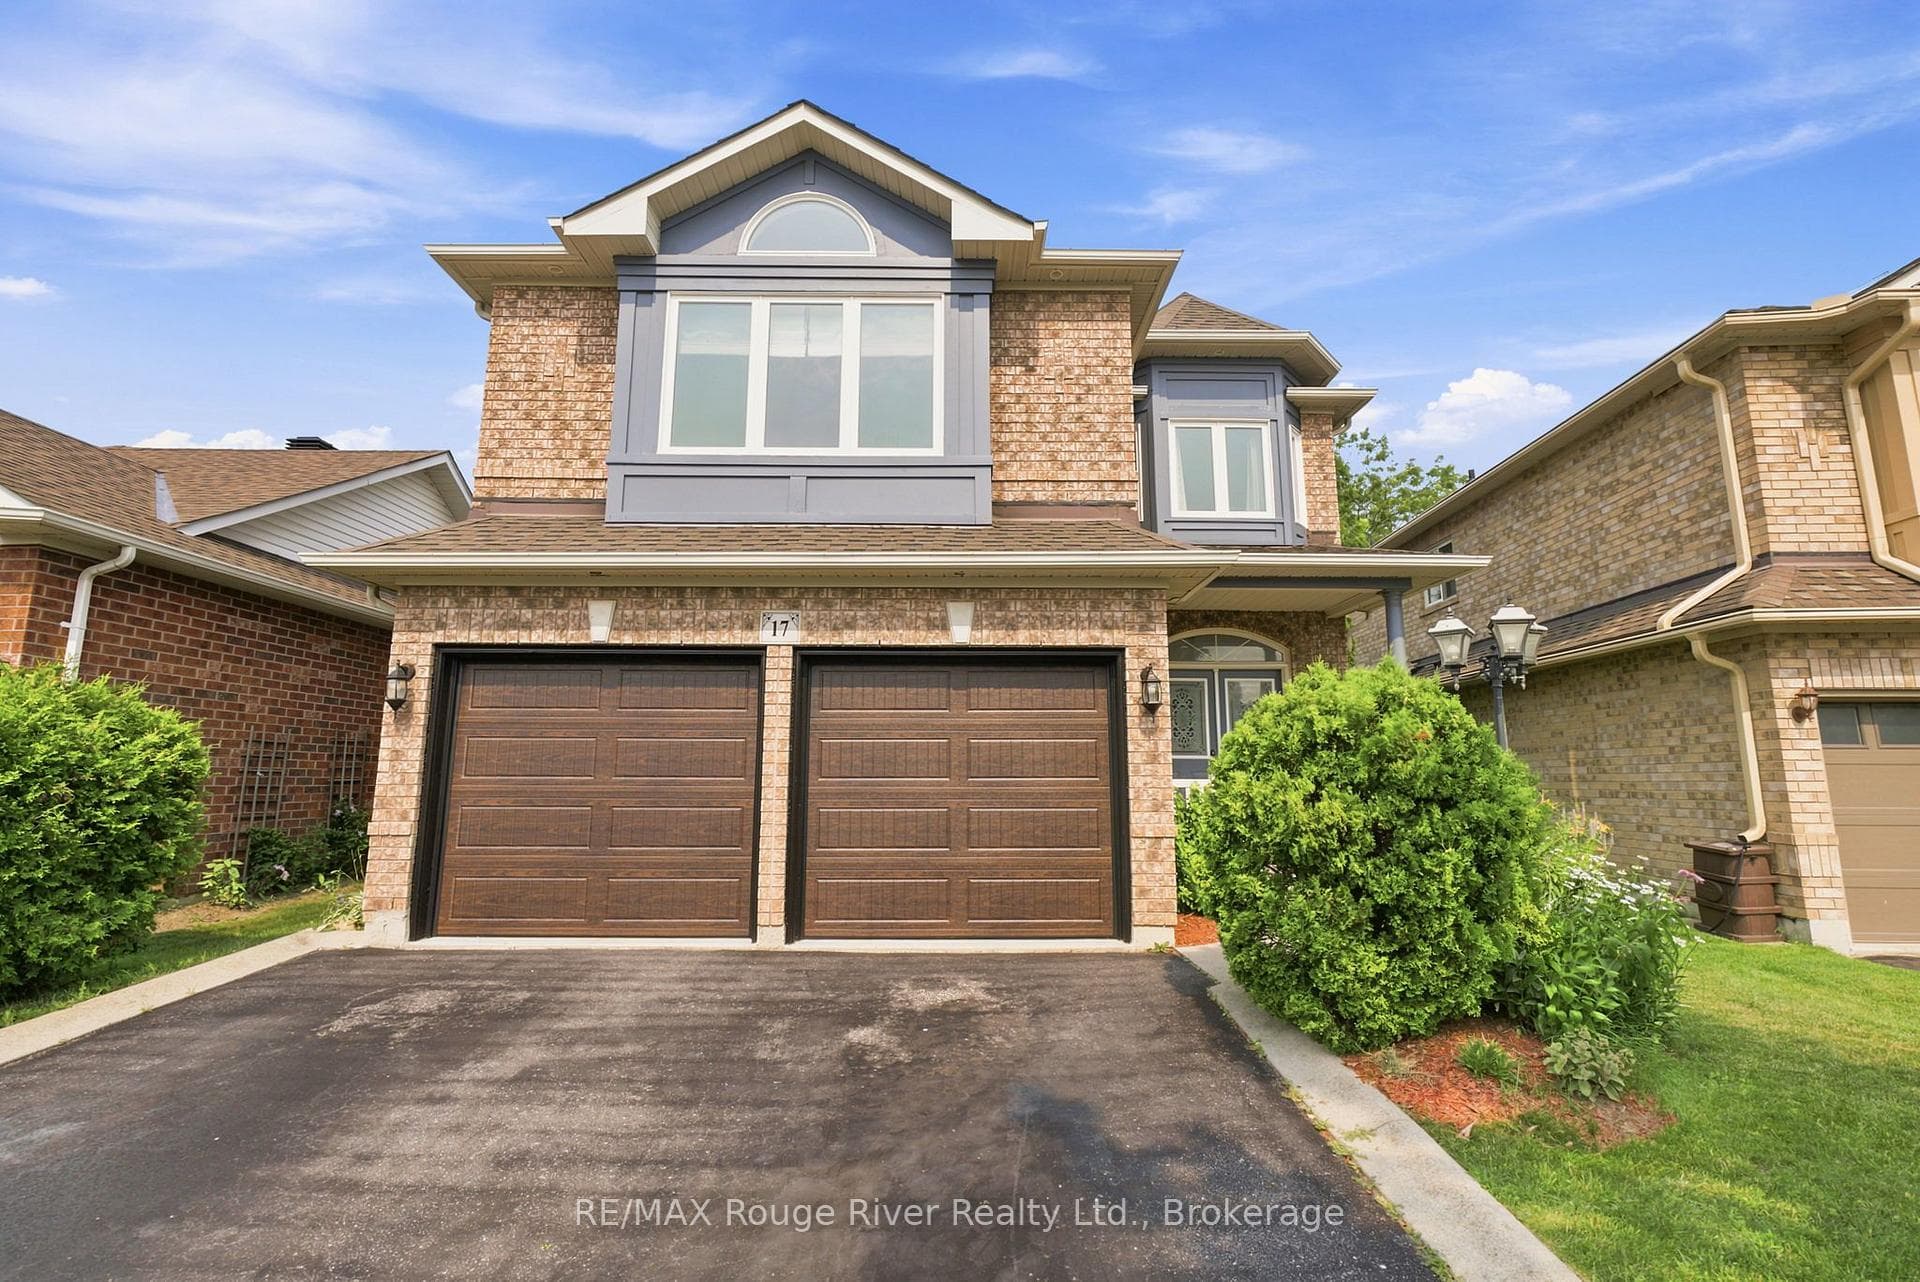
Welcome to this beautifully maintained home offering exceptional space and thoughtful features throughout. The bright and airy living and dining room showcases high ceilings, rich hardwood flooring, a cozy gas fireplace, and elegant California shutters, creating a warm yet sophisticated setting for both everyday living and entertaining. The dining area overlooks the front yard, adding natural light and charm to the space. The spacious eat-in kitchen features ceramic flooring, ample room for family meals, and a convenient walkout to the backyard-perfect for seamless indoor-outdoor living. The cabinetry extends all the way to the ceiling with no bulkheads, offering a sleek, seamless look along with exceptional storage. The main level offers three generously sized bedrooms, all with hardwood flooring. The primary retreat includes a walk-in closet and a luxurious 5-piece ensuite, providing a private and comfortable escape. A convenient main level laundry room adds everyday practicality. The fully finished lower level expands your living space with an extra large recreation room complete with laminate flooring, a built-in bar, and a 2-piece bath-ideal for entertaining. An open-concept den offers flexibility for a home office or additional lounge area, along with a fourth bedroom featuring laminate flooring and a closet. Stamped concrete enhances both the front and back exterior spaces, adding curb appeal and a polished outdoor setting with fully fenced backyard perfect for relaxing or hosting guests. An in-ground irrigation system helps keep the lawn green and well maintained with ease. This home offers the perfect blend of comfort, function, and style. Ideally located close to schools, parks, shopping, and highways for ultimate convenience.
| MLS® Number | E13000836 |
| Status | Sold |
| Listing Type | For Sale |
| Property Type | Single Family Home |
| Interior Size | 1,500 sq ft |
| Beds / Baths | 4 bed · 3 bath |
| Neighbourhood | Taunton North |
| City | Whitby |
| Postal Code | L1R 3B5 |
| Province | ON |
| Listed Date | April 14, 2026 |
| Brokerage | RE/MAX ROUGE RIVER REALTY LTD. |
Sign in to reveal recent sold prices in this area.