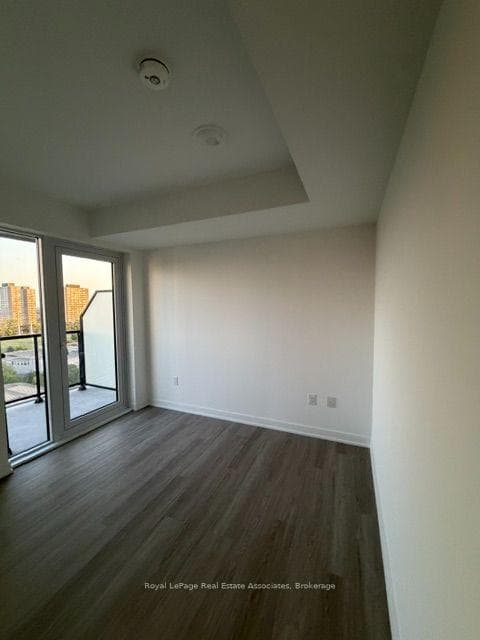
Photo of 725 Don Mills Road Unit 305For Rent

$2,150
725 Don Mills Road Unit 305
Welcome to 106 Parklea Drive, a stunning 4+1 bedroom residence available for lease in the highly sought-after Leaside neighborhood. Boasting over 2400 sqft of beautifully finished living space plus an additional 1324 sqft on the lower level, balancing luxury, comfort, and functionality. Step inside to discover bright, sophisticated interiors featuring rich hardwood flooring, granite countertops, and mudroom with built in shelving and private side entrance. Open concept living and dining room with bay window that overlooks the front yard. Spacious family room with sunlit breakfast room seamlessly connects to a private backyard patio, creating the perfect setting for entertaining or unwinding in a tranquil outdoor space. Upstairs, natural light pours in through a skylight in the second floor hallway, enhancing the homes warm and airy ambiance. Expansive primary bedroom offers a double closet for his and hers and a spa-like five piece ensuite bathroom complete with heated flooring. Three additional generously sized bedrooms share a four piece family bathroom, also featuring a skylight for added brightness. The lower level features a spacious recreation room with large windows and a cozy fireplace. It also includes a dedicated laundry room, ample storage, and a versatile study that can be converted into an extra bedroom, with a nearby three-piece bathroom for added convenience. Convenient for families being within close walking distance to schools such as Bessborough Drive Elementary & Middle School and Leaside High School. Great fun to explore around the neighboorhood being close to Trace Manes Park & Community Centre, Serena Gundy Parks scenic trails, and the many boutique shops, restaurants, and cafés of Bayview Avenue. Don't miss this incredible opportunity to lease a beautifully designed home in one of Torontos most desirable neighborhoods.
| MLS® Number | C12010445 |
| Status | Sold |
| Listing Type | For Lease |
| Property Type | Single Family Home |
| Interior Size | 0 sq ft |
| Beds / Baths | 5 bed · 4 bath |
| City | Flemingdon Park / Don Mills |
| Postal Code | M4G 2J8 |
| Province | ON |
| Listed Date | March 3, 2026 |
| Brokerage | ROYAL LEPAGE REAL ESTATE SERVICES HEAPS ESTRIN TEAM |
Sign in to reveal recent sold prices in this area.