Photo of 197 Gibson CrescentJust Listed
$749,900
197 Gibson Crescent
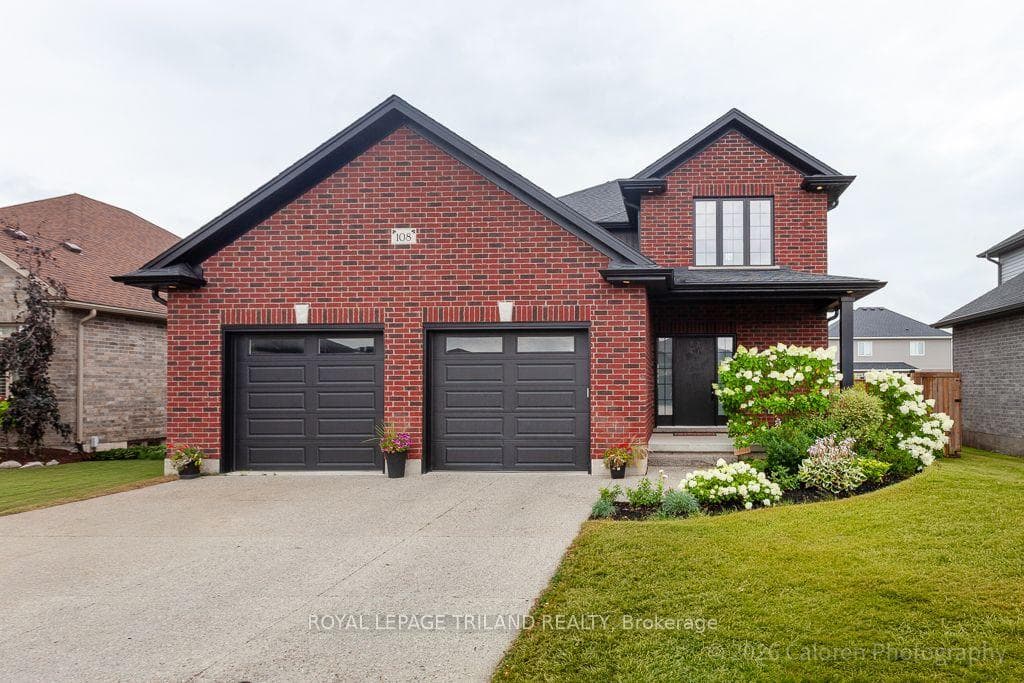
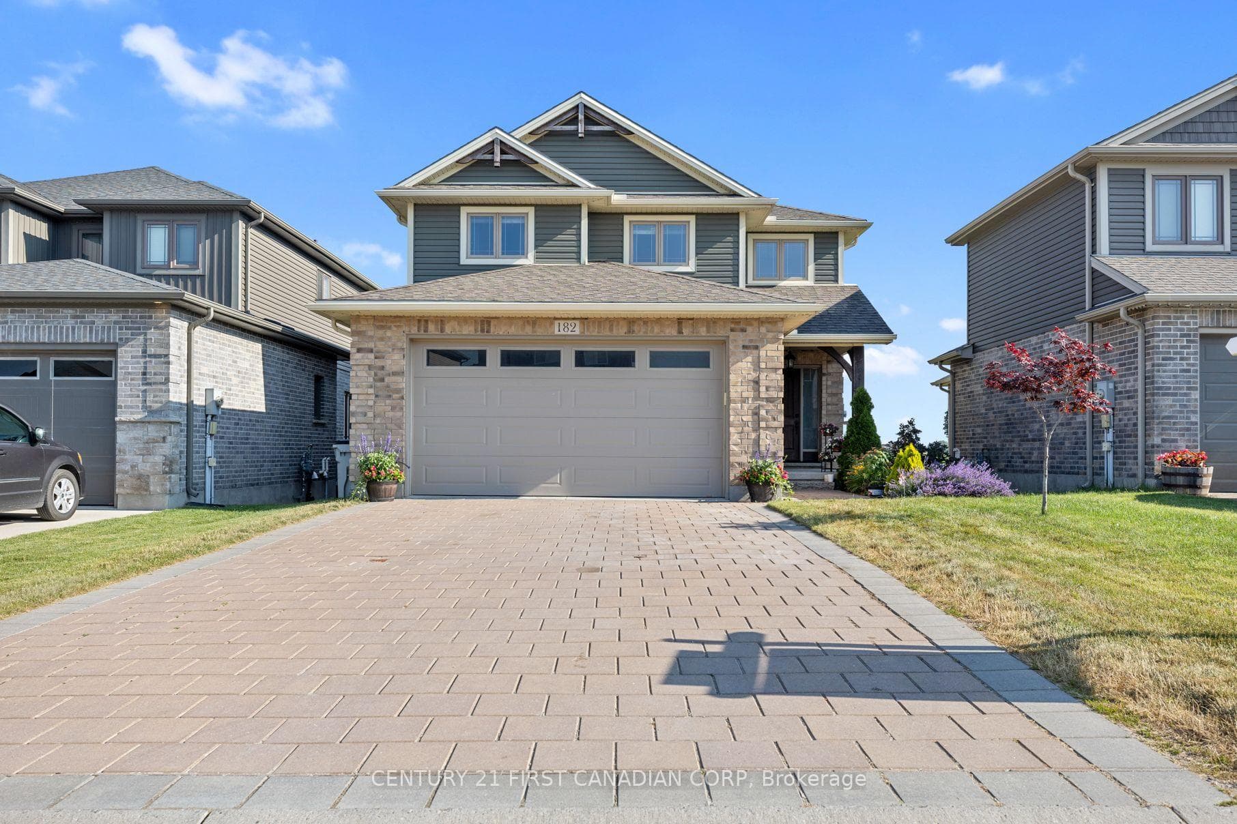
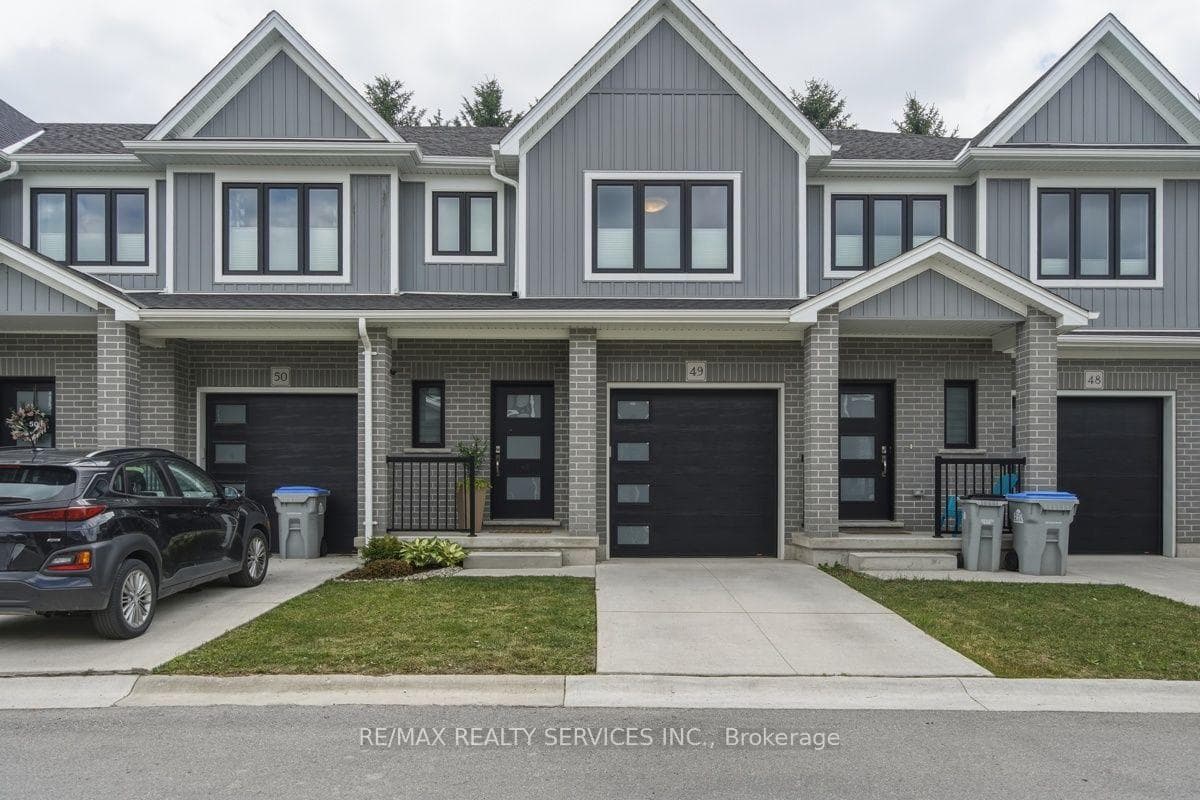
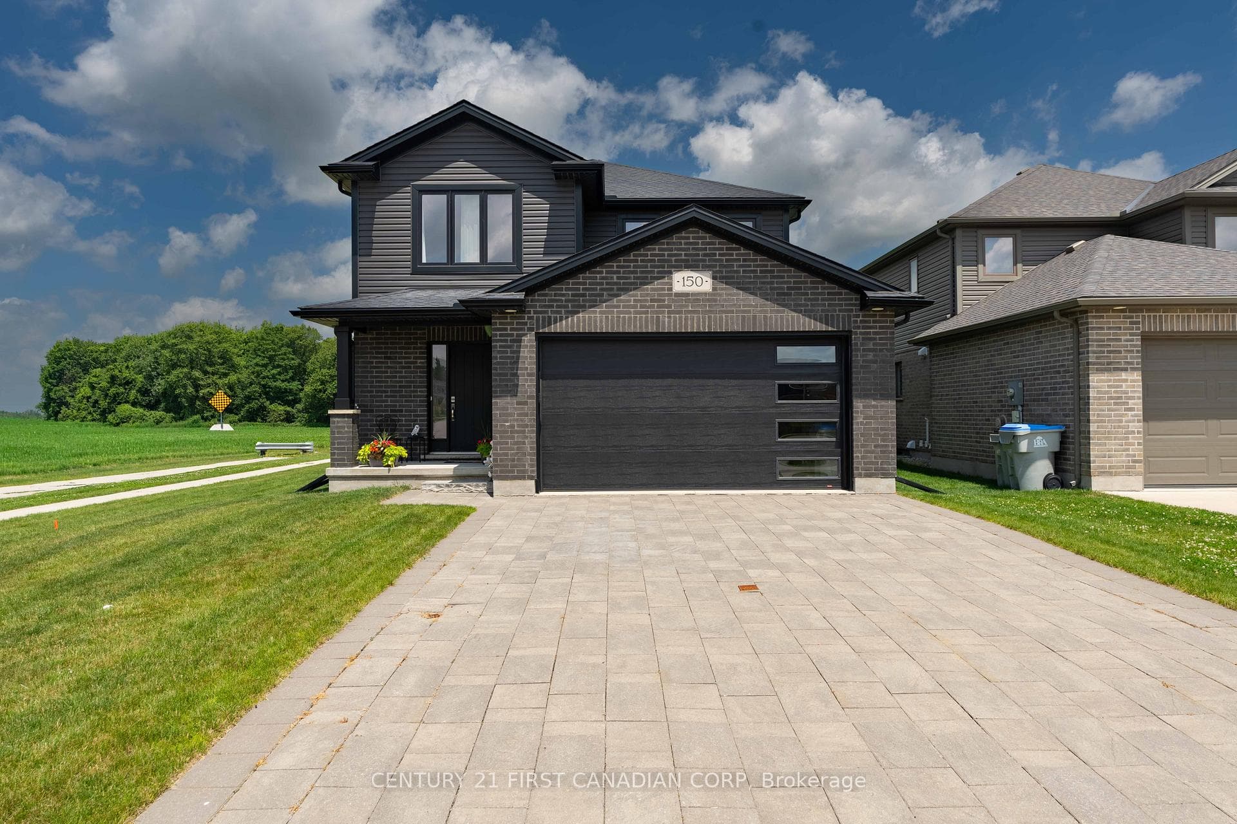
NEW GOVERNMENT REBATES - TO BE BUILT: 'The Oakwood' by VanderMolen Homes, located in the Timber Ridge subdivision in Lucan, ON. Beautiful, 2 storey home measuring 2206 sqft. Offering 3 bedrooms & 2.5 bathrooms, boasting a large & convenient mudroom off the garage, well appointed open concept kitchen, dining & great room to complete the main floor. Continue upstairs to find a wonderful primary suite, with 4 pc luxury ensuite & large walk-in closet. Two additional large bedrooms, an additional 4 pc bathroom & laundry room complete the upstairs. This home is complete with a generously-sized covered front porch, and an attached two car garage and great curb appeal. Property tax & assessment not set. Concrete laneway and fully sodded lot to be completed. Taxes & Assessed Value yet to be determined. List price reflects the Government HST rebate. HST included with all applicable rebates assigned to the Builder. Price is contingent on Buyer eligibility and rebate implementation. Photos are from a previously built model and are for illustration purposes only - Some finishes & upgrades shown may not be included in standard specs.
| MLS® Number | X13221982 |
| Status | Active |
| Listing Type | For Sale |
| Property Type | Single Family Home |
| Interior Size | 2,000 sq ft |
| Beds / Baths | 3 bed · 3 bath |
| Neighbourhood | Lucan |
| City | Lucan Biddulph |
| Postal Code | N0M 2J0 |
| Province | ON |
| Listed Date | June 1, 2026 |
| Days on Market | 66 |
| Price per Sq Ft | $435 |
| Brokerage | CENTURY 21 FIRST CANADIAN CORP. |
Sign in to reveal recent sold prices in this area.