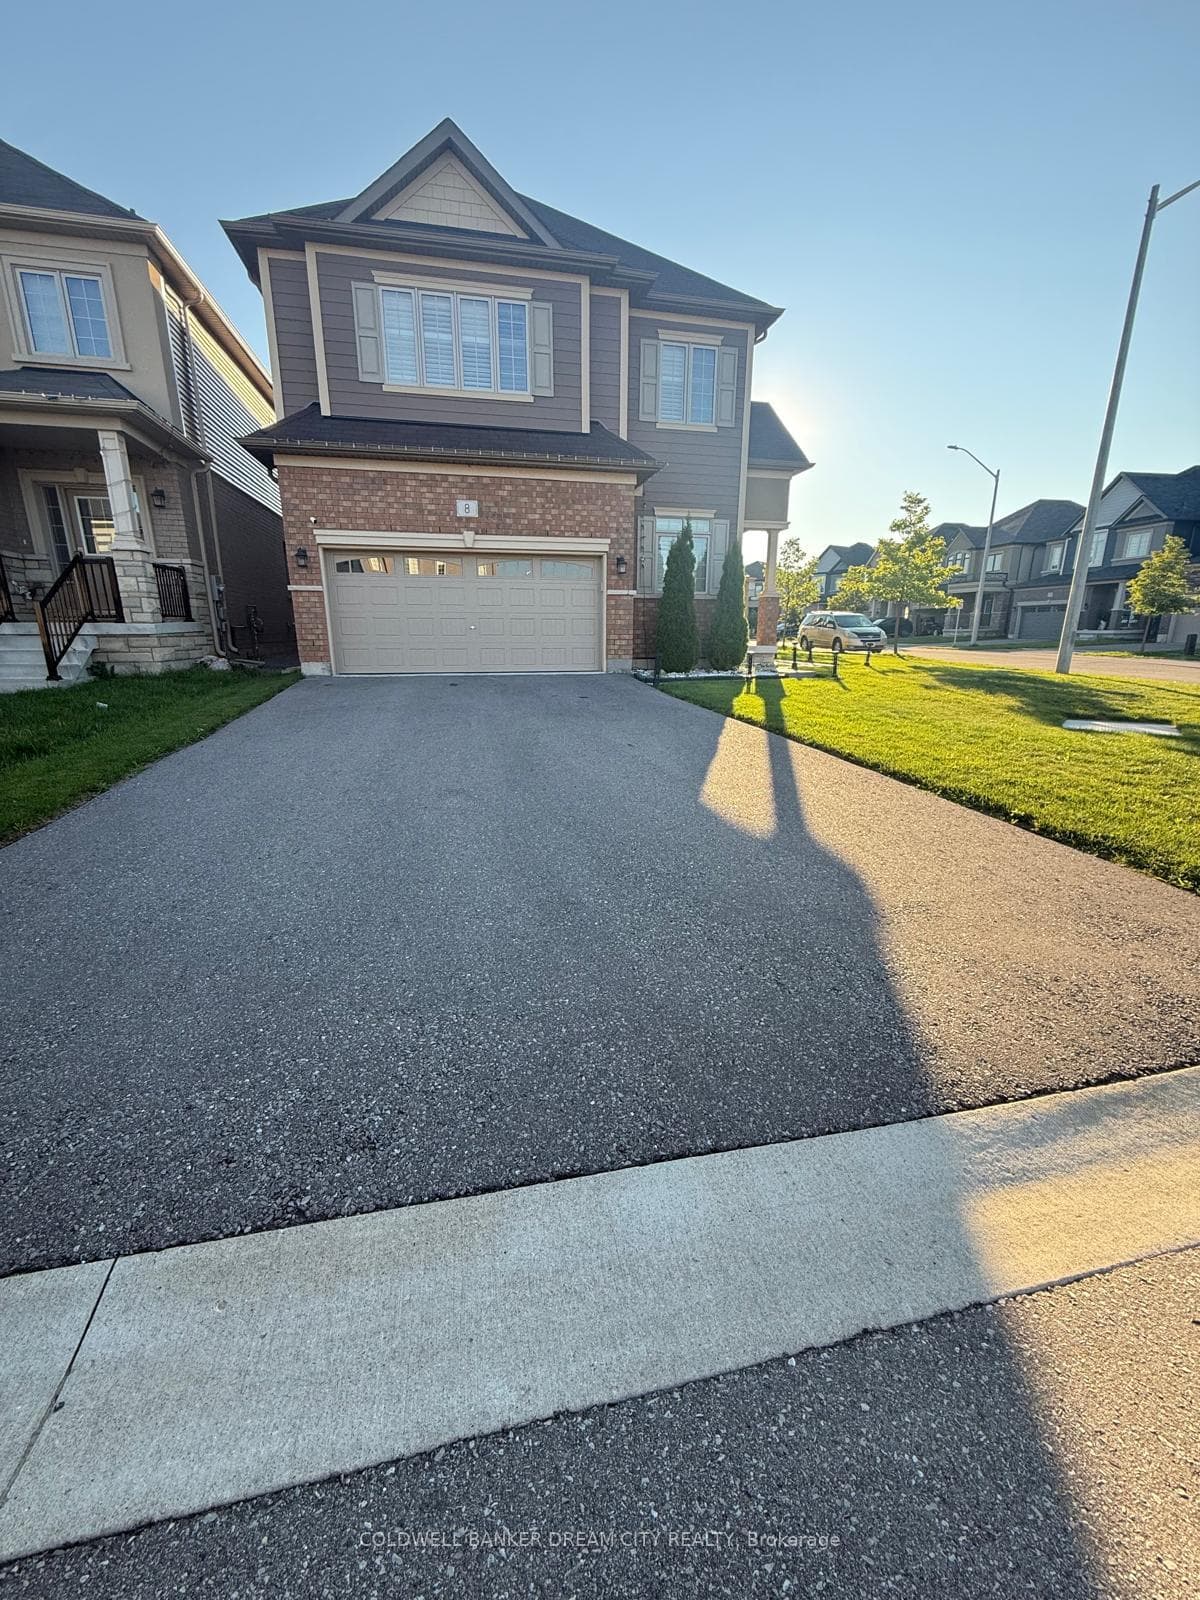
Photo of 8 Moriarity DriveFor Rent
$3,200
8 Moriarity Drive
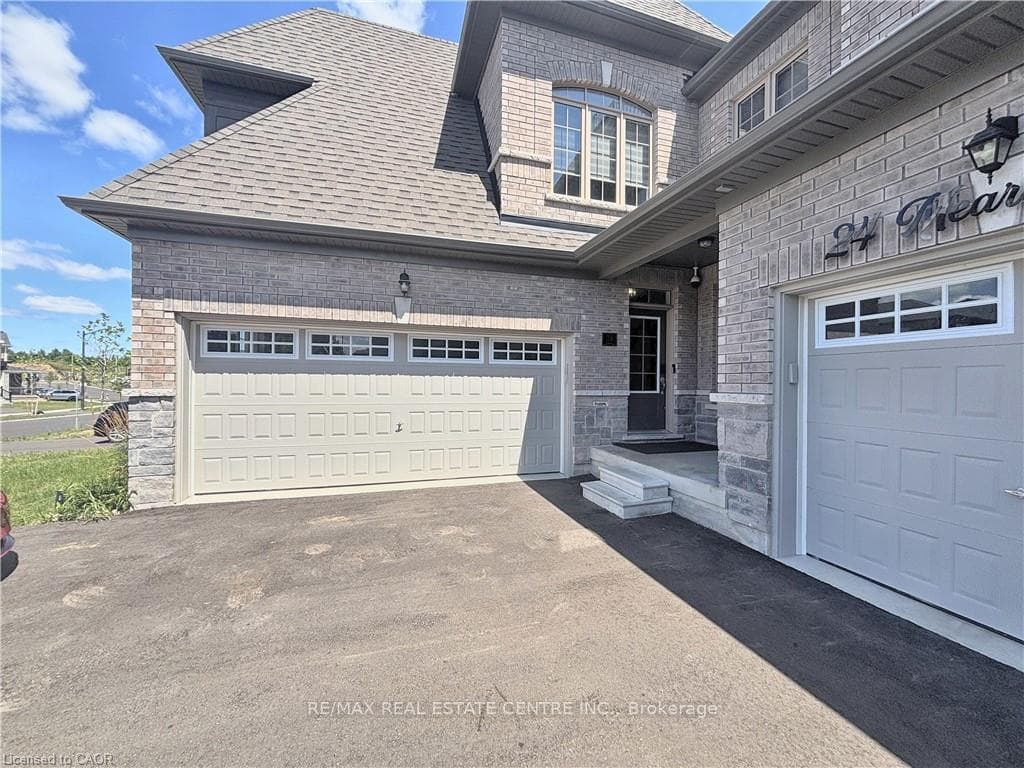
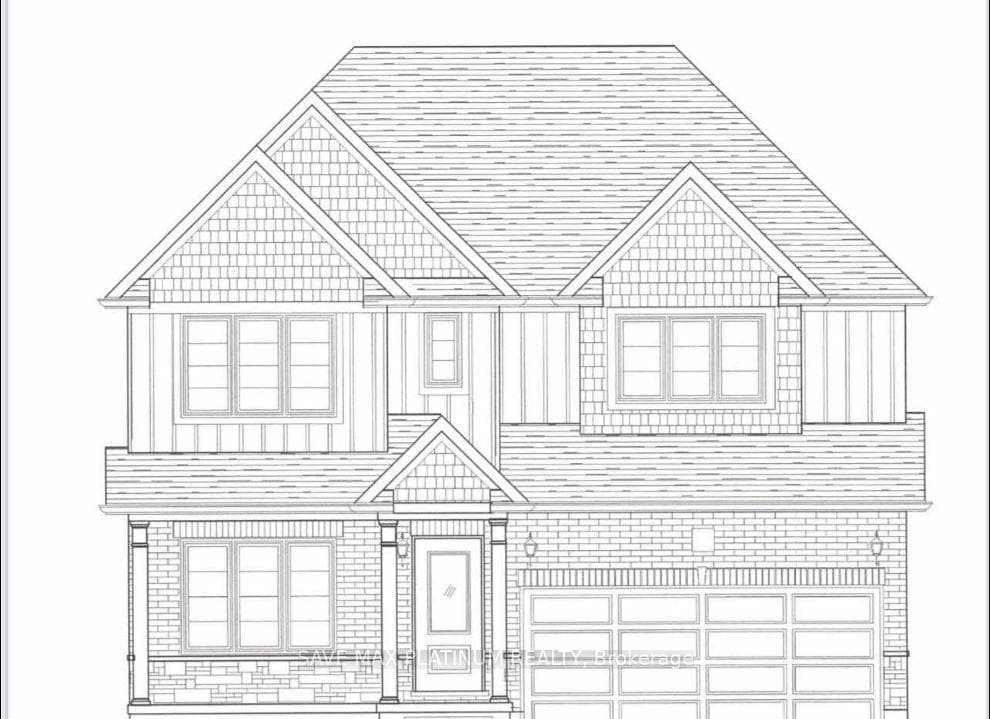
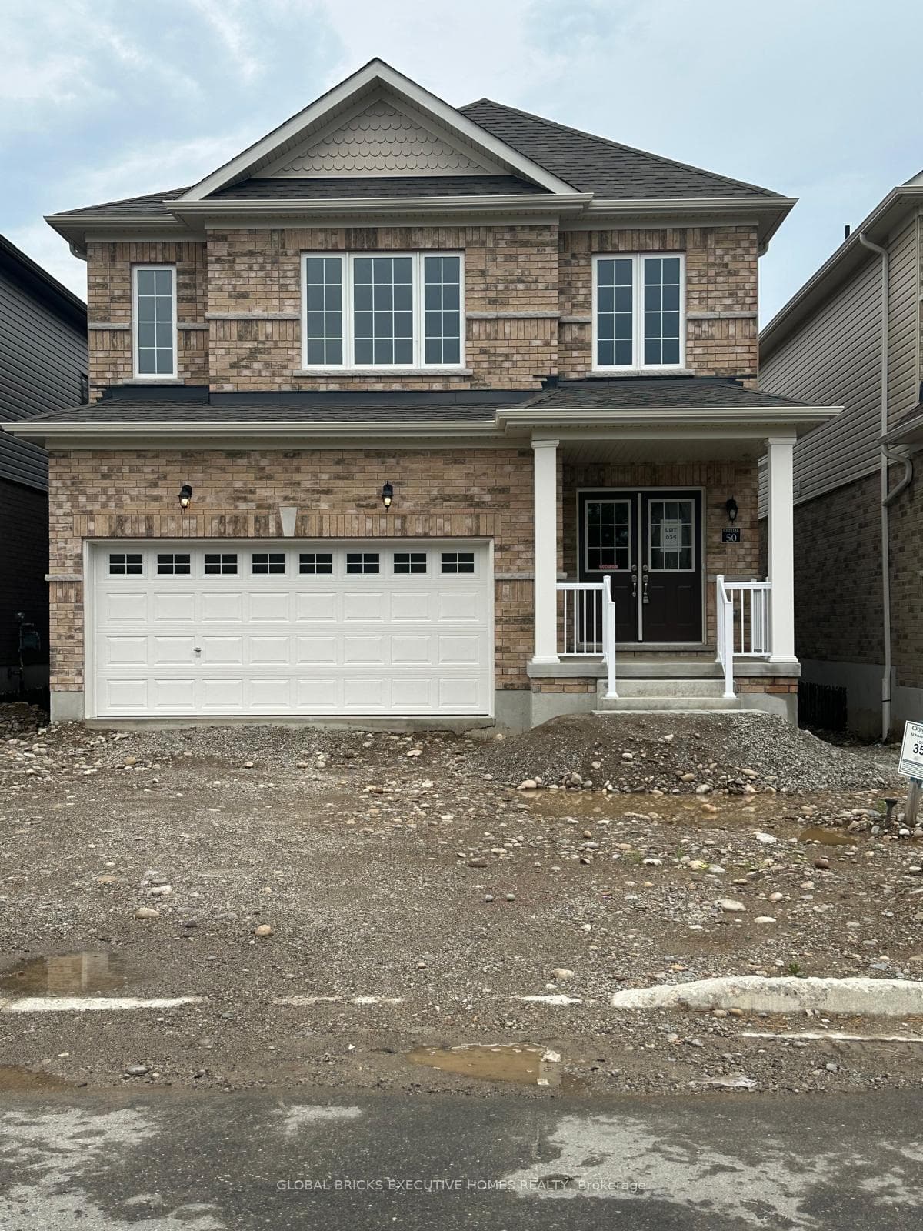
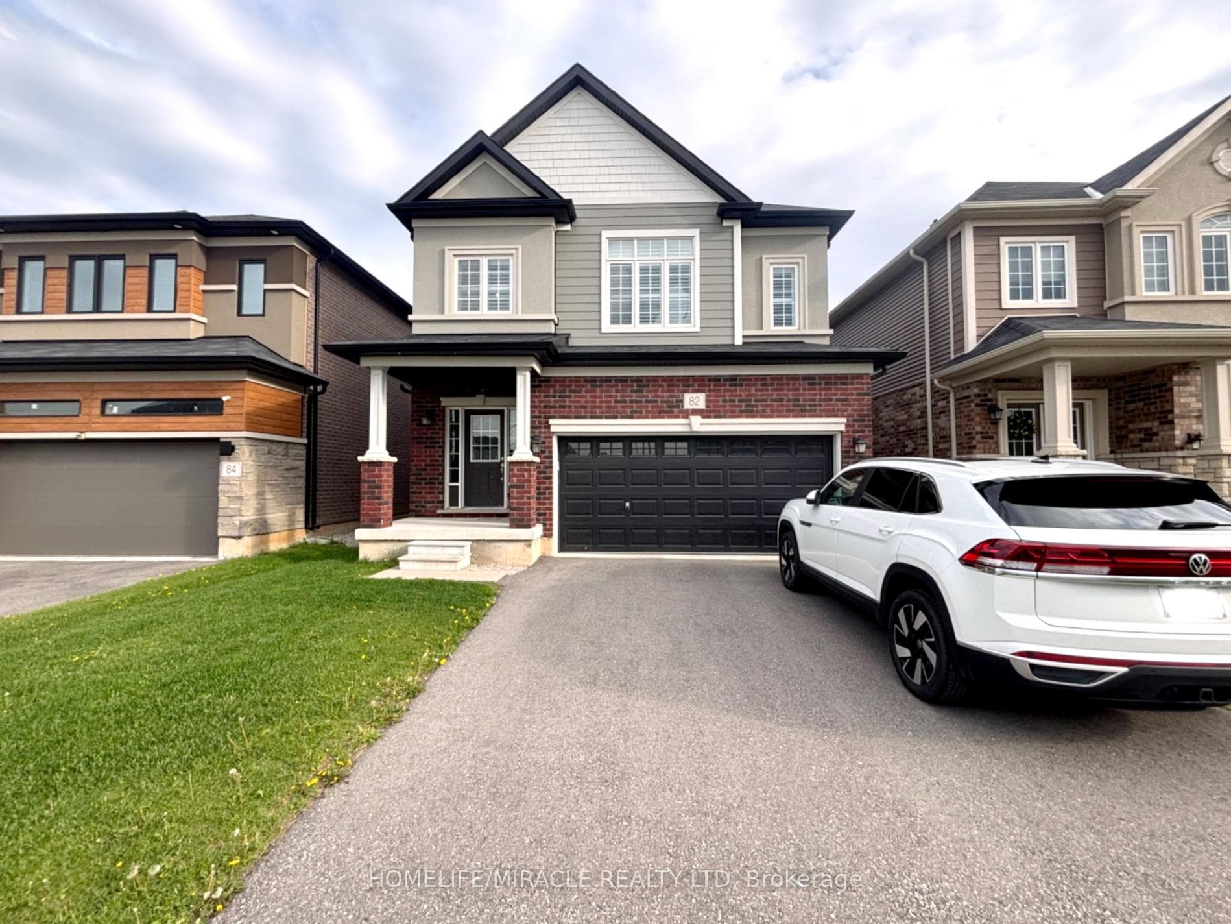
Be the First One To Live in This Beautiful Brand New 5 Bedroom 3.5 Bathroom Double Garage Detached Home 2806 Sqft + Huge Unfinished Basement with Walk-Out to Breathtaking Nature & Pond! Grand Entrance Open All the Way to the Second Floor to Impress Your Family & Guests. Huge Kitchen With Tons of Cabinets & Island & Microwave Insert! Dinette Large Enough to Place Dining Table Creating Two Living Rooms! Great Room With Elegant Electric Fire Place. 9 Foot Ceilings ON ALL 3 FLOORS! Direct Entrance From Garage to Home. Laundry on Main Level to Not Disturb Bedrooms When Working! On The Second Level there are 5 Bedrooms! Some Can Easily Be Used as Office Rooms, Play Rooms, Guest Rooms, Storage, Or For Anything You Need! 3 Full Bathrooms Upstairs, 2 Rooms have Direct Access to Jack & Jill Full Bathroom. Master Has it's Own 5 Piece Bathroom & Glass Stand Up Shower & Two Double Closets! The Basement Has Soaring High Ceilings, the Huge Square Shaped Basement is Perfect For Storage or For Anything Else!
| MLS® Number | X9043720 |
| Status | Sold |
| Listing Type | For Lease |
| Property Type | Single Family Home |
| Interior Size | 2,500 sq ft |
| Beds / Baths | 5 bed · 4 bath |
| Neighbourhood | Paris |
| City | Brant |
| Postal Code | N3L 0M2 |
| Province | ON |
| Listed Date | May 31, 2026 |
| Brokerage | RIGHT AT HOME REALTY |
Sign in to reveal recent sold prices in this area.