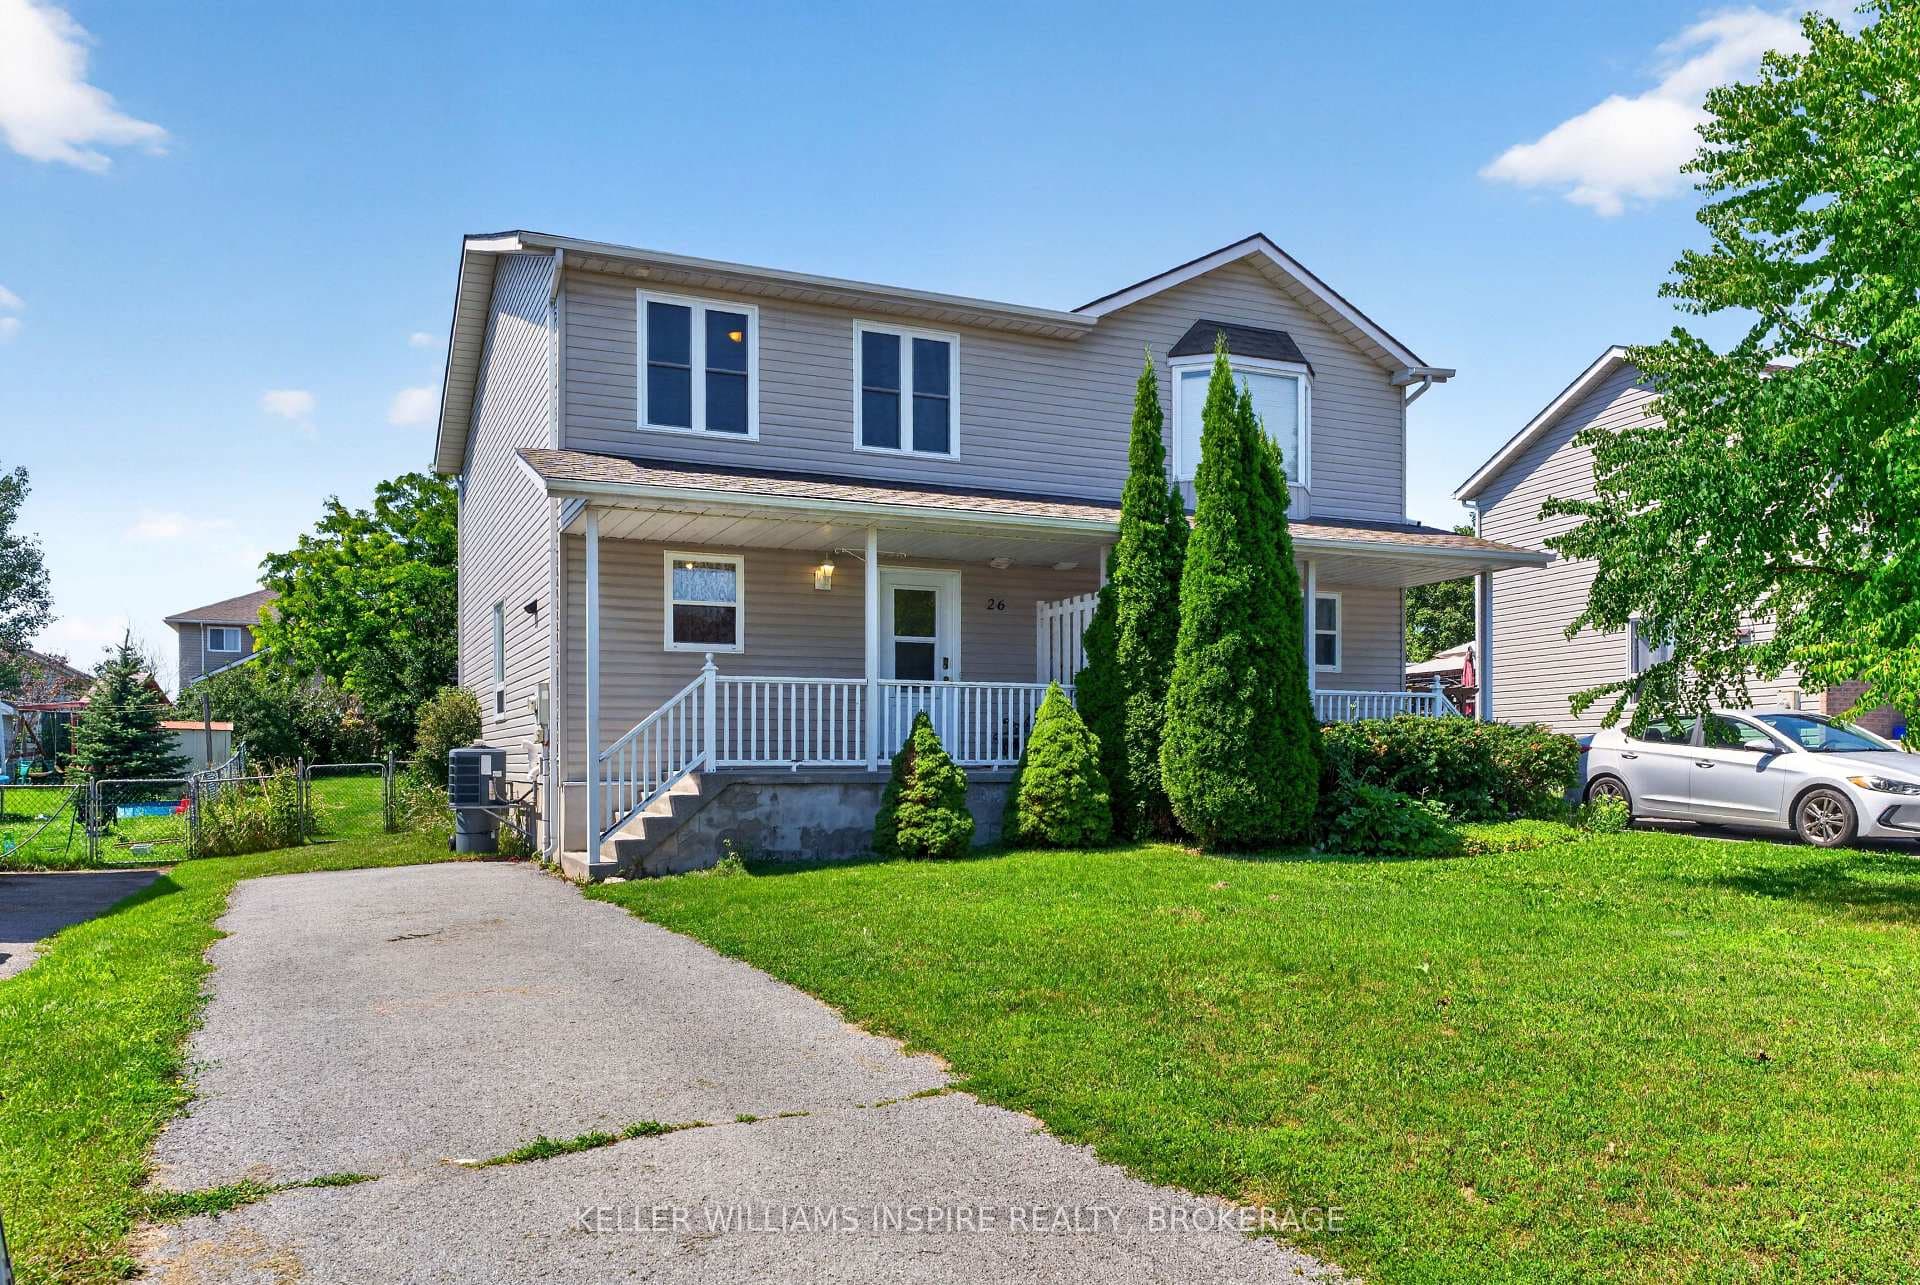
Photo of 26 Clifford StreetJust Listed
$429,900
26 Clifford Street
Finished top to bottom, this beautiful 2-storey semi-detached home is completely move-in ready and offers the perfect blend of style, comfort, and functionality. From the charming covered front porch, you are welcomed into a bright open-concept main floor featuring 9-foot ceilings, a spacious living room with patio doors leading to a covered rear deck, and an upgraded kitchen complete with a large centre island and dining nook - ideal for entertaining and everyday living. The upper level offers 3 well-appointed bedrooms, including a spacious primary suite with a walk-in closet and private ensuite bath, along with an additional 4-piece bathroom and the convenience of second-floor laundry. The fully finished lower level provides additional living space with a cozy rec room featuring modern shiplap accent walls and a convenient 2-piece bathroom. Additional highlights include a main floor powder room, attached garage with inside entry and loft storage, fully fenced backyard, and central air conditioning. A fantastic opportunity to own a beautifully maintained home in a desirable location.
| MLS® Number | X13129178 |
| Status | Sold |
| Listing Type | For Sale |
| Property Type | Semi-Detached |
| Interior Size | 1,500 sq ft |
| Beds / Baths | 3 bed · 4 bath |
| Neighbourhood | 54 - Amherstview |
| City | Loyalist |
| Postal Code | K7N 0C1 |
| Province | ON |
| Listed Date | May 14, 2026 |
| Brokerage | RE/MAX RISE EXECUTIVES, BROKERAGE |
Sign in to reveal recent sold prices in this area.