
Photo of 51 Jefferson Side Road Unit 120For Rent
$2,700
51 Jefferson Side Road Unit 120
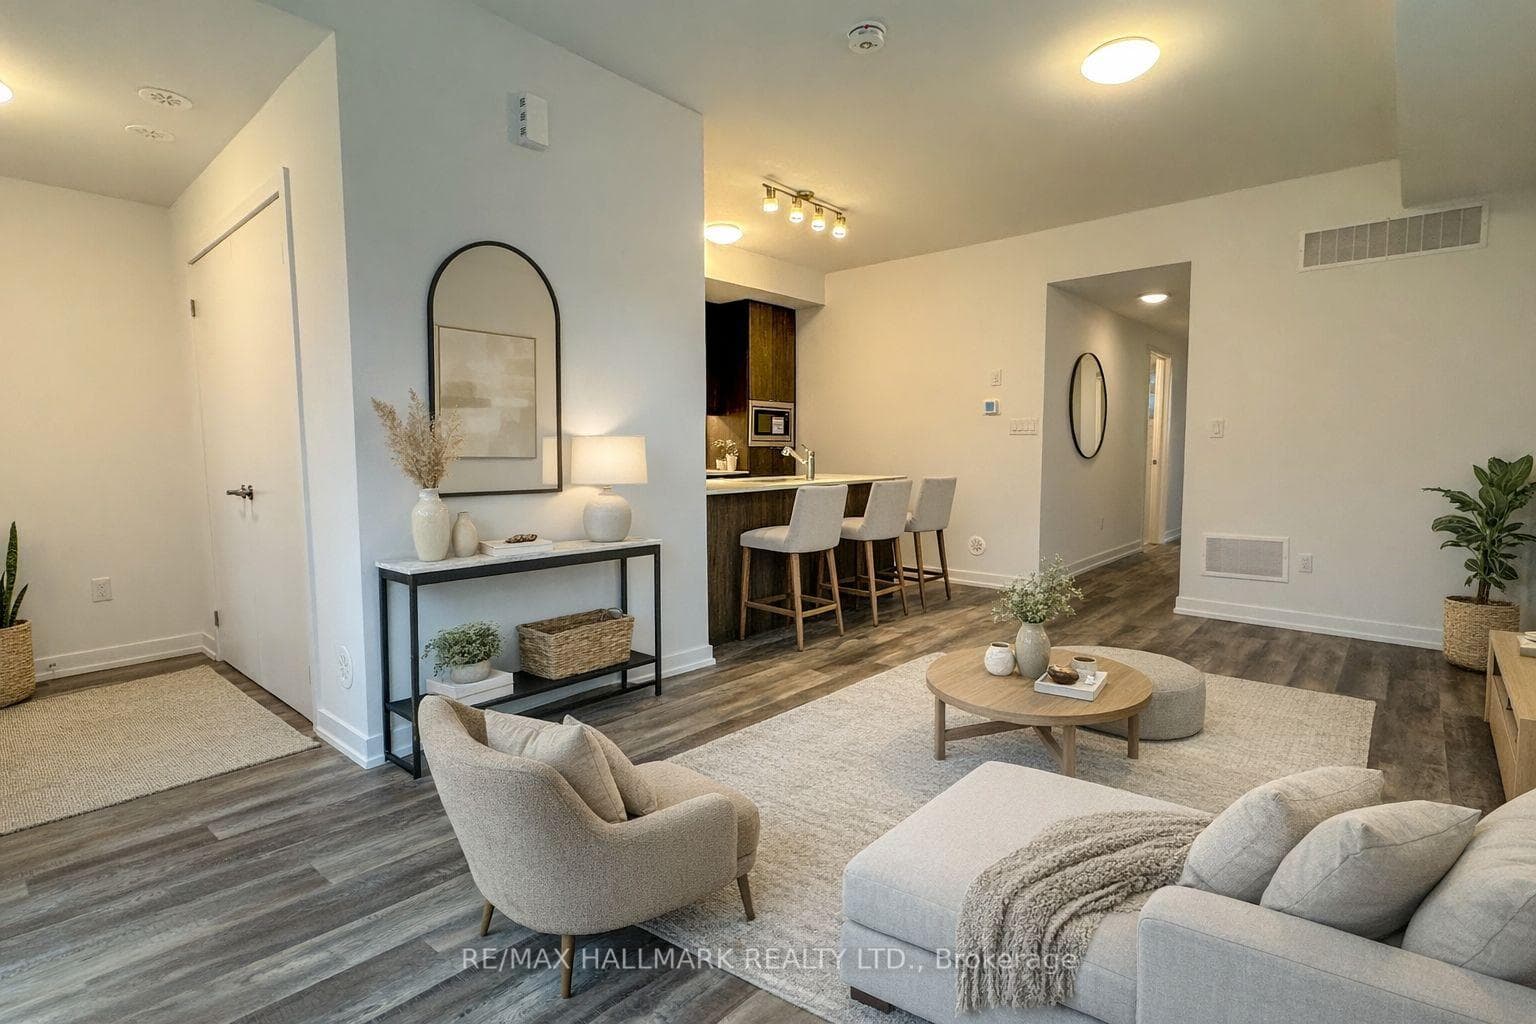
A Stunning Executive Residence of model home quality finishes with so many upgrades rarely found in one property - MUST SEE to tell the difference:*Hardwood floor/porcelain tile throughout M/F, 2/F & Bedrooms floor (no carpet). **Large, chef-inspired kitchen with upgraded, stone counter-top and a full-height stone backsplash, upgraded fridge and a large centre island completed with a wine fridge! An amazing walk-in kitchen pantry completed with shelves, providing lots of storage. **Quartz vanity tops and porcelain tiles in bathrooms. **Very Bright with lots of natural light given big windows throughout with no nearby building blocking views/ sunlight. **Ground Floor room with own ensuite bathroom & separate entrance - perfect for guest /home office/ senior parents/in-laws. **9' ceilings throughout (except basement) giving ample space, light and comfort. **Large balcony with ample outdoor space and gas line. * Rogers high speed internet included in rent. ** Three parking space in total. Total 4 bedrooms, 5 baths with finished basement providing lots of flexibilities for growing families or multi-generational living, plus all the conveniences of its proximity to Costco, Home Depot, supermarkets and its location amongst excellent school network for quality education. A rare opportunity to live in a brand new, luxury home that combines upscale finishes, exceptional living space, natural surroundings, and unmatched convenience. Come and see.
| MLS® Number | N13426670 |
| Status | Sold |
| Listing Type | For Lease |
| Property Type | Condo |
| Interior Size | 1,800 sq ft |
| Beds / Baths | 4 bed · 4 bath |
| Locker | None |
| Exposure | West |
| Balcony | Terrace |
| City | Richmond Hill |
| Postal Code | L4S 0R1 |
| Province | ON |
| Listed Date | June 10, 2026 |
| Brokerage | T-ONE GROUP REALTY INC., |
Sign in to reveal recent sold prices in this area.




