Photo of 30 Primrose CrescentJust Listed

$692,000
30 Primrose Crescent
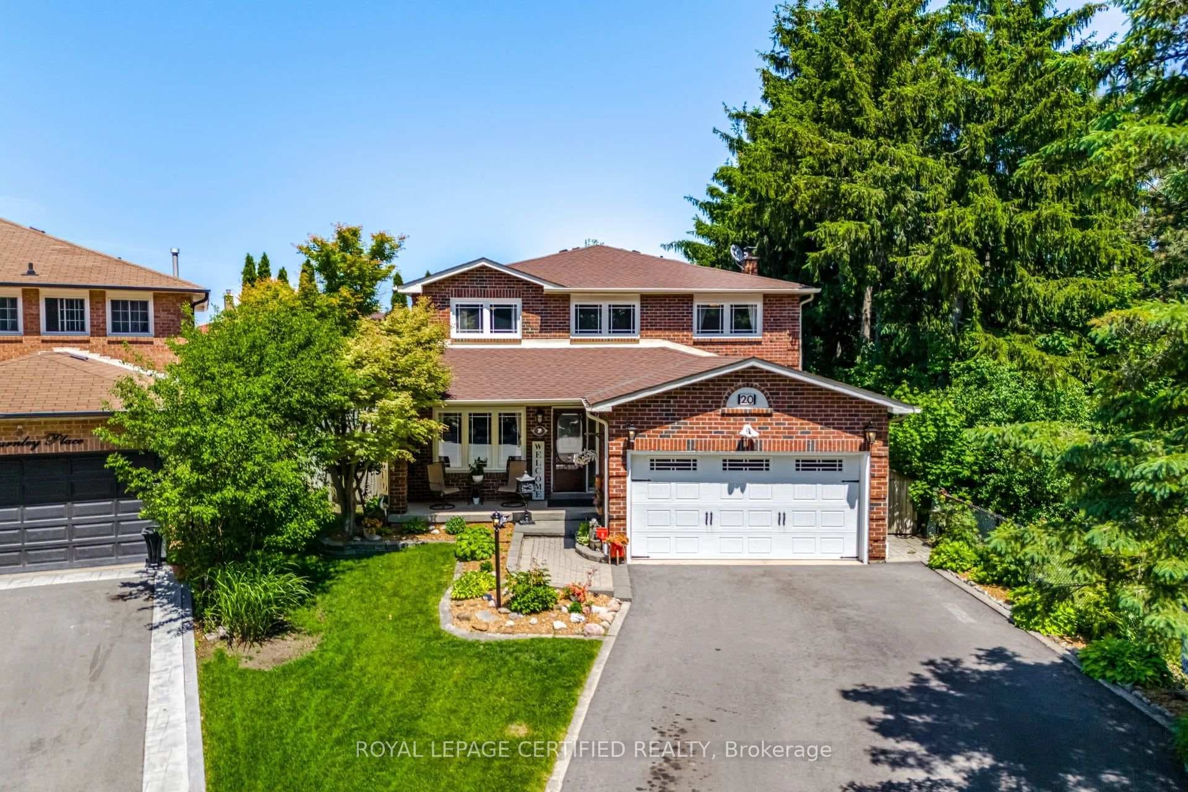
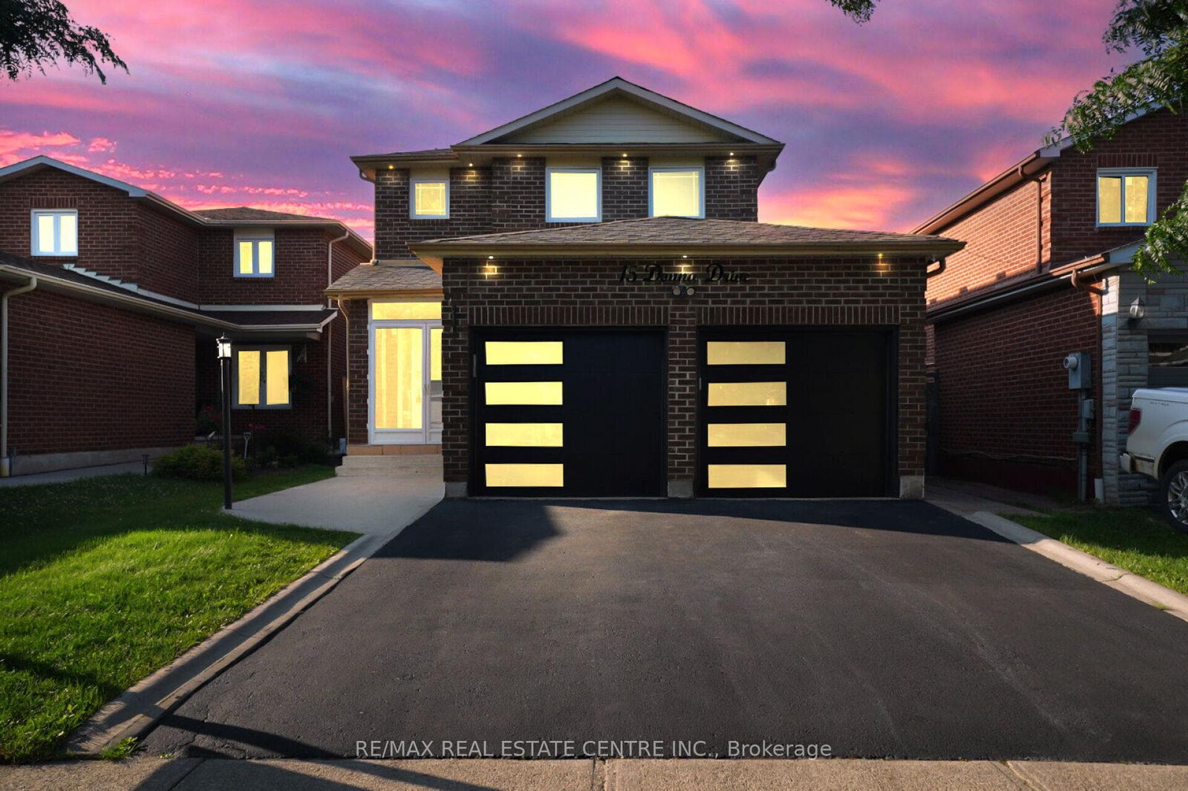
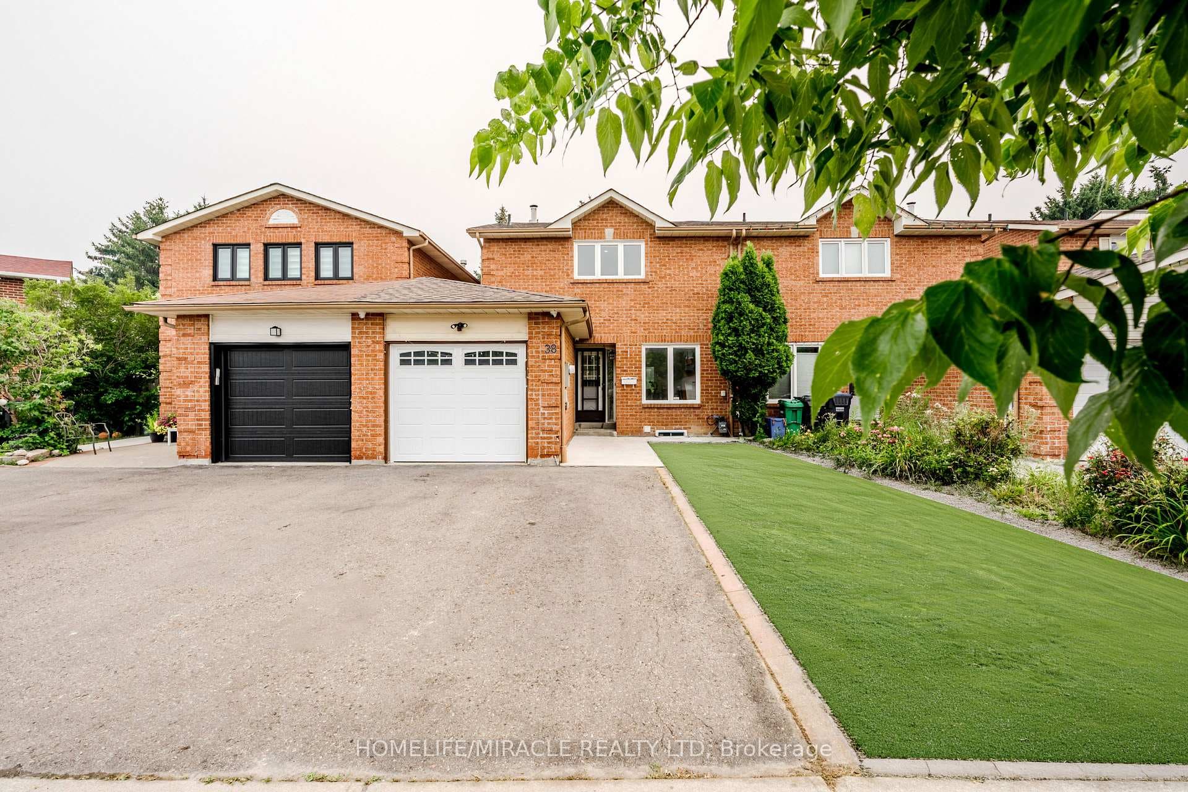
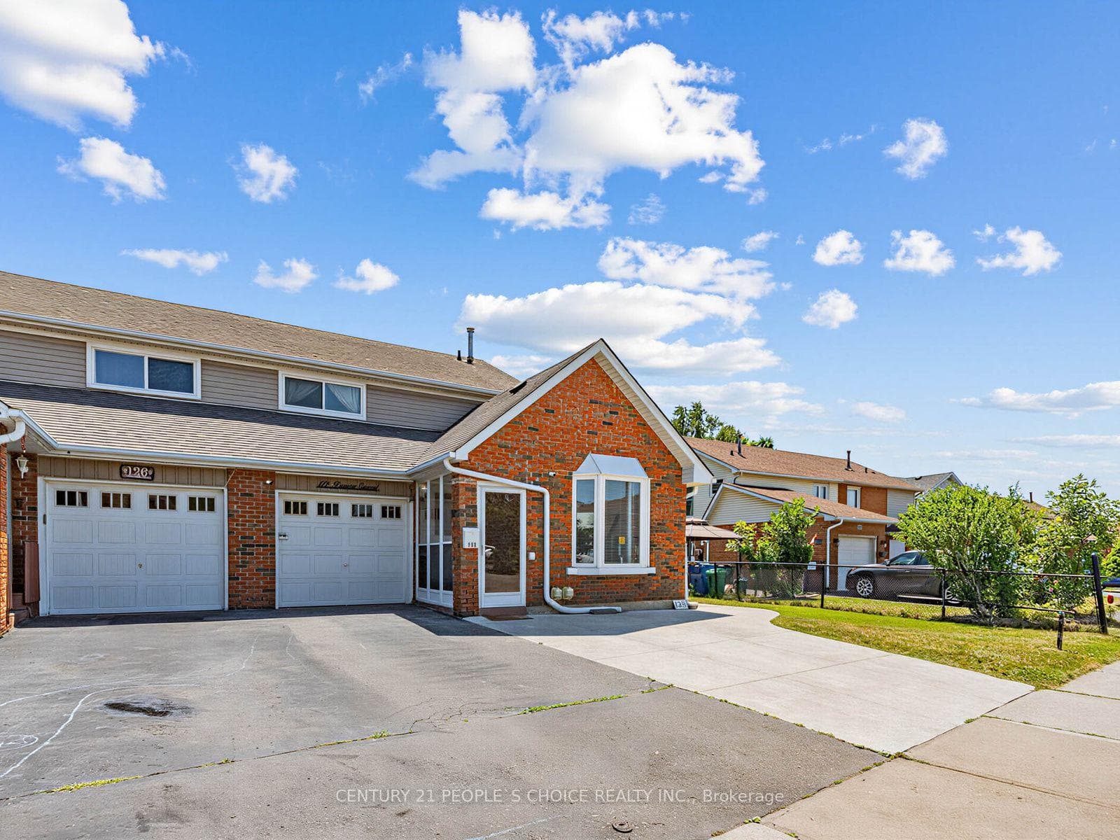
Ready to Move In! This Stunning Fully Renovated 3+2 Bedroom, 4 Washroom Fully Detached Home Boasts Luxurious Finishes Top To Bottom. Situated In A Quiet and Family Friendly Street, This Upgraded Home Offers A Spacious Open Concept Living and Dinning Combined. A Custom Chefs Kitchen With Brand New S/S Appliances and Island W/ Quartz Countertop. Engineered Hardwood Flooring Throughout the Entire House. Spa-Like Master Ensuite, This House Is A Designer Style Home and Truly Is Like No-Other! 2 Sets of Washer/Dryer For Upstairs and Basement. Finished Basement W/ 2 Bedrooms, 3PC Bathroom, Kitchen and Sep. Entrance - Great Potential Income, Can Easily Get $2000 for Rent. This Is A Large Pie Shaped Lot W/ A Very Big Driveway Approved By The City, Can Easily Fit 6 Cars. Walking Distance From Schools and Parks, Minutes away from Grocery Stores, Highway 410 and Go-Station. **** EXTRAS **** Brand new Electric Stove, Brand new Fridge, Brand new dishwasher, Brand new washer/dryer on 2nd floor. Stove and Washer/dryer in basement as well.
| MLS® Number | W9031523 |
| Status | Sold |
| Listing Type | For Sale |
| Property Type | Single Family Home |
| Interior Size | 0 sq ft |
| Beds / Baths | 5 bed · 4 bath |
| Neighbourhood | Heart Lake West |
| City | Brampton |
| Postal Code | L6Z 1B1 |
| Province | ON |
| Listed Date | May 22, 2026 |
| Brokerage | IPRO REALTY LTD. |
Sign in to reveal recent sold prices in this area.