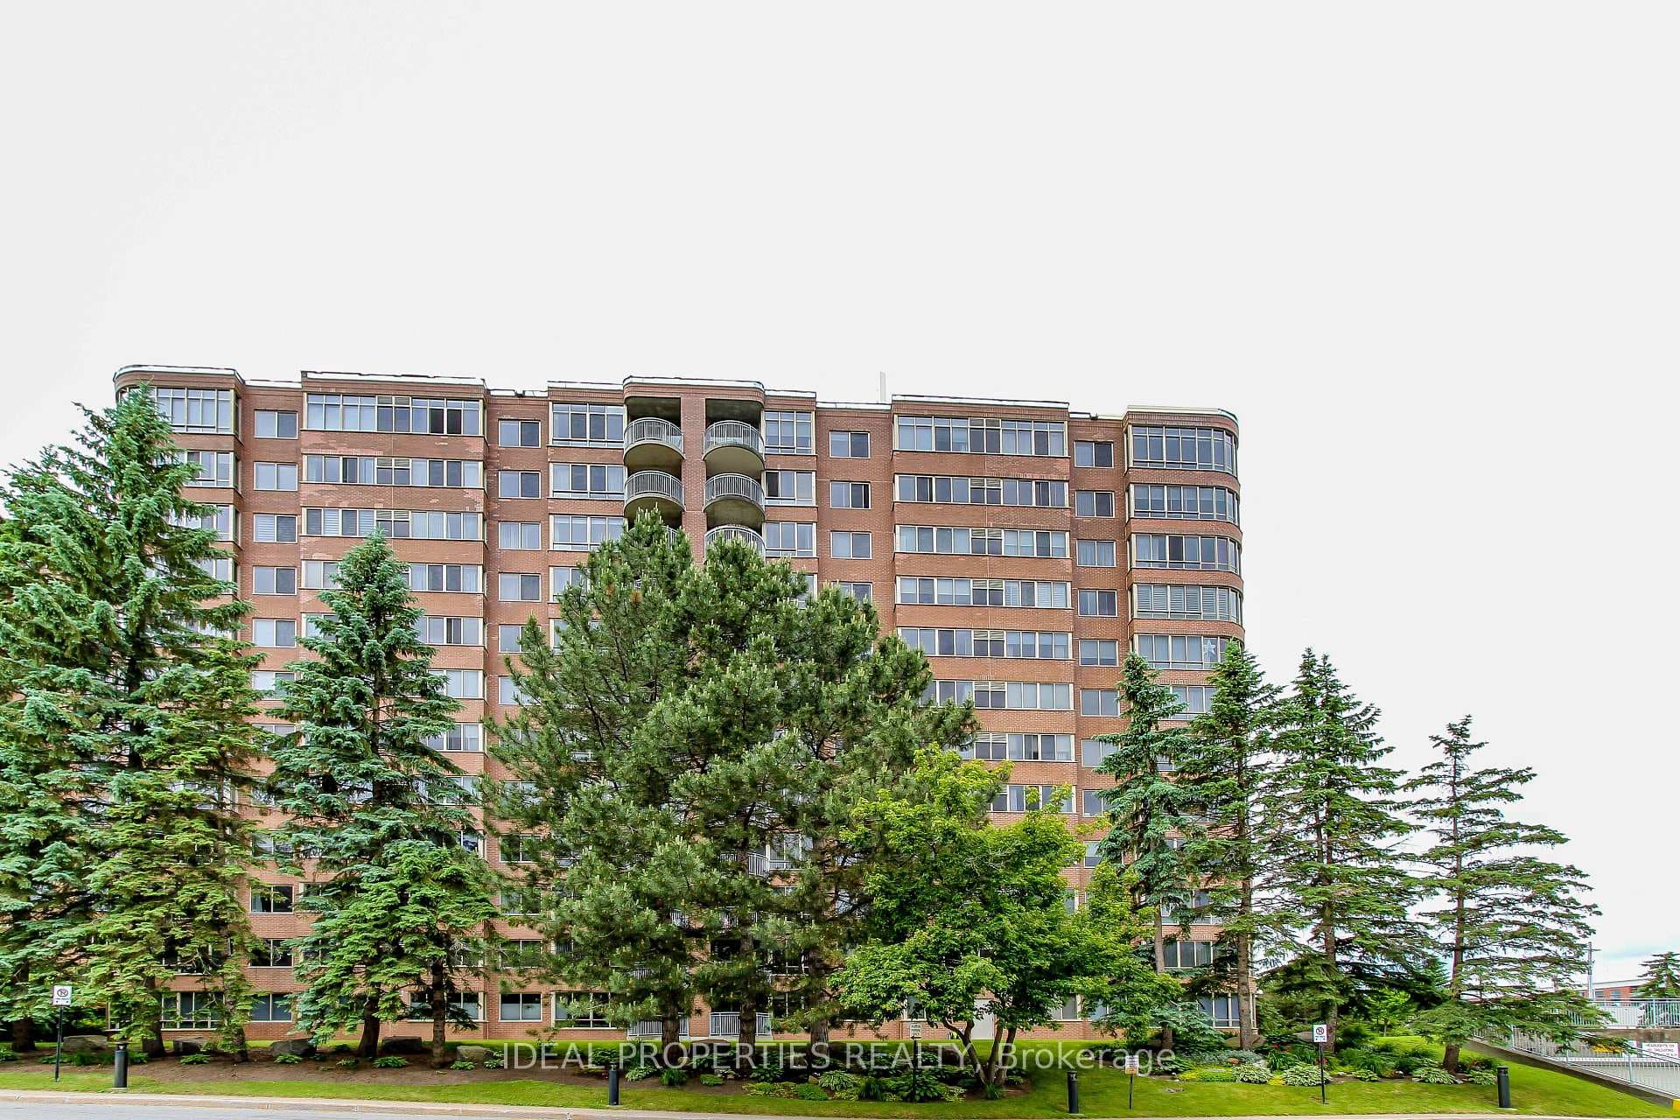
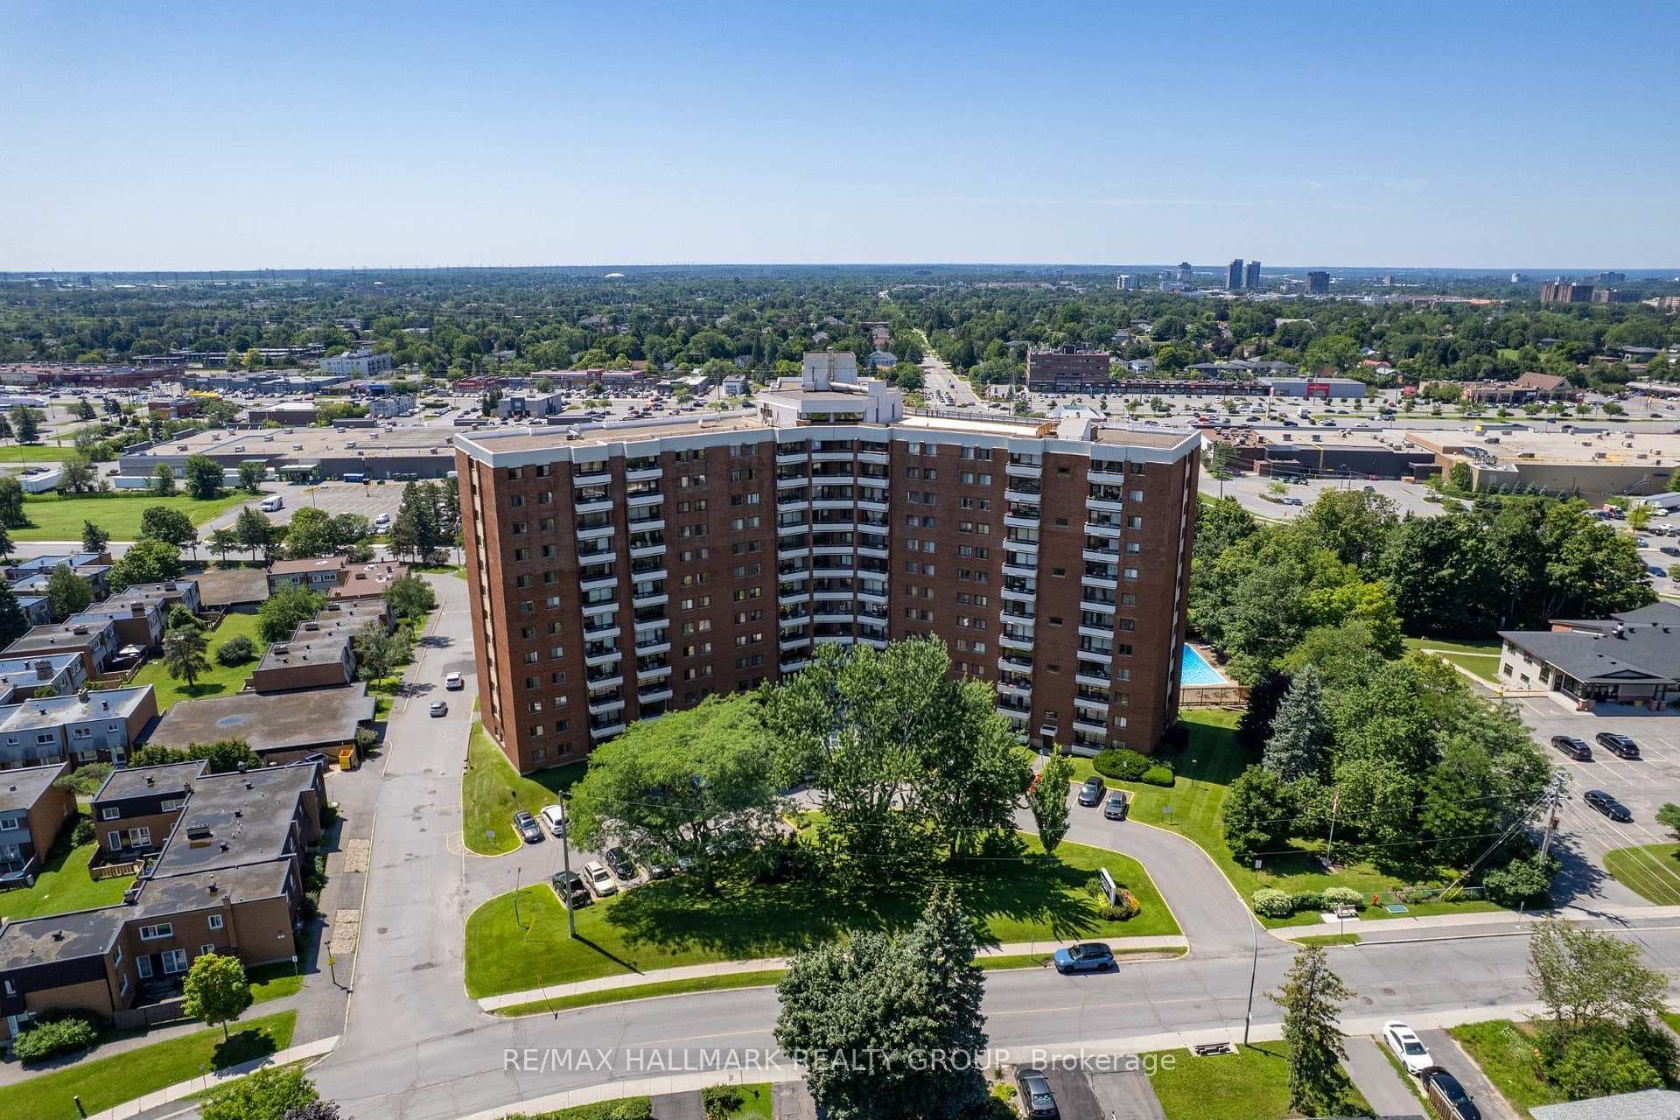
Photo of 20 CHESTERTON Drive Unit 714For Rent
$2,100
20 CHESTERTON Drive Unit 714
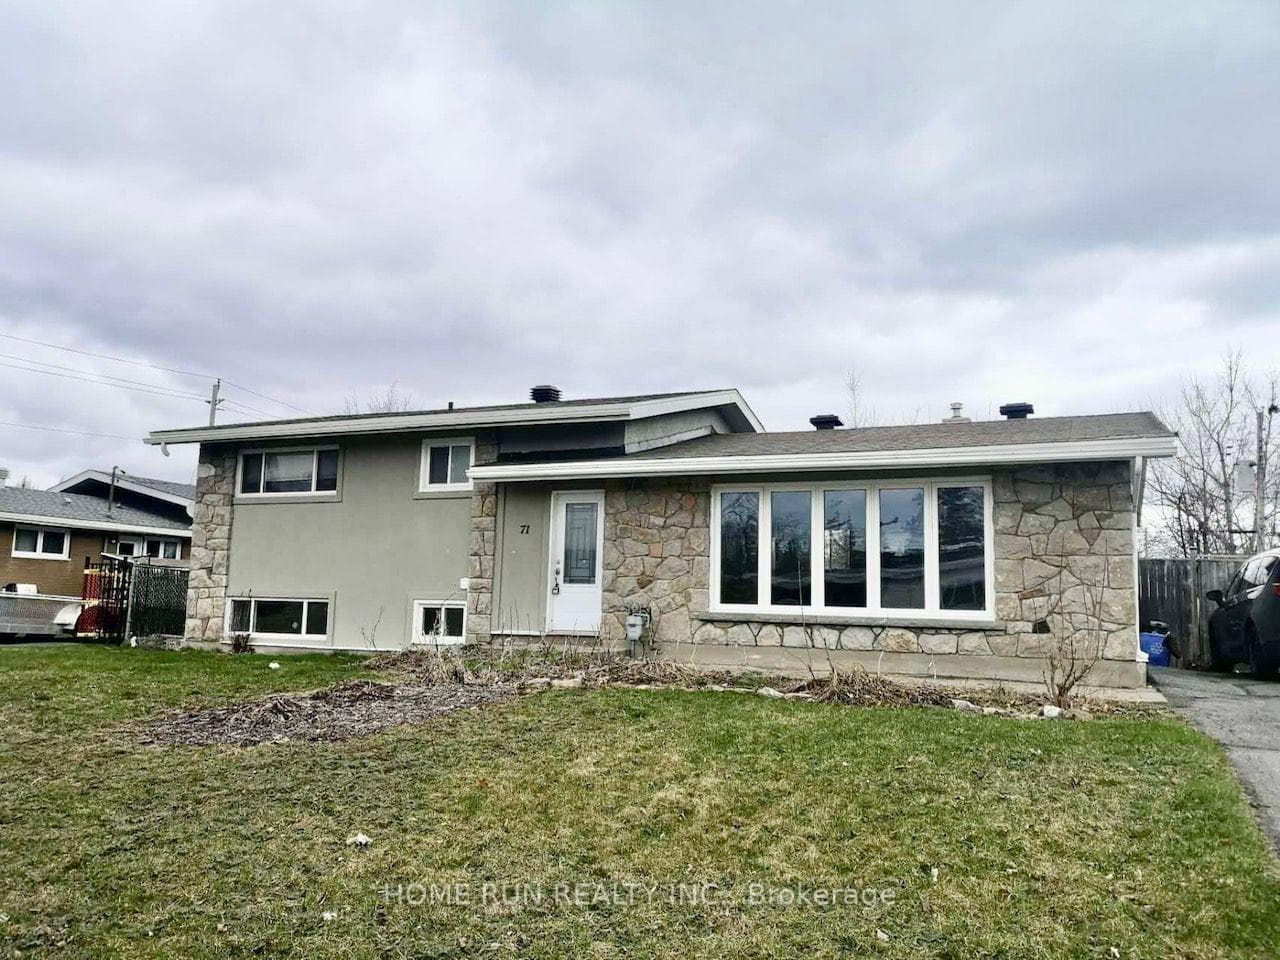
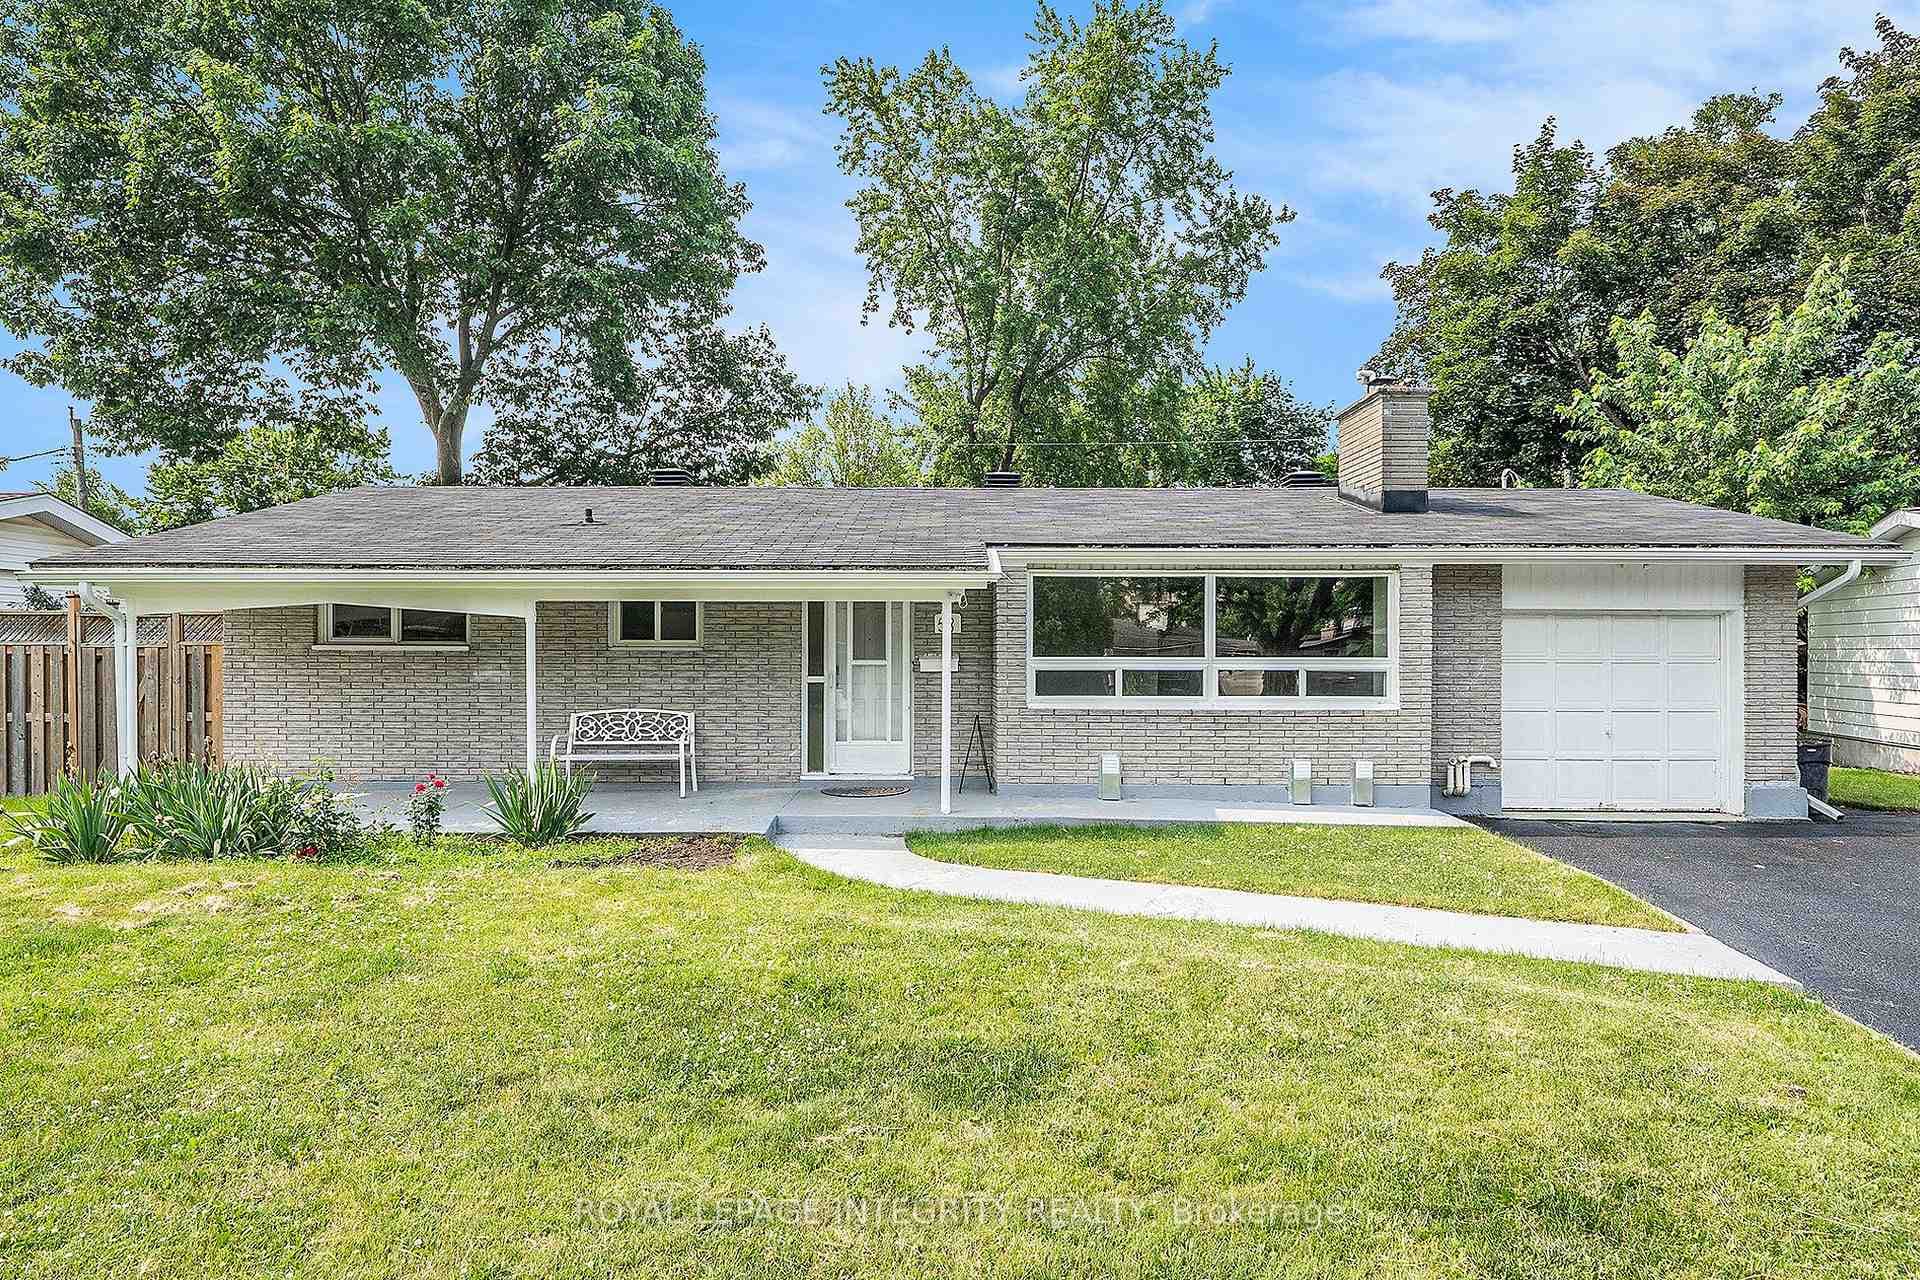
This meticulously maintained, large, updated semi bungalow is sure to impress. Spacious first floor with great natural light and open concept living area. Perfect for entertaining w/ large dining & living room area overlooking bay-windows (2021). Kitchen boasts plenty of counter space, storage, w/ s/s appliances & new windows(2021). Primary bedroom is bright, spacious w/ hardwood flooring & large closet. Second bedroom/office leads to oversized deck looking out on private backyard covered in stone & perfect to use year-round. Primary bath has been recently updated (2021). Finished lower level has a versatile layout with full bedroom, guest room or office space, laundry room, full bathroom (2024), and recreation room w/ new flooring (2021). Located in a friendly community w/ ample greenspace, parks, recreation, shopping, restaurants, close to transit and all essential amenities!
| MLS® Number | X13159696 |
| Status | Sold |
| Listing Type | For Lease |
| Property Type | Semi-Detached |
| Interior Size | 700 sq ft |
| Beds / Baths | 3 bed · 2 bath |
| Neighbourhood | 7202 - Borden Farm/Stewart Farm/Carleton Heights/Parkwood Hills |
| City | Cityview - Parkwoods Hills - Rideau Shore |
| Postal Code | K2E 5T6 |
| Province | ON |
| Listed Date | May 22, 2026 |
| Brokerage | ROYAL LEPAGE TEAM REALTY |
Sign in to reveal recent sold prices in this area.