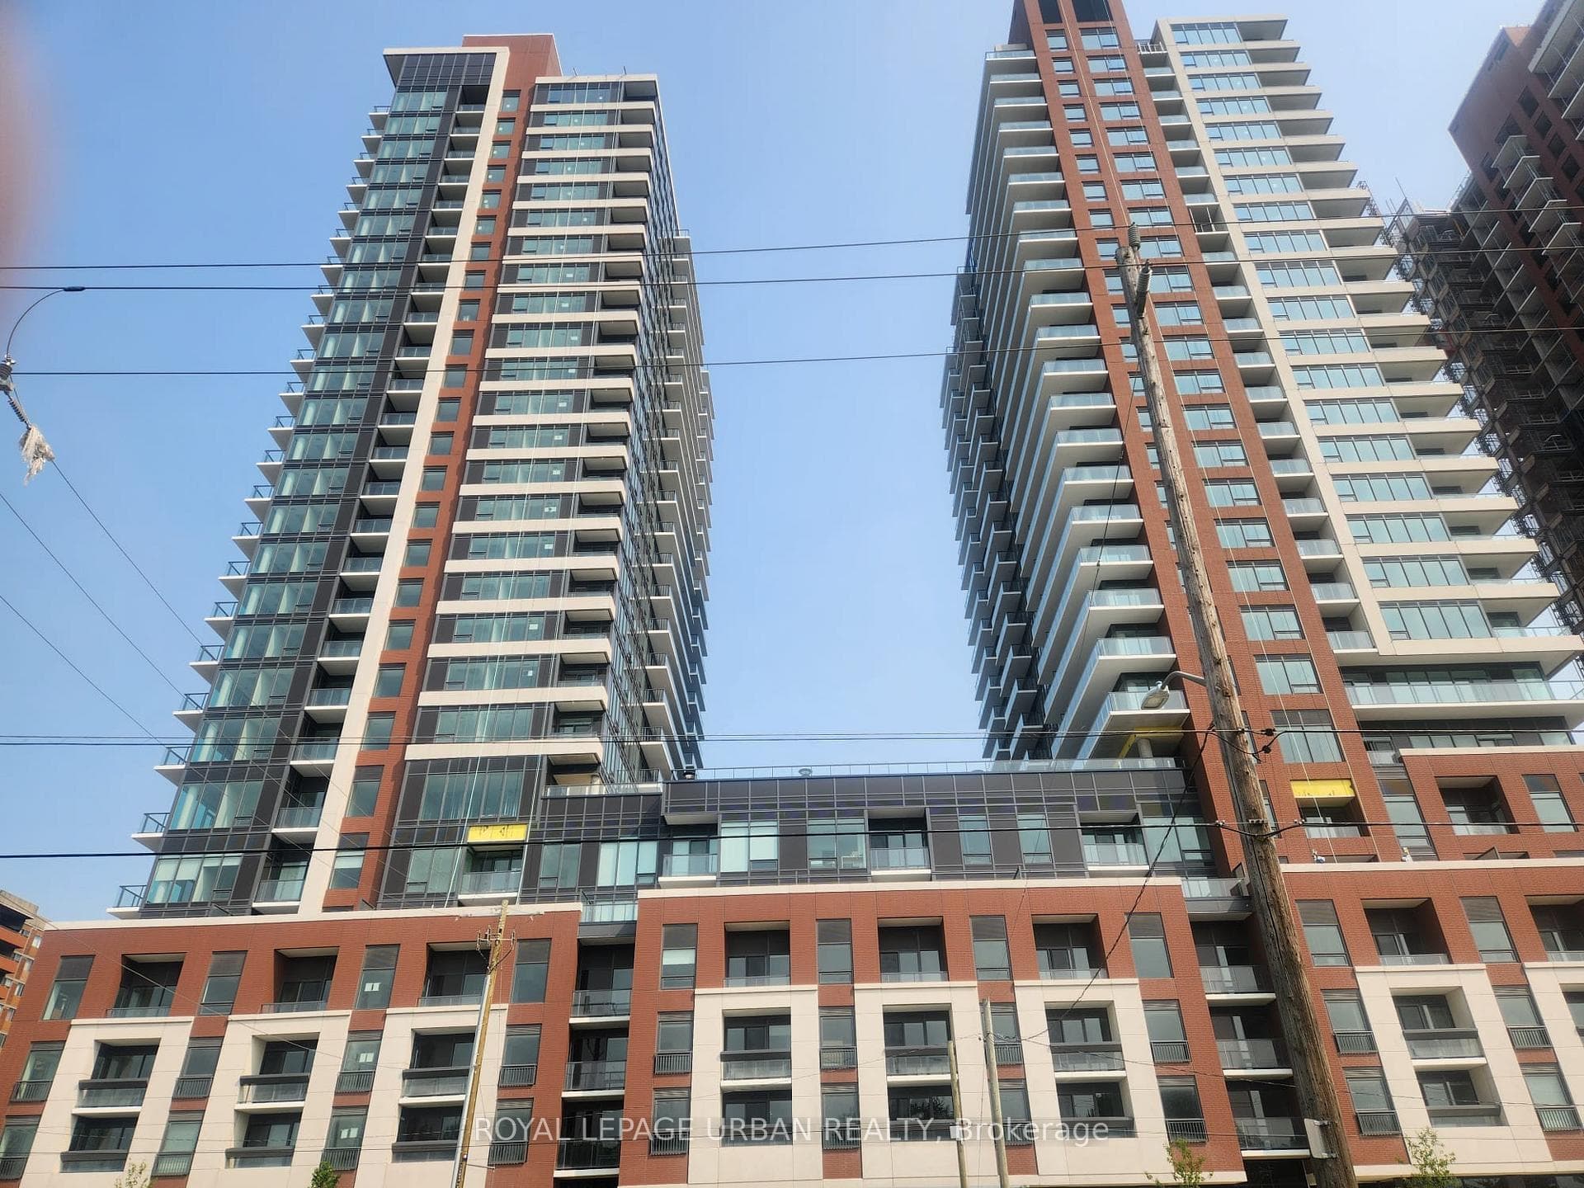
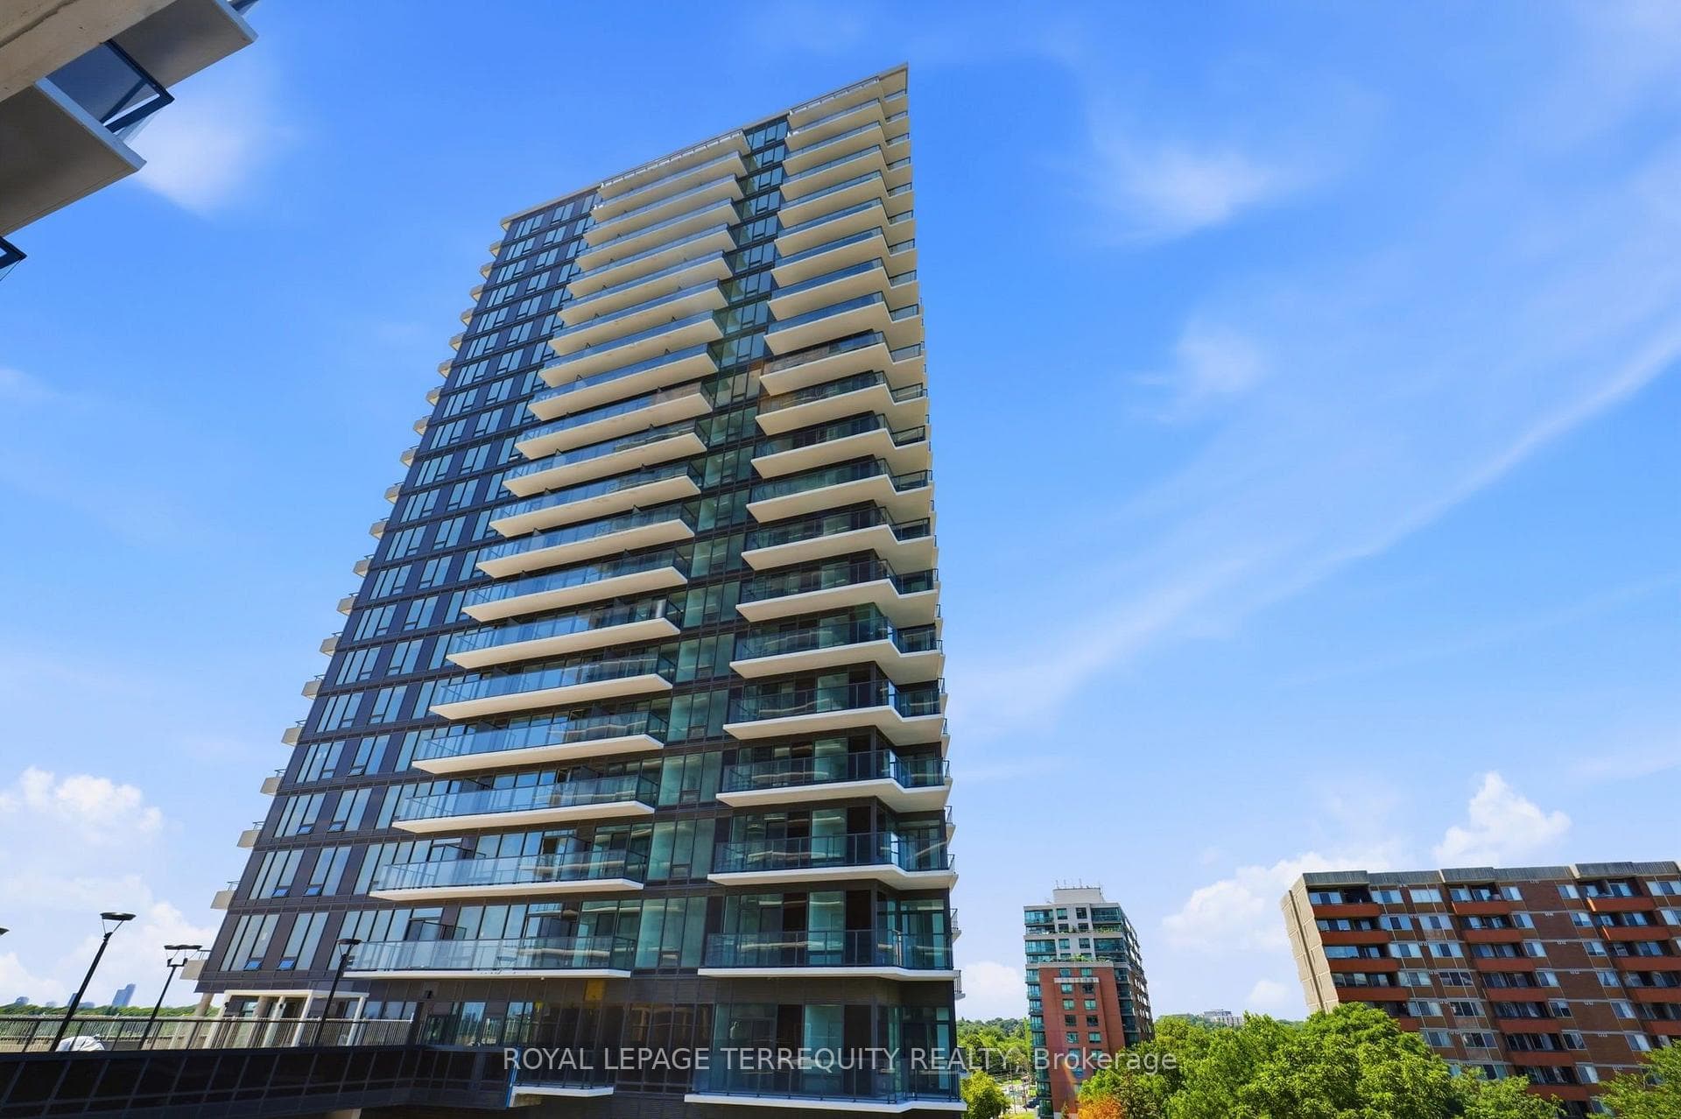
Photo of 208 La Rose Avenue Unit 9Just Listed
$1,288,888
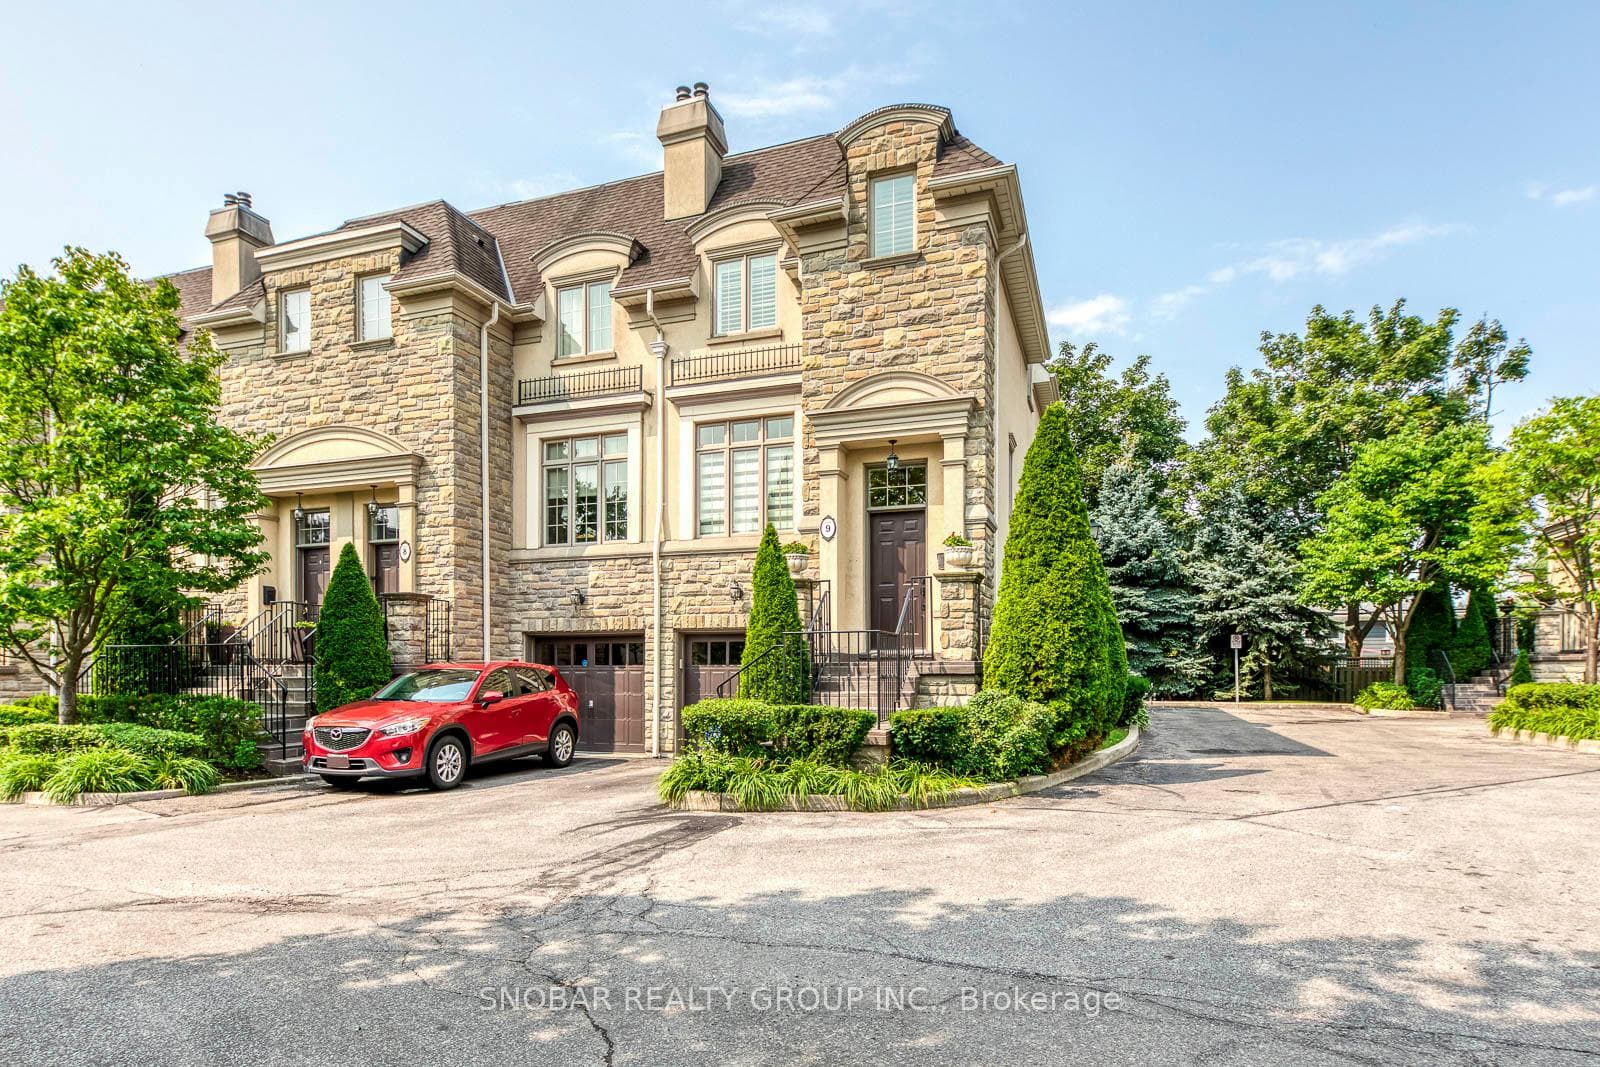
208 La Rose Avenue Unit 9
Custom Built Home In A Very Quiet Etobicoke Neighbourhood. This 2700 + Sqft Home Above Grade Has It All. Main Floor Open Concept Layout With Direct Access To Garage. Butler's Pantry, Modern Kitchen & Main Floor Bedroom/Bath. Perfect For Your In-Laws. Upper Floor Has Large Bedrooms & Family Room. Primary Bedroom Accompanied By Walk-In Closet And 5 Pc Ensuite. Walk-Out To Balcony For Watching The Sunrise From Your Own Private Outdoor Space. Seller Built To Suit And Every Detail Was Carefully Selected To Finish This Impeccable Home. Lower Level Designed For Renting Rooms For Students (Pot. $3200/mth!) Or Extended Family, 2 Full Baths & Kitchen Make It Completely Separate From The Main Level. Well Manicured Backyard. Stone Exterior, Extended Driveway & Turnkey Finishes For Anyone To Move In Comfortably. Mins To 401 & 427. Convenience Of Living In The City At A Very Affordable Price. Some photos are VS staged.
| MLS® Number | W12448030 |
| Status | Sold |
| Listing Type | For Sale |
| Property Type | Single Family Home |
| Interior Size | 2,500 sq ft |
| Lot Size | 5,908 sq ft |
| Beds / Baths | 8 bed · 5 bath |
| City | Etobicoke (Kingsview Village / Humber Heights) |
| Postal Code | M9R 3N9 |
| Province | ON |
| Listed Date | January 28, 2026 |
| Brokerage | RE/MAX WEST REALTY INC. |
Sign in to reveal recent sold prices in this area.