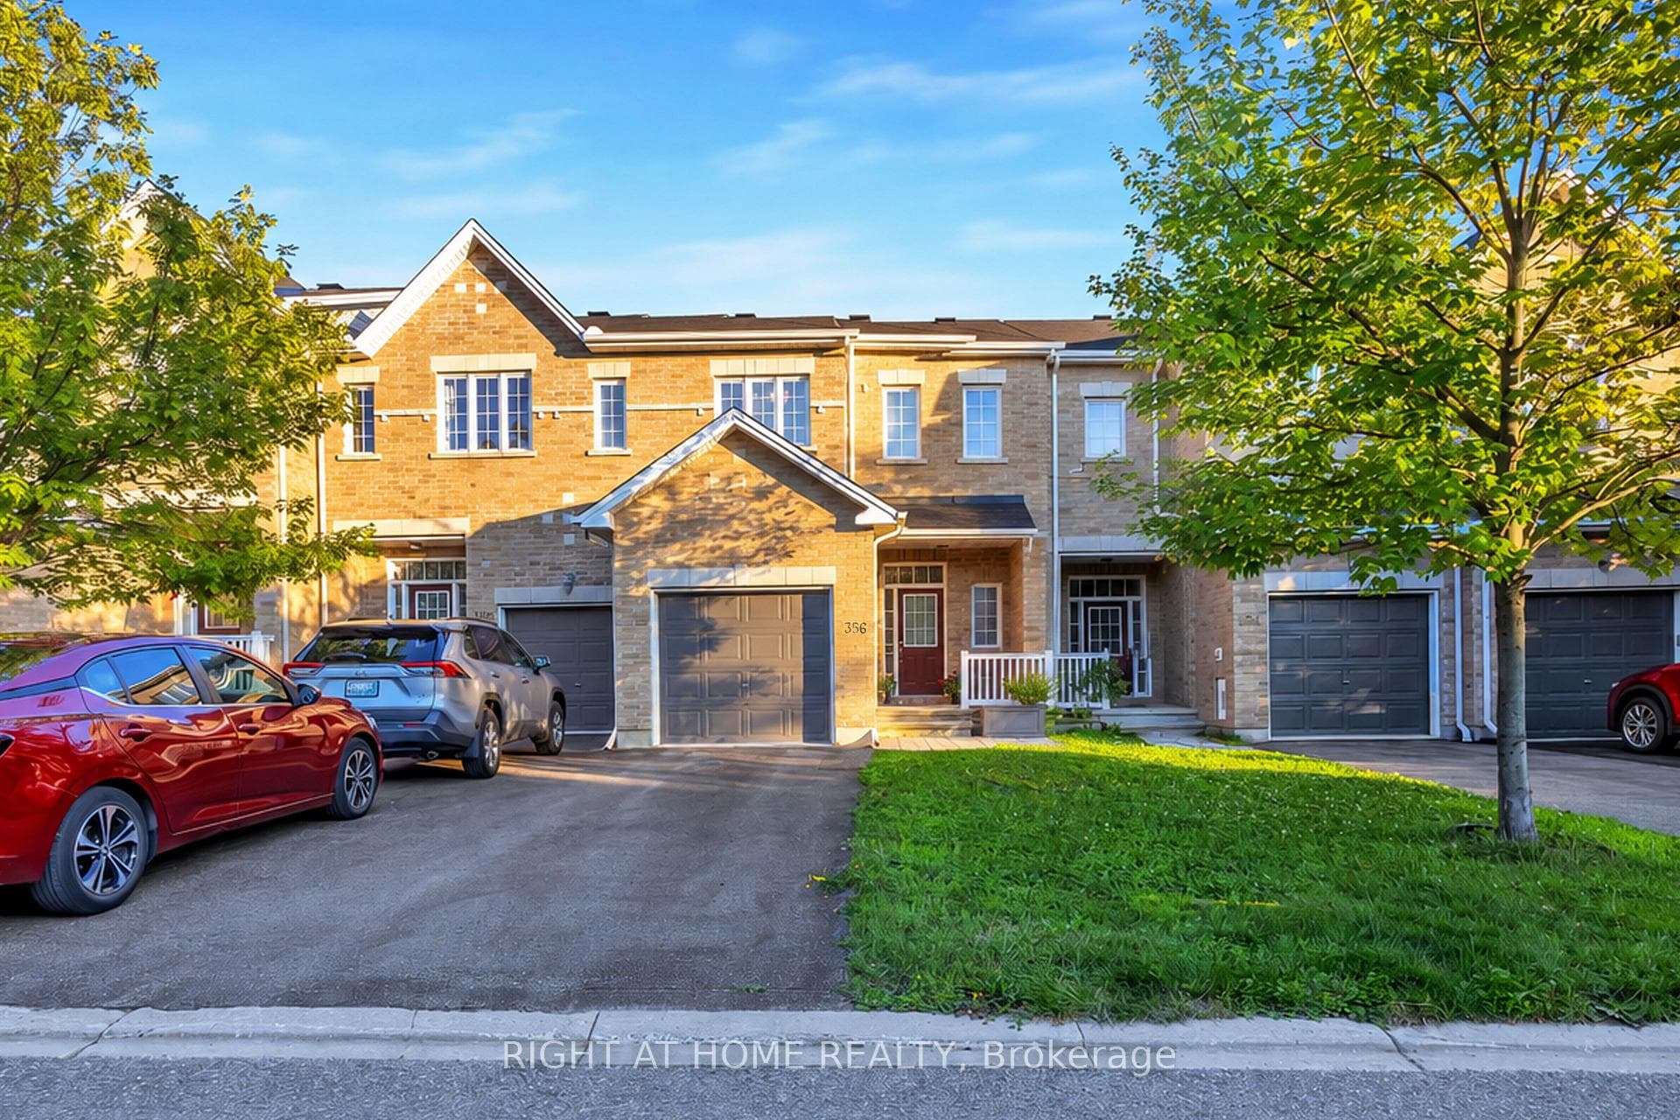
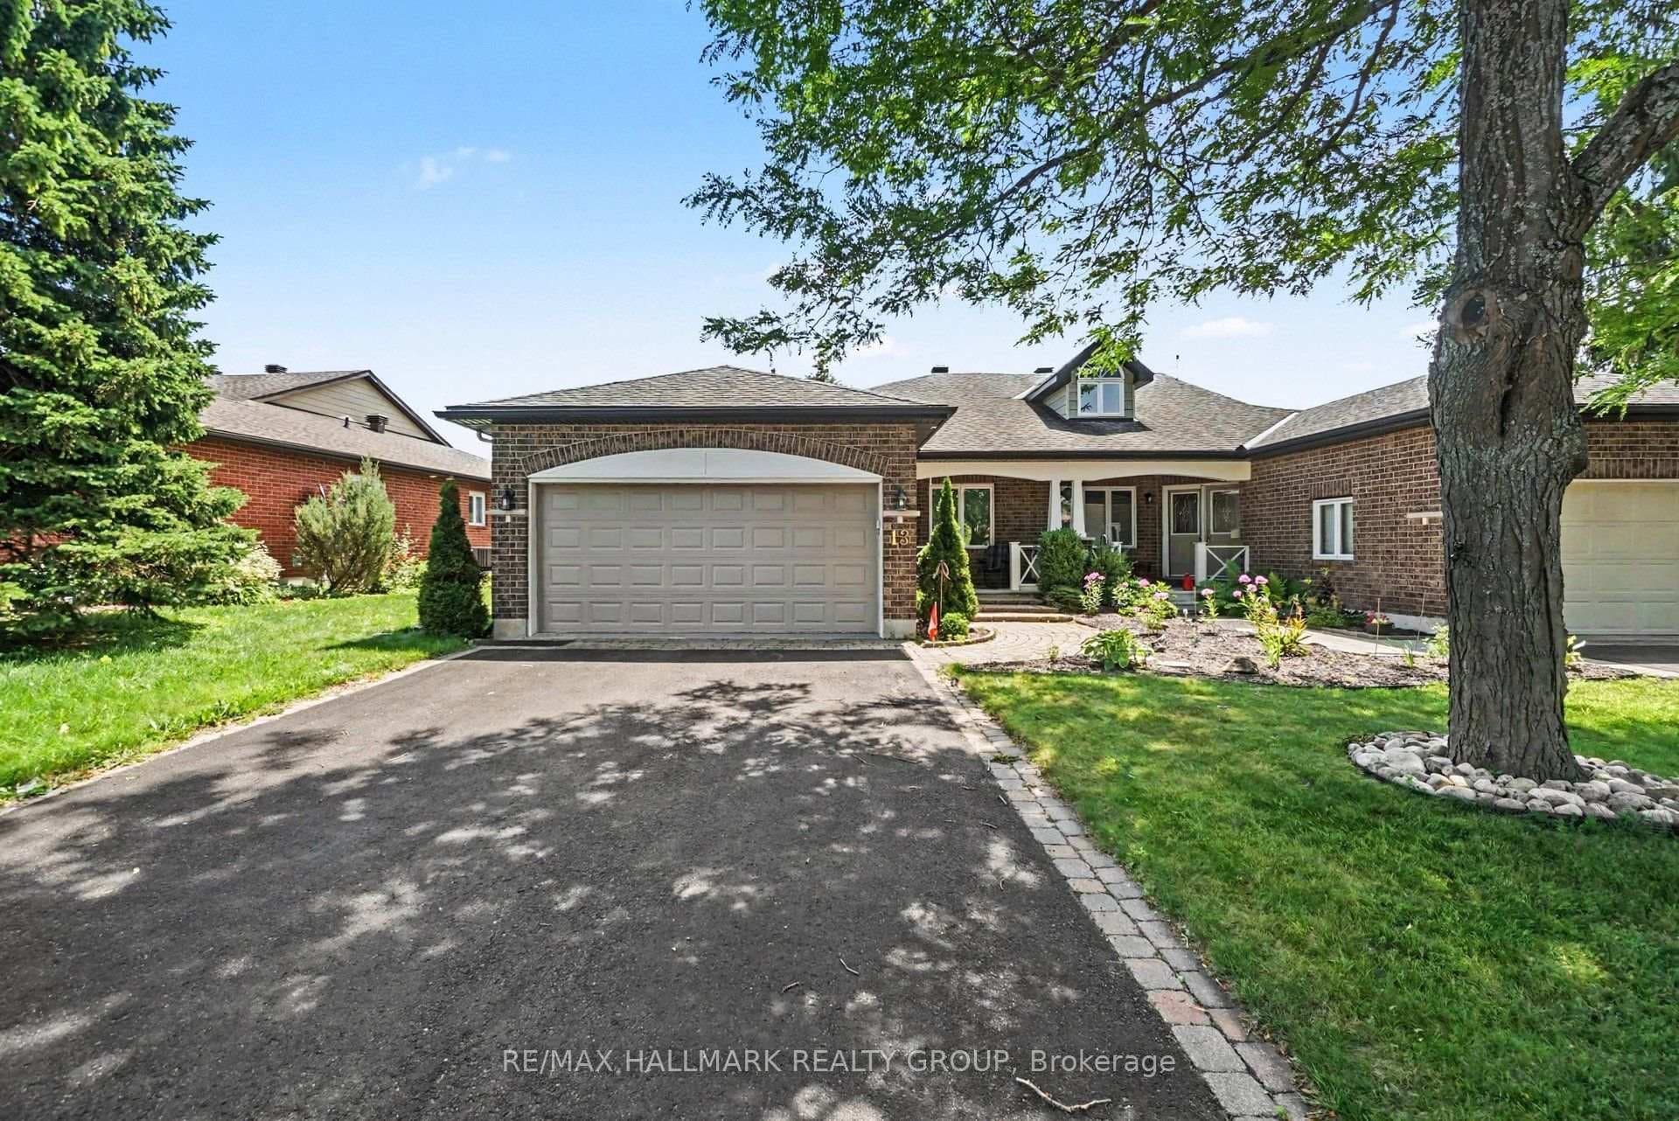
Photo of 3 Tower Hill Crescent Unit BasementFor Rent

$2,200
3 Tower Hill Crescent Unit Basement
Flooring: Tile, Deposit: 6000, Flooring: Hardwood, This exquisite 3-bedroom, 4-bathroom single-family home is located in Bridlewood, within walking distance to parks and schools, and close to shopping areas. The main floor features a unique three-sided fireplace that enhances the ambiance of the sunken family room, living room, and dining room. The kitchen offers ample cupboard space, a full pantry, an island, a microwave shelf, and three appliances, along with a ceramic tiled floor and a spacious eat-in area. Sliding doors from the kitchen open to a large backyard with an interlocking patio. Upstairs, there are three generously sized bedrooms, including a master with a walk-in closet and a 4-piece ensuite bathroom featuring a separate Roman tub and shower stall. Laundry facilities are conveniently located on the same level. The fully finished basement includes ceiling pot lights, an outlet for a wall-mounted TV, and a 3-piece bathroom. Flooring includes hardwood on the main level and carpeting upstairs., Flooring: Carpet Wall To Wall
| MLS® Number | X9441455 |
| Status | Sold |
| Listing Type | For Lease |
| Property Type | Single Family Home |
| Interior Size | 0 sq ft |
| Beds / Baths | 3 bed · 4 bath |
| Neighbourhood | 9004 - Kanata - Bridlewood |
| City | Kanata |
| Postal Code | K2M 3A3 |
| Province | ON |
| Listed Date | March 5, 2026 |
| Brokerage | KELLER WILLIAMS INTEGRITY REALTY |
Sign in to reveal recent sold prices in this area.