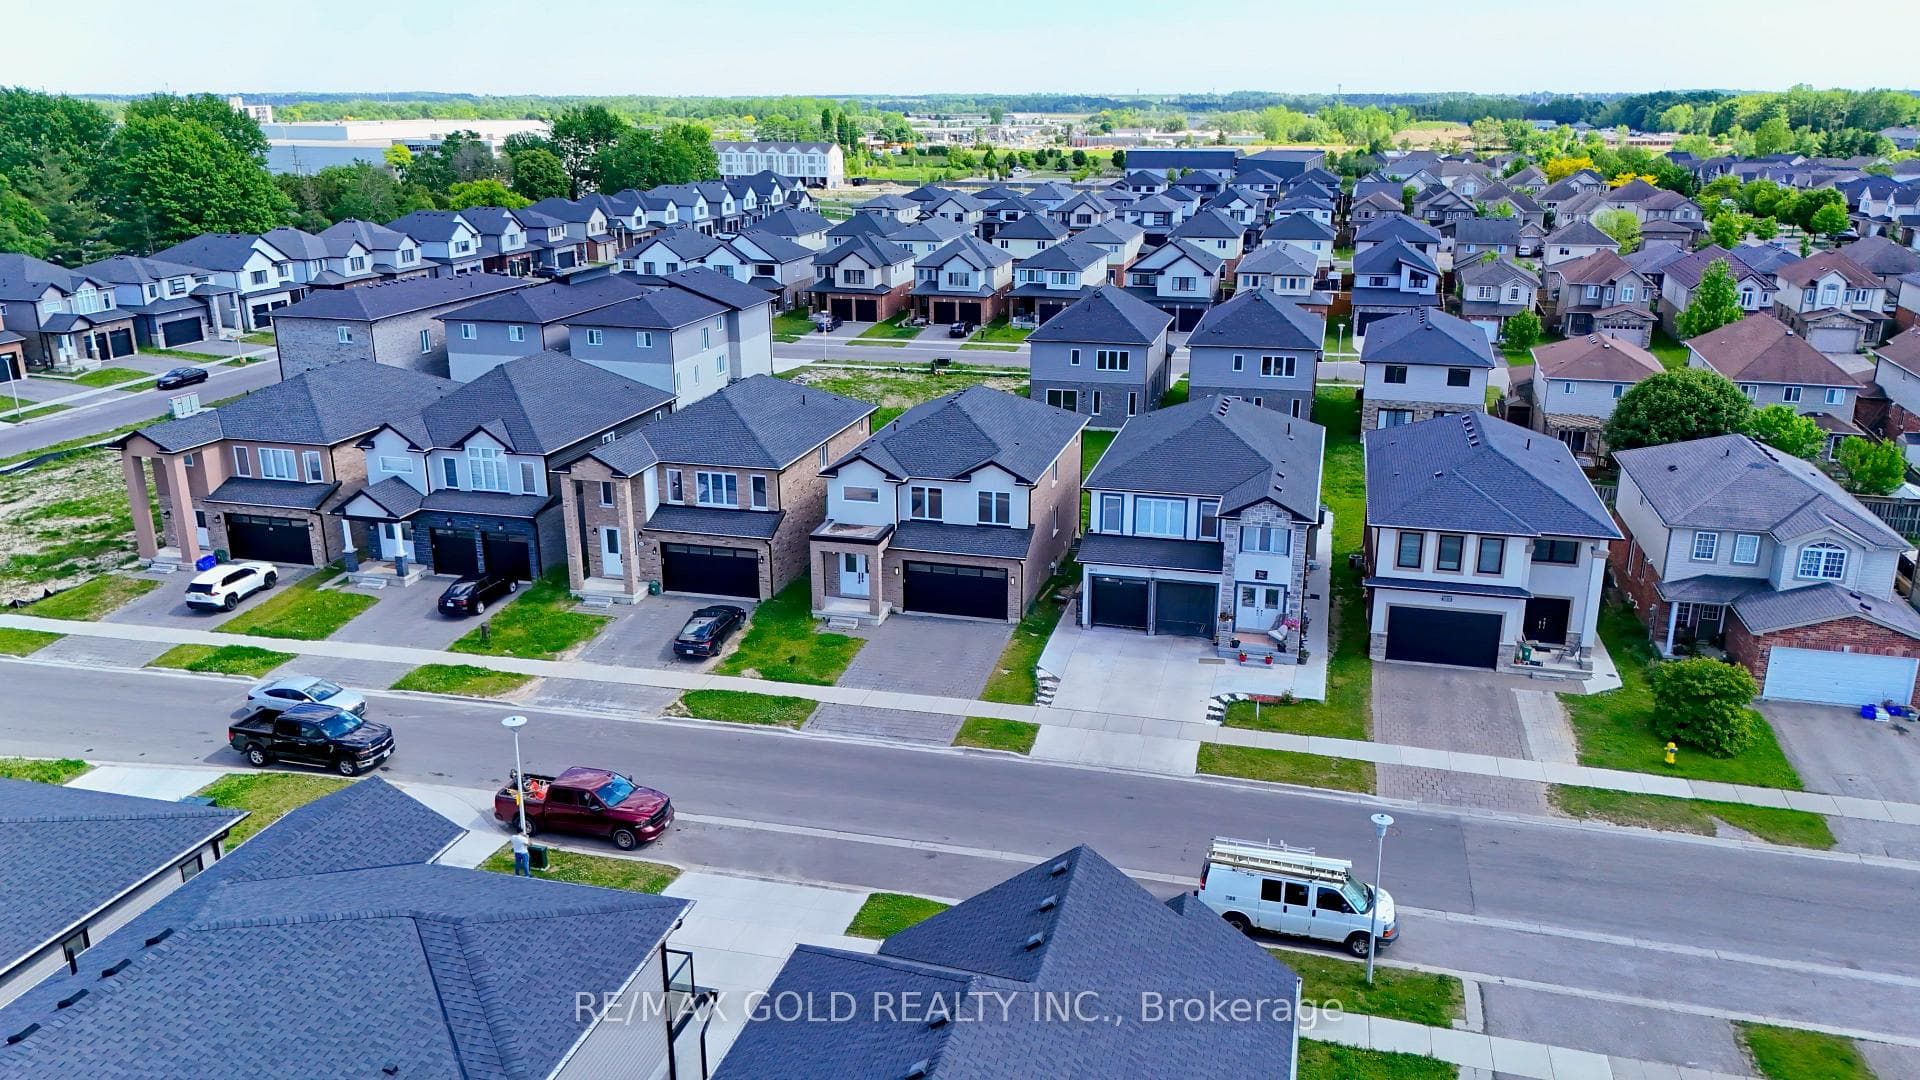
Photo of 3635 SOUTHBRIDGE Avenue Unit 39Just Listed

$529,900
3635 SOUTHBRIDGE Avenue Unit 39
Positioned within the prestigious enclave of Warbler Woods West, 1055 Trailsway Avenue represents a masterclass in architectural intentionality and high-end curation. Designed for the discerning professional or right-sizing couple, this residence offers a seamless open the discerning professional or right-sizing couple, this residence offers a seamless open concept main floor characterized by nine and ten-foot ceilings, eight-foot custom white oak doors, and integrated Sonos audio. The interior features a dedicated glass-enclosed office with bespoke white oak paneling, while the primary suite serves as a private retreat with a walk-in closet and an ensuite featuring dedicated in-floor heating. The flooring is a cohesive blend of wide-plank white oak engineered hardwood and premium tile, ensuring a durable yet elegant aesthetic throughout the main level. Culinary enthusiasts will appreciate the gourmet kitchen, anchored by a 9.5-foot island, hard-surface counters, and a discrete walk-in pantry. Fine craftsmanship is evident throughout, from the family room's wood tray ceiling to the custom wood slat walls and ceiling accents. The fully finished lower level expands the living profile with two additional egress bedrooms, a full bath, a custom bar, and ample square footage for a professional-grade home gym. Transitioning outdoors, the property evolves into a private resort. A 12' x 24' heated saltwater pool with waterfall and fire features, pool is secured by a premium Coverstar automatic safety cover system, complemented by a six-person spa and a striking Malbec wood cabana featuring a ventilated two-piece bathroom. Ideally located for those valuing efficiency and lifestyle, this home provides immediate proximity to the Highway 402 corridor, Byron's boutique shopping, and West London's premier dining and golf amenities. From the Tufdek balcony to the secure perimeter camera system, every enhancement was selected for permanence, offering an unparalleled lifestyle.
| MLS® Number | X13078758 |
| Status | Sold |
| Listing Type | For Sale |
| Property Type | Single Family Home |
| Interior Size | 1,500 sq ft |
| Beds / Baths | 4 bed · 4 bath |
| City | London South |
| Postal Code | N6K 0J1 |
| Province | ON |
| Listed Date | May 4, 2026 |
| Brokerage | ROYAL LEPAGE TRILAND REALTY |
Sign in to reveal recent sold prices in this area.