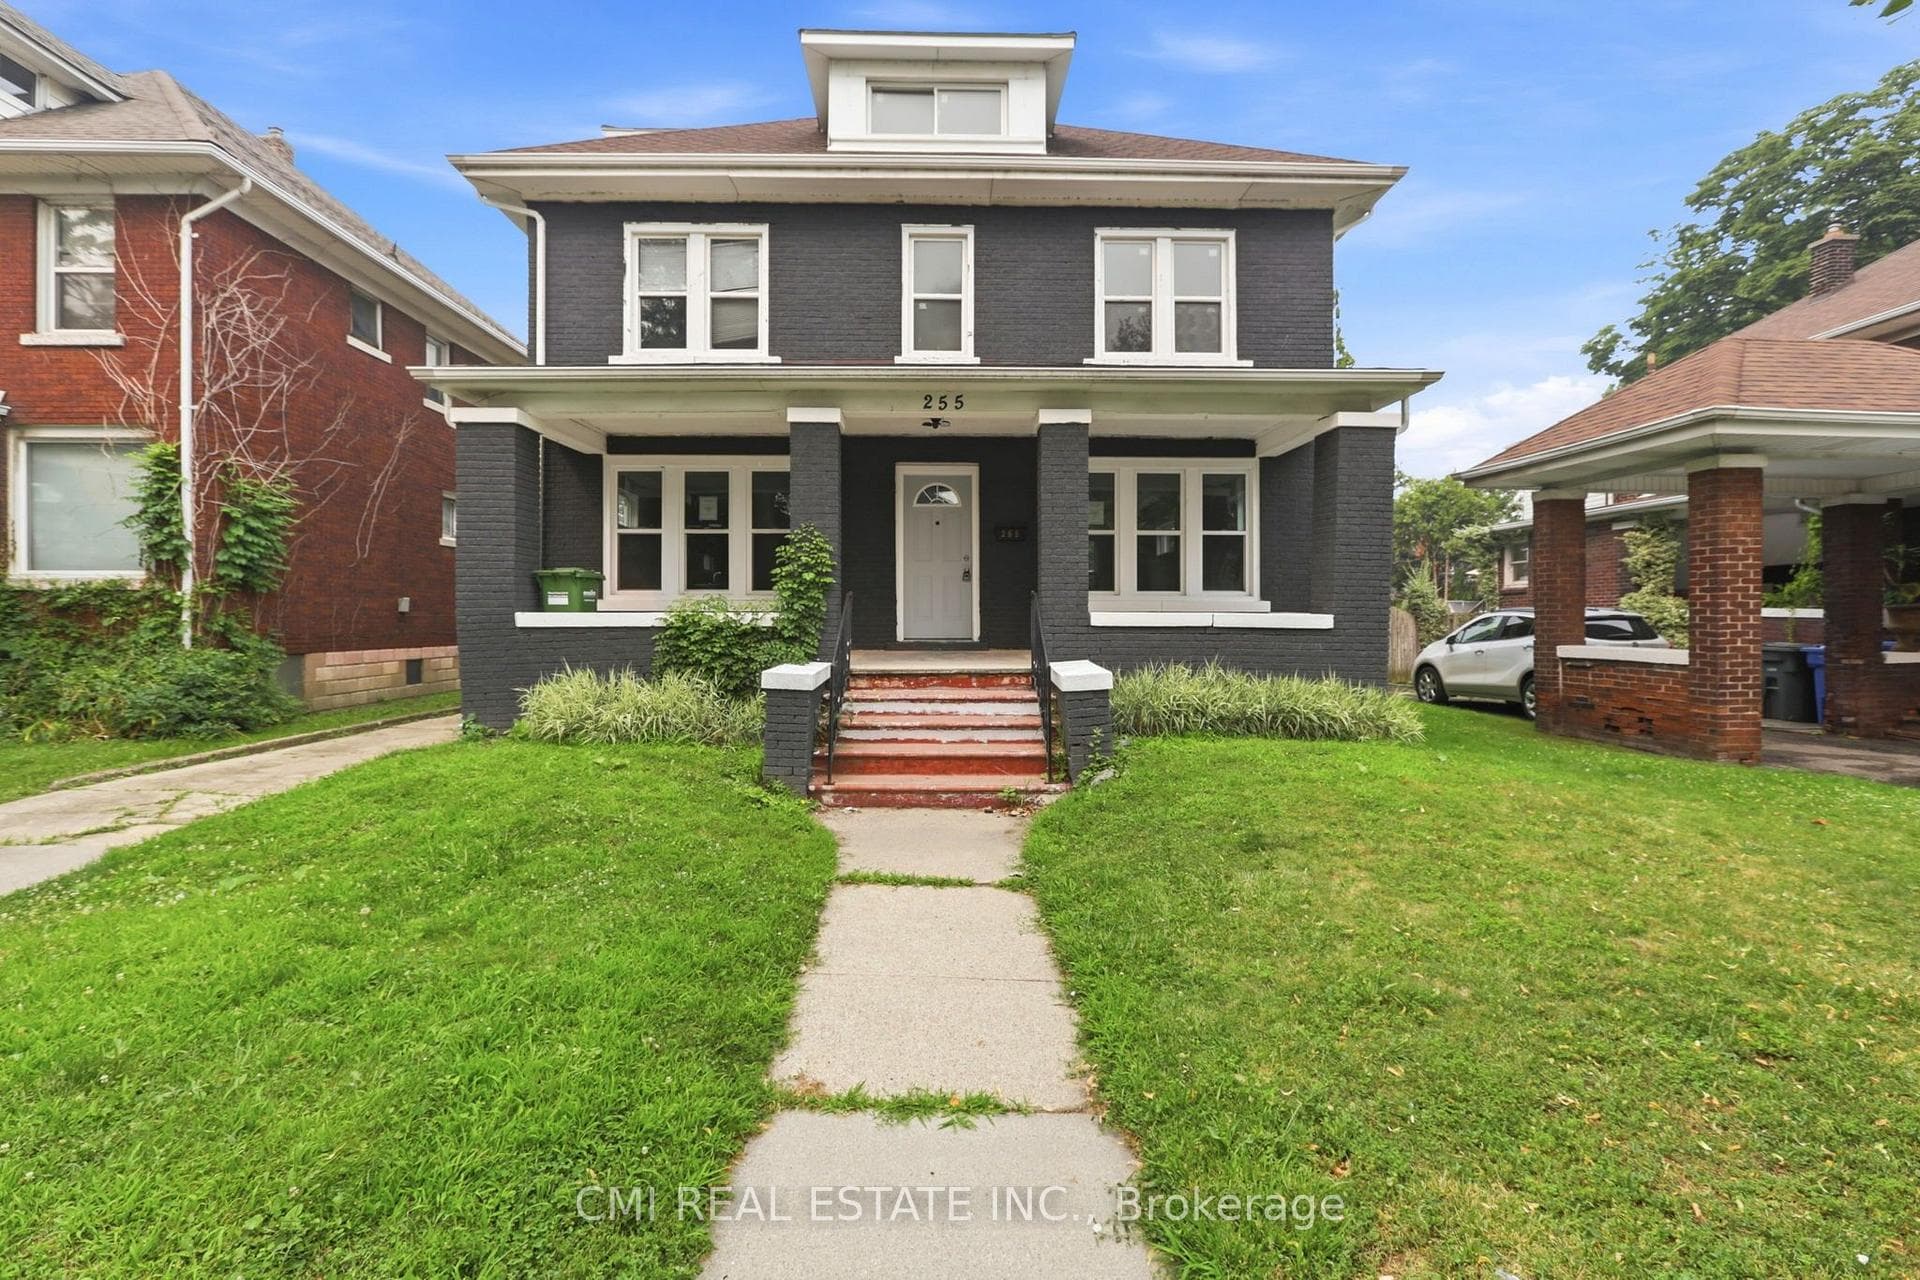
Photo of 255 Hall AvenueJust Listed
$549,000
255 Hall Avenue
Located in prestigious Riverside East area modern style 2-storey brick home with 4 bedrooms, 2.5 bathrooms and large 50' wide x 150' deep lot. As you enter, main floor has hardwood throughout in living room, dining and drawing rooms & tiles in laundry & kitchen. Kitchen is fully upgraded with quartz countertop, backsplash, waterfall, breakfast bar, sink upgrade, stainless steel appliances with high-end Gas Stove. Hardwood staircase, 2nd floor with hardwood in hallway and throughout 4 bedrooms. Master bedroom has walk-in closet & 4-piece ensuite & jacuzzi tub. Large backyard with full brick shed, new gazebo, landscaped and fenced. Insulated double car garage, in-ground sprinkler system, stamped concrete driveway, outdoor & indoor pot lights, home security system, cooper water piping, Moen faucets, etc. Unfinished bast with potential for 2 bedrooms unit with separate entrance from side for extra income. Walking distance to parks, schools & shopping malls & 10 minutes from Highway 401, trails, parks, Battery power plant.
| MLS® Number | X9007969 |
| Status | Sold |
| Listing Type | For Sale |
| Property Type | Single Family Home |
| Interior Size | 2,000 sq ft |
| Beds / Baths | 4 bed · 3 bath |
| City | Windsor |
| Postal Code | N8P 1S5 |
| Province | ON |
| Listed Date | June 25, 2026 |
| Brokerage | DEERBROOK REALTY INC. |
Sign in to reveal recent sold prices in this area.