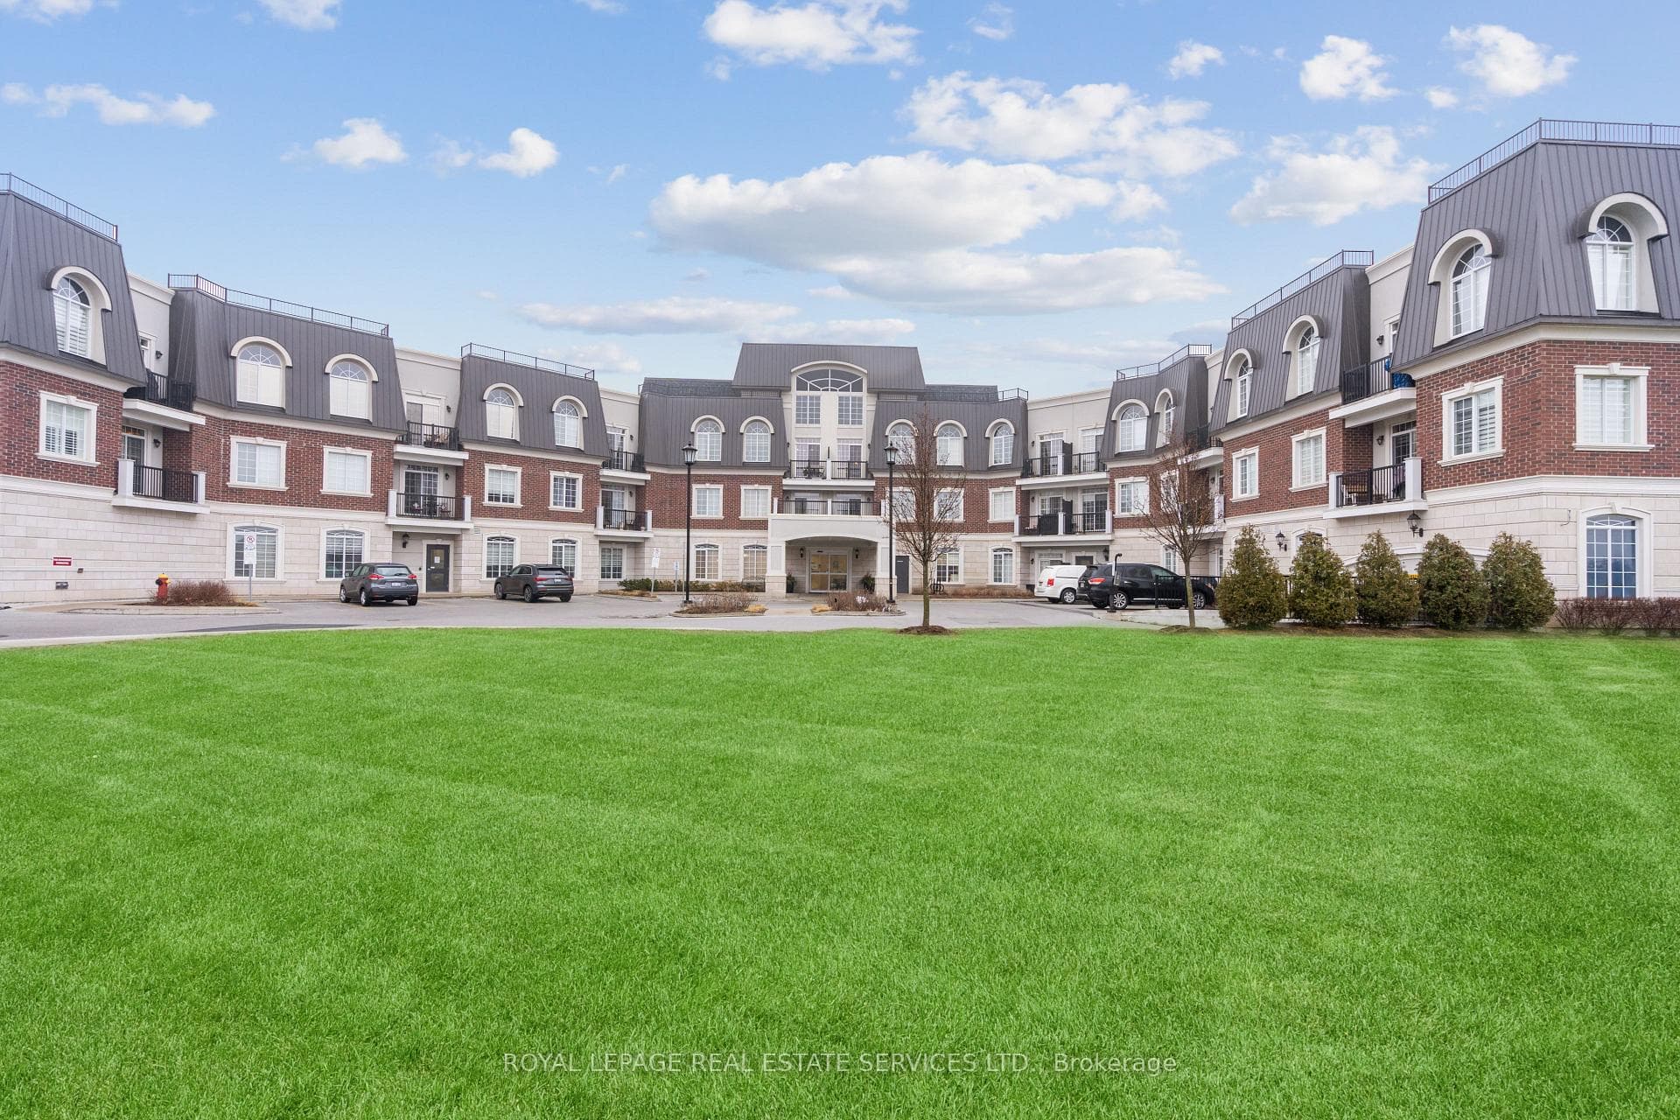
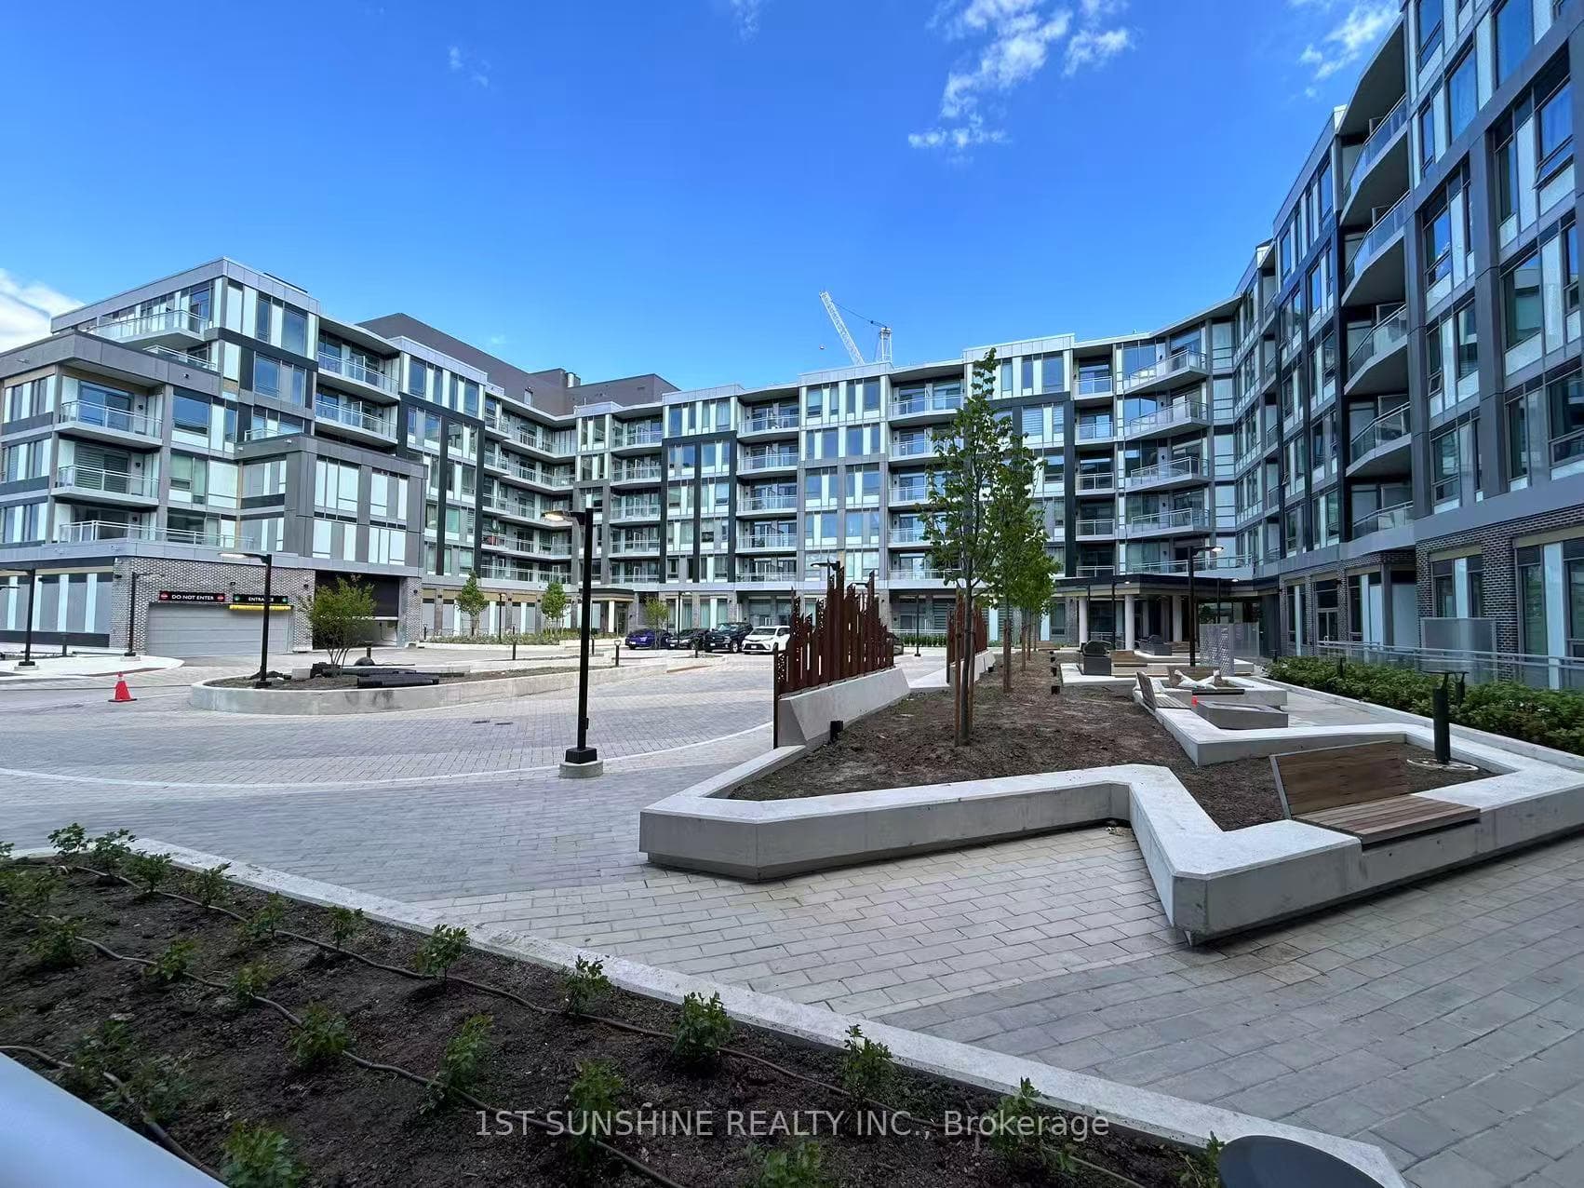
Photo of 2501 Saw Whet Boulevard Unit 609For Rent

$3,000
2501 Saw Whet Boulevard Unit 609
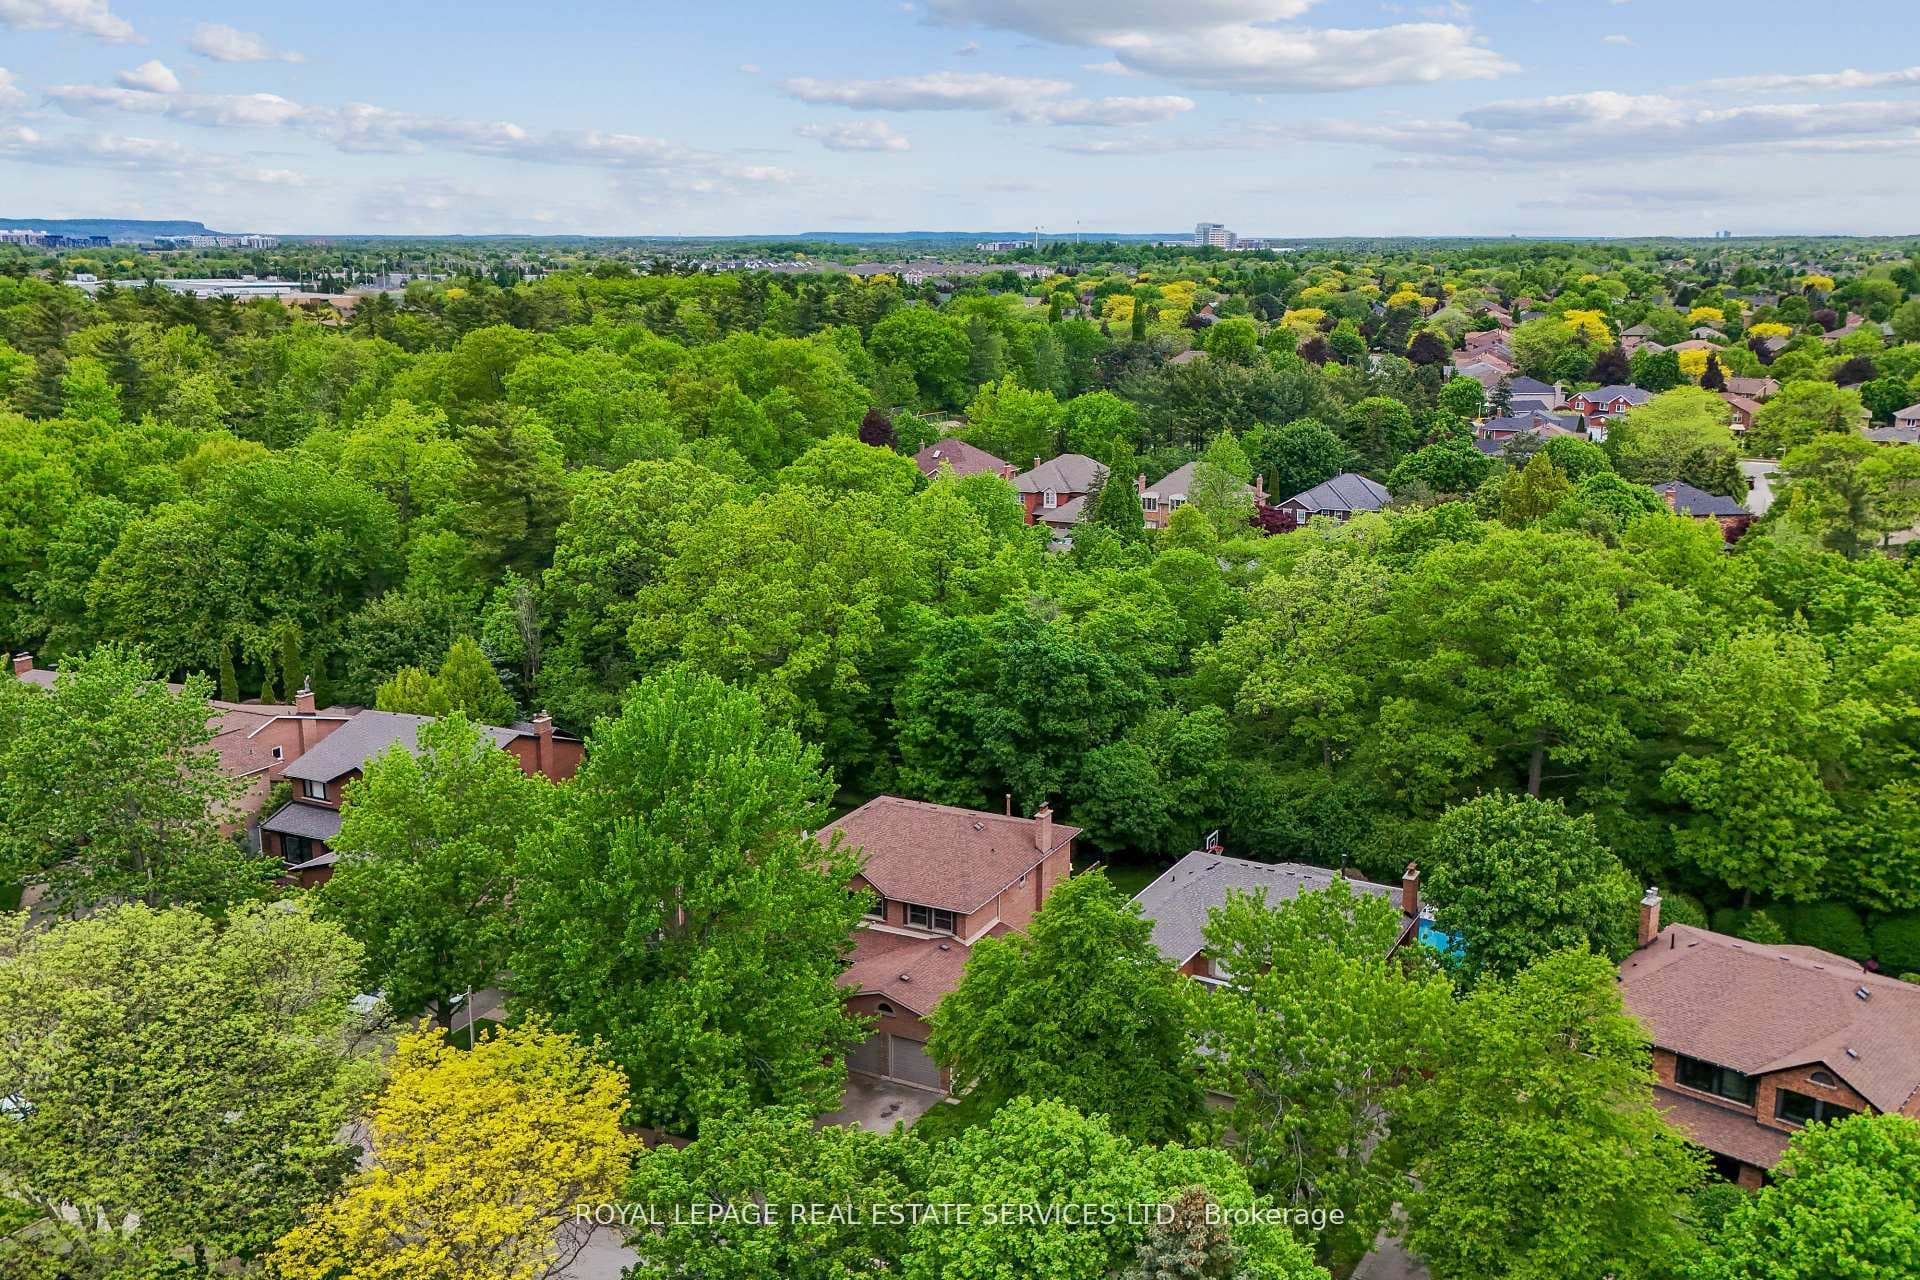
Beautiful 4+1 Bedroom Home on Large, about 7,000 sqft Pie-Shaped Lot Backing onto Ravine/Trail on Cul de Sac in Prestigious Glen AbbeyCommunity. This Gorgeous Home Features High-Quality Finishings & Hardwood Flooring Thru Main & 2nd Levels. Gourmet Chef's Kitchen isPerfect for Entertaining & Boasts Huge Island/Breakfast Bar, Caesarstone Granite Countertops, Custom Backsplash & Stainless SteelAppliances, Open to Generous Dining Room with Large Windows & W/O to Patio. Formal Living Room with Gas Fireplace Plus WelcomingFamily Room with Wood-Burning Fireplace & Garden Door W/O to Patio & Backyard. Convenient Main Level Laundry with Access to Garage &Side Yard. 4 Spacious Bedrooms on 2nd Level, with Primary Bedroom Featuring 3pc Ensuite & W/I Closet. Beautifully Finished Basement withOpen Concept Rec Room & Play/Games Area with B/I Storage, Plus 5th Bedroom (No Closet) & Loads of Storage. Private Backyard Backingonto the Ravine with Large Stone Patio Area, Mature Trees & Beautiful Perennial Gardens. Earlier or later possession date can be discussed.
| MLS® Number | W11929099 |
| Status | Sold |
| Listing Type | For Lease |
| Property Type | Single Family Home |
| Interior Size | 2,500 sq ft |
| Beds / Baths | 5 bed · 3 bath |
| Neighbourhood | 1007 - GA Glen Abbey |
| City | Oakville |
| Postal Code | L6M 1E7 |
| Province | ON |
| Listed Date | January 17, 2025 |
| Brokerage | REAL ONE REALTY INC. |
Sign in to reveal recent sold prices in this area.