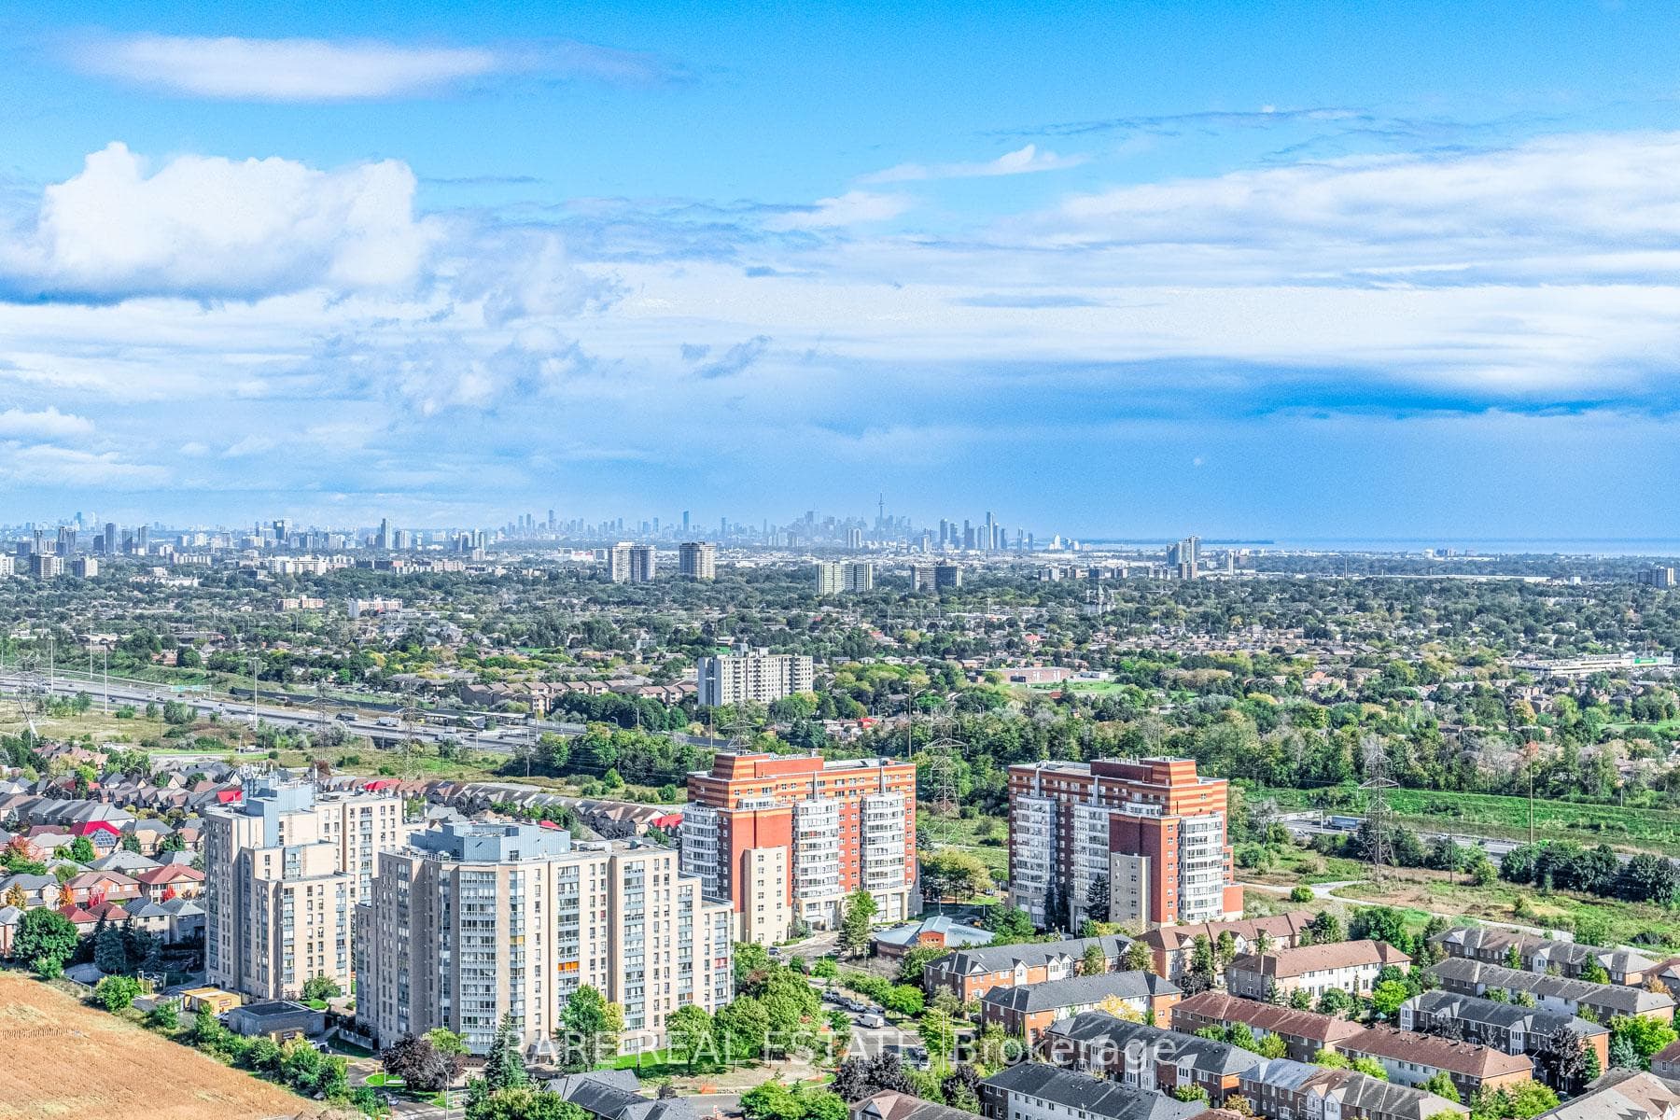
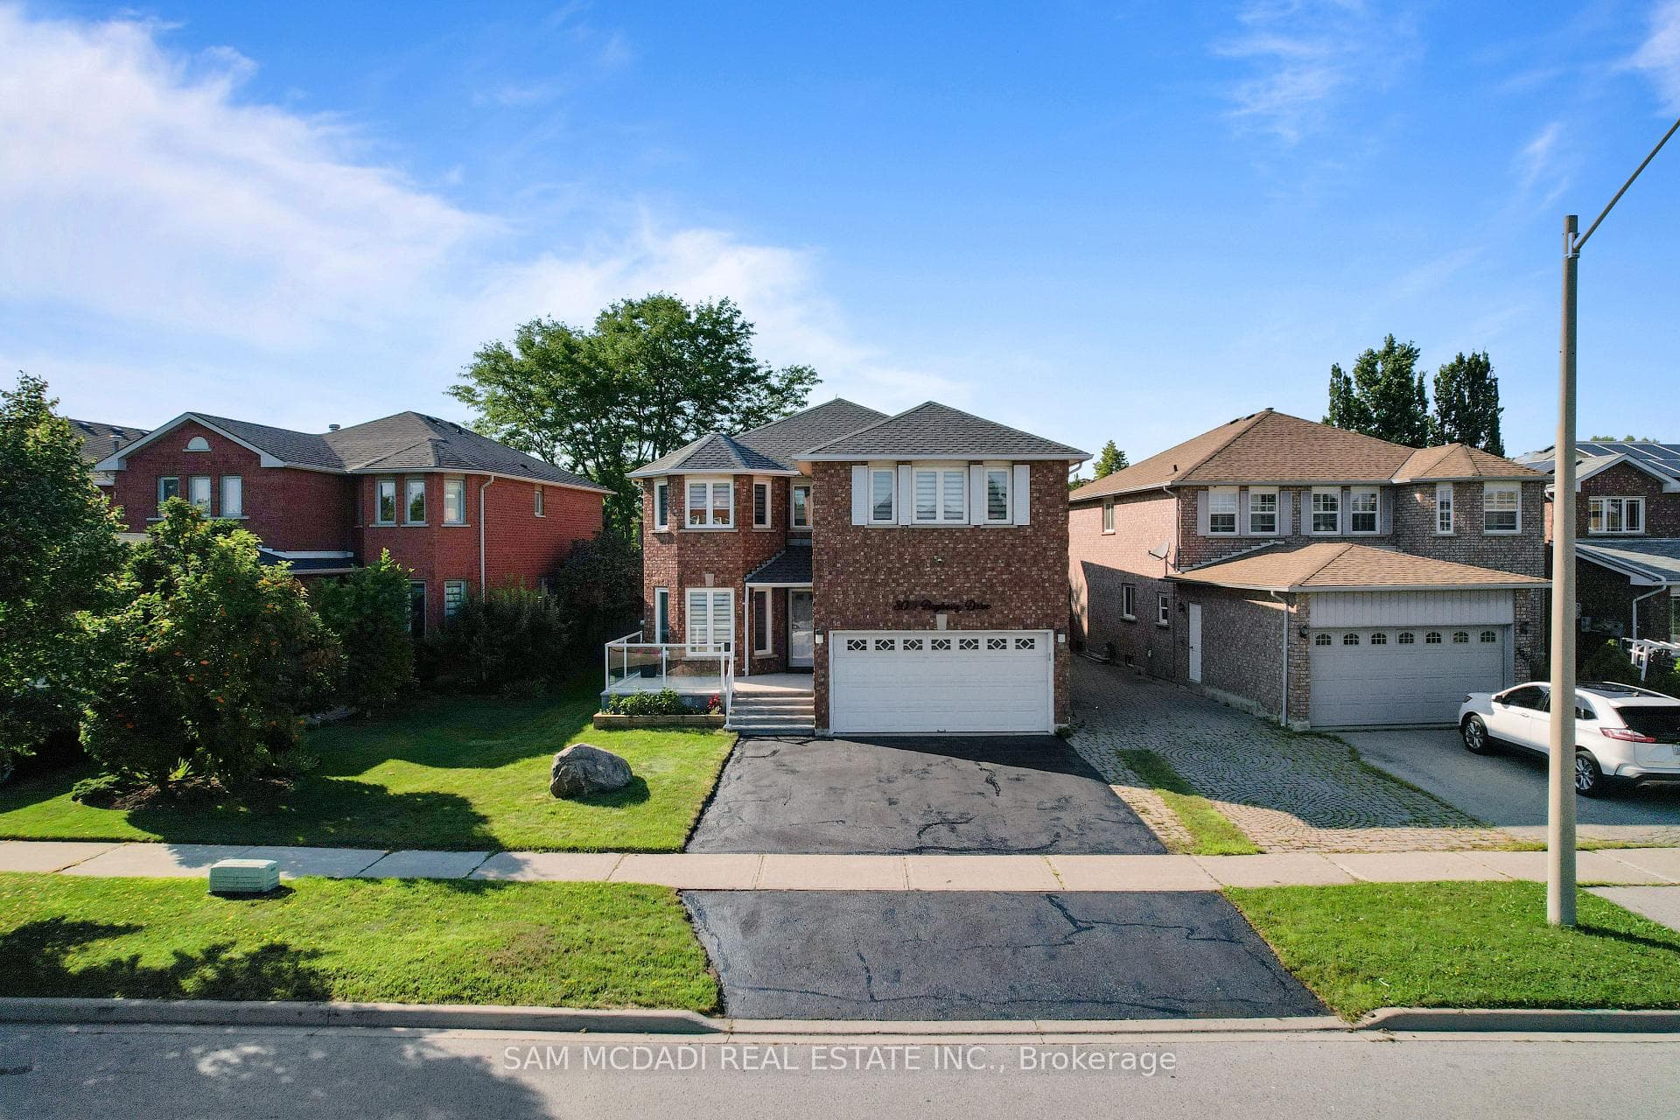
Photo of 5535 Glen Erin Drive Unit 15Just Listed

$899,900
5535 Glen Erin Drive Unit 15
Welcome To 1053 Red Pine Crescent, A Beautifully Maintained Detached 2-Storey Residence Nestled Within The Prestigious & Family-Oriented Community Of Lorne Park. Set On An Expansive & Pvt 106.06 X 111.80 Ft Lot, Surrounded By Mature Trees & Established Homes, This Property Offers 4+1 Bdrms & Approx 3,454 Sqft Of Thoughtfully Designed Total Living Space. An Inviting Main Lvl Unfolds W/ Newly Updated Flooring & Fresh Paint, Creating A Bright & Refreshed Ambiance Throughout. Expansive Principal Rooms Are Bathed In Natural Light, W/ The Living & Dining Areas Seamlessly Connected To Provide An Elegant Yet Functional Setting For Both Everyday Living & Entertaining. The Well-Appointed Kitchen, Combined W/ A Charming Breakfast Area, Features Refinished Cabinetry, Granite Countertops, A Centre Island, Generous Prep Space & S/S Appls. A W/O From The Breakfast Area Extends The Living Space Outdoors, Offering Effortless Access To The Pvt Bkyd For Dining & Seasonal Gatherings. A Warm & Welcoming Family Room Anchored By A Gas F/P Provides The Perfect Place To Unwind, While A Convenient Main Floor Laundry Room W/ Direct Garage Access & An Additional W/O Enhances Everyday Practicality. The Upper Lvl Offers A Spacious Primary Retreat Complete W/ A W/I Closet Featuring Custom B/I & A Well-Appointed 3-Pc Ensuite. 3 Additional Generously Sized Bdrms, Each W/ Large Closets & Ample Natural Light, Are Serviced By A 4-Pc Bathroom. The Finished Lower Lvl Adds Exceptional Versatility W/ A Large Rec Area & A 5th Bdrm, Perfectly Suited As A Guest Suite, Home Office, Or Fitness Space, Along With Ample Storage. Outdoors, The Fully Fenced Bkyd Presents A Pvt Oasis W/ A Brick Patio, Lush Greenery & Mature Landscaping Supported By A Full Irrigation System. Ideally Located Near Top-Rated Schools, Golf Clubs, Port Credit, Lakefront Parks, Trillium Hospital & QEW Access.
| MLS® Number | W12908836 |
| Status | Sold |
| Listing Type | For Sale |
| Property Type | Single Family Home |
| Interior Size | 2,000 sq ft |
| Beds / Baths | 5 bed · 4 bath |
| City | Mississauga |
| Postal Code | L5H 4E4 |
| Province | ON |
| Listed Date | March 24, 2026 |
| Brokerage | RE/MAX REALTY ENTERPRISES INC. |
Sign in to reveal recent sold prices in this area.