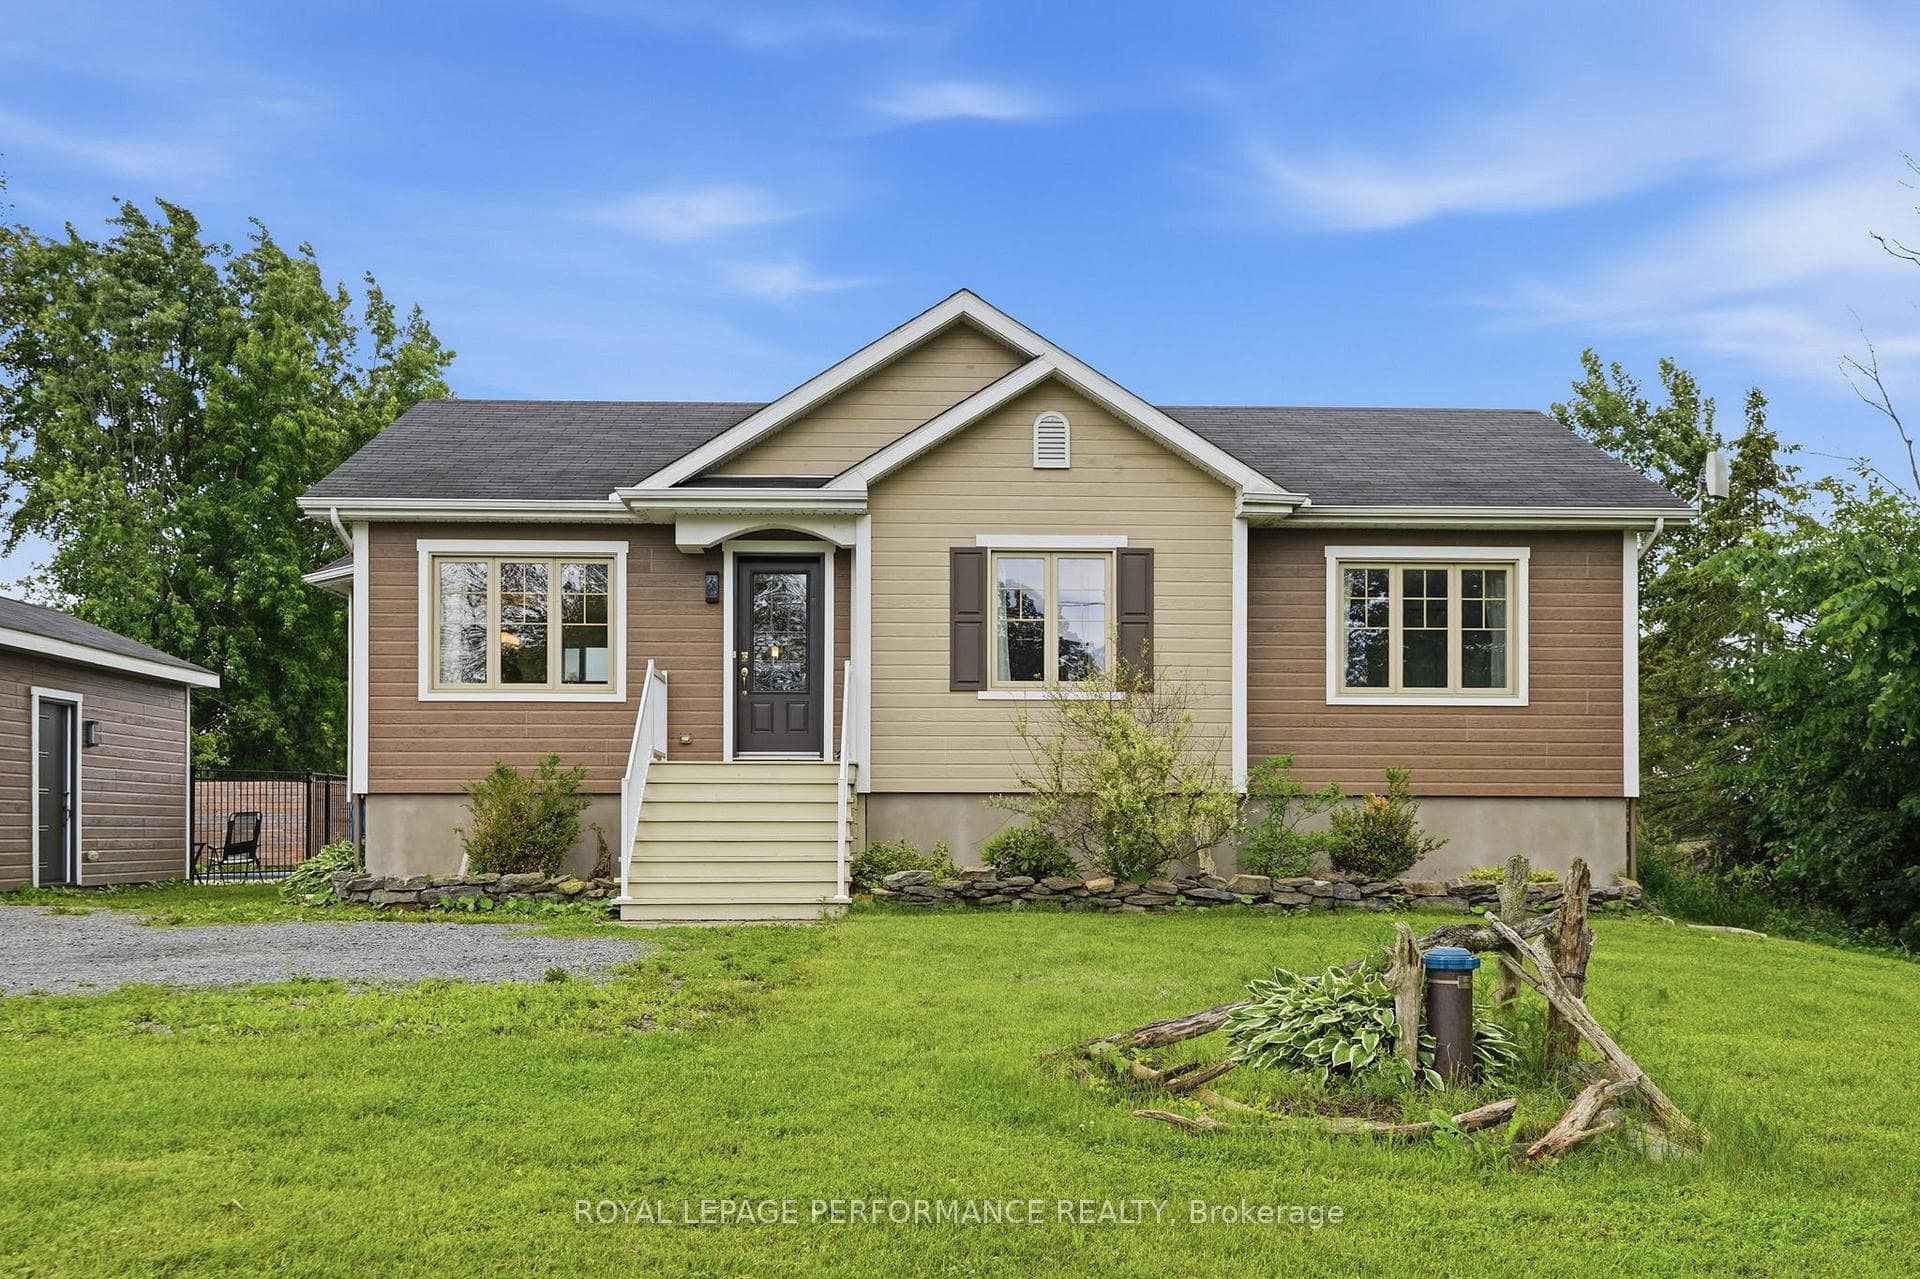
Photo of 972 Aberdeen Road▶ Virtual Tour
$875,000
972 Aberdeen Road
Life in the country is closer than you think! Make this 1714-square-foot home on one acre your rural paradise. Family life should look like this! Enjoy family meals in the large kitchen that is just off a screened-in porch and your above-ground pool. There is room for outdoor games and a garden to feed you and your family on this 180 x 232-foot lot. Also on the main floor: LR, DR, and a unique storage area for coats, boots and more! With 3 generous-sized bedrooms and a full bath and storage room on the upper level, everyone will have the space they need. In the bright lower level, your family will love the large recreation room with a gas fireplace. There is another full bath (and laundry) in the in the lower level, plus a surprise! A huge workshop or hobby room with direct garage access awaits. And more: a cold room for everything you will harvest from your new garden! There is room for outdoor games and a garden to feed you and your family on this 180-foot x 232-foot lot. In addition to your two-car attached garage, there is a good-sized garden shed on the property. New septic field: 2018. Generlink: 2026. New driveway culvert: 2026. Included: Two refrigerators, stove, range hood fan, dishwasher, washer, dryer, HWT (owned). Original owners. 24 hours irrevocable on all offers.
| MLS® Number | X13444148 |
| Status | Sold |
| Listing Type | For Sale |
| Property Type | Single Family Home |
| Interior Size | 1,500 sq ft |
| Beds / Baths | 3 bed · 2 bath |
| Neighbourhood | 614 - Champlain Twp |
| City | Champlain |
| Postal Code | K0B 1R0 |
| Province | ON |
| Listed Date | June 15, 2026 |
| Brokerage | RE/MAX DELTA REALTY |
Sign in to reveal recent sold prices in this area.