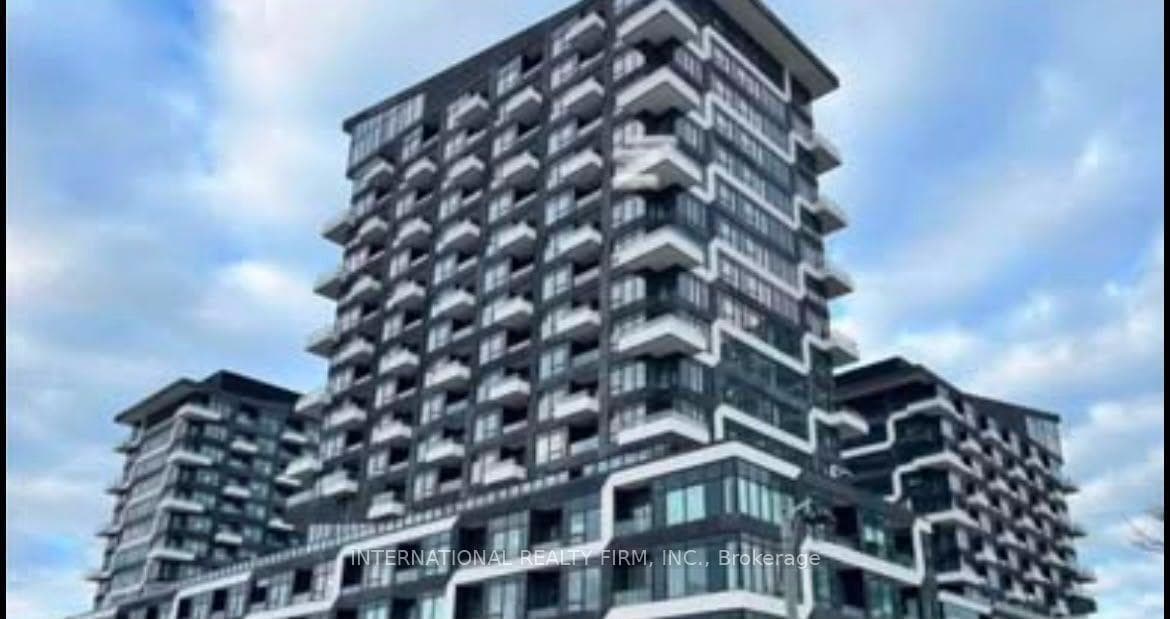
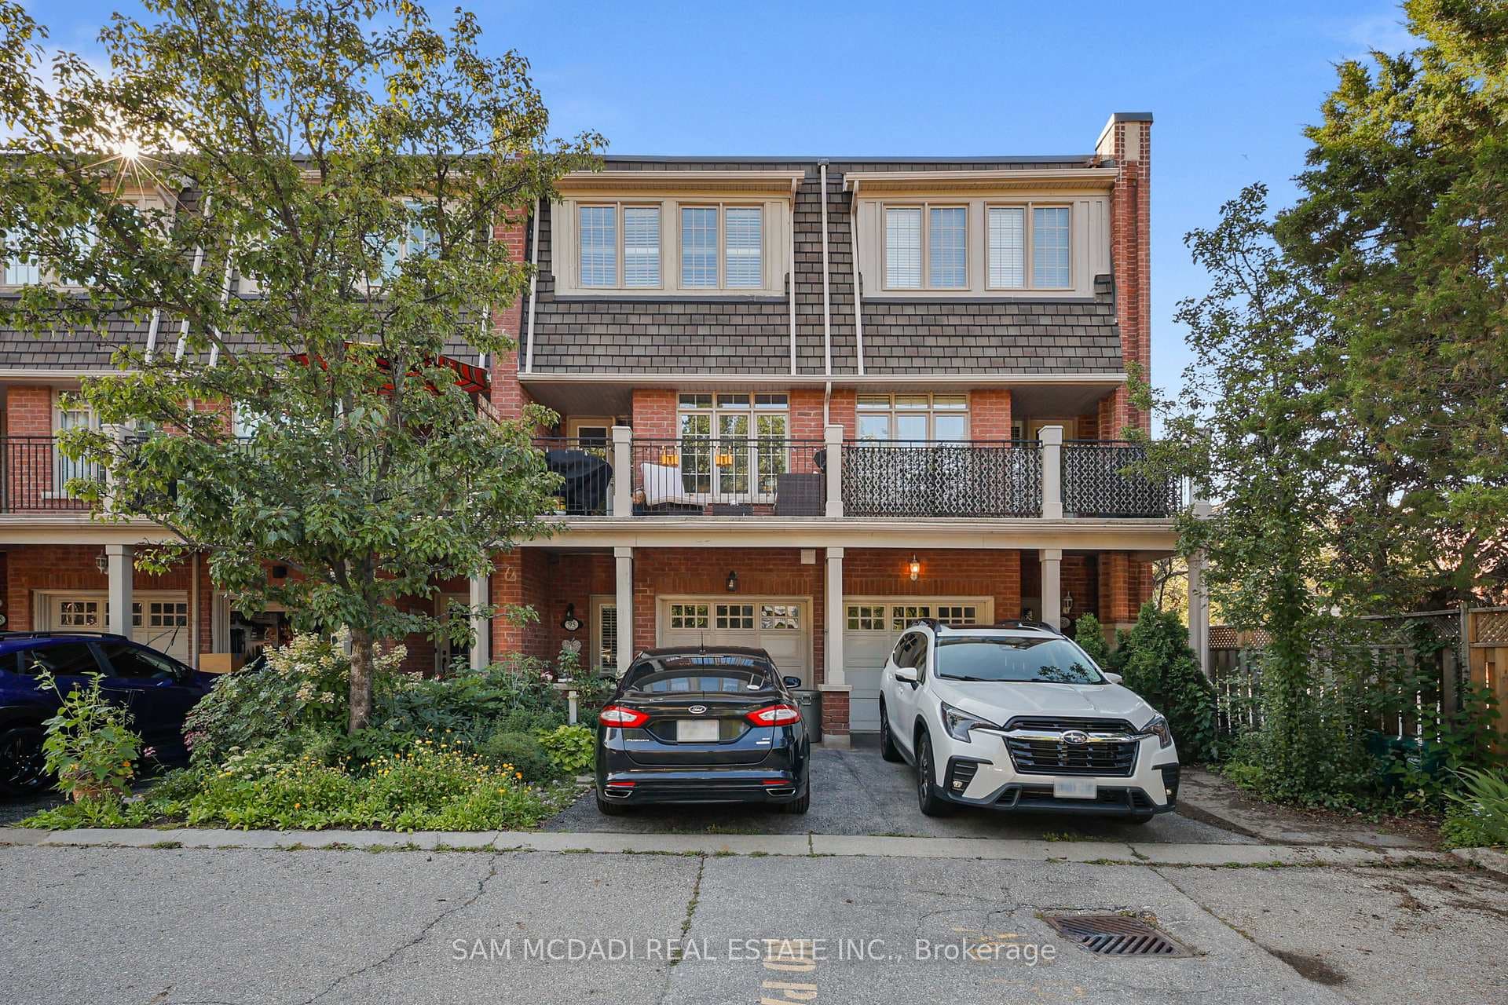
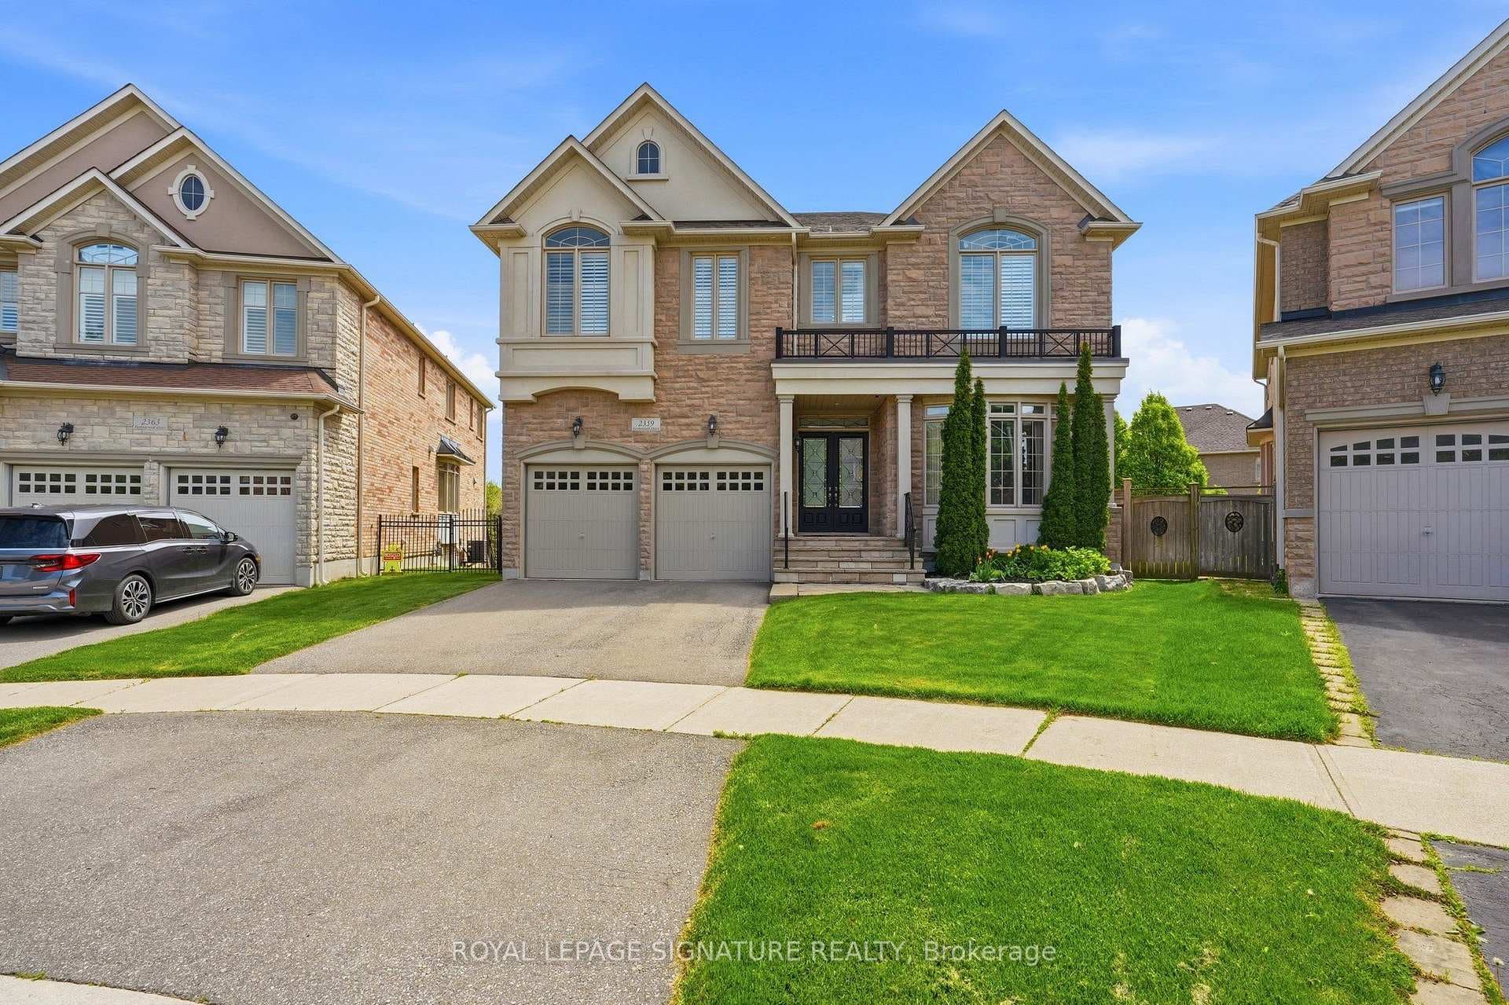
Front of houseFor Rent
$6,000
2359 Taylorwood Drive
Available now for lease, welcome to this spacious and refreshed 3 bedroom stacked town home in the sought after Falgarwood community. Coming into the home from ground level, you're welcomed into the freshly painted main floor with new lighting. The large kitchen offers new backsplash, a full size dishwasher, and room for a small breakfast table. The living/dining room features Bruce flooring, sliding glass doors to a ground floor private patio, and a large storage closet. The large outdoor patio has plenty of room for a patio set, bbq and outdoor dining, and opens up to grassy space making it super convenient for your well-behaved pets. Headed upstairs, you'll find a huge primary bedroom with walk-in closet and large enclosed balcony overlooking community gardens - a beautiful spot to enjoy a morning coffee or work from home! Two additional spacious bedrooms, a full bathroom, and a laundry room (with newer high end steam machines) complete the upstairs. The 4pc bath will be re-done prior to new tenants taking ownership with new vanity and new tub/tub surround from Bathfitter (see rendering for what it's expected to look like). One parking underground parking space is included. Located close to schools and amenities, 5 mins to QEW and 7 minutes to Oakville GO. Pet-friendly, no smoking. Tenants just pay hydro!
| MLS® Number | W8377674 |
| Status | Sold |
| Listing Type | For Lease |
| Property Type | Condo |
| Interior Size | 1,200 sq ft |
| Beds / Baths | 3 bed · 1 bath |
| Locker | None |
| Exposure | East |
| Balcony | Terrace |
| City | Oakville |
| Postal Code | L6H 2P3 |
| Province | ON |
| Listed Date | April 14, 2026 |
| Brokerage | KELLER WILLIAMS EDGE REALTY |
Sign in to reveal recent sold prices in this area.