Photo of 5 San Romano Way Unit 1510Just Listed

$309,900
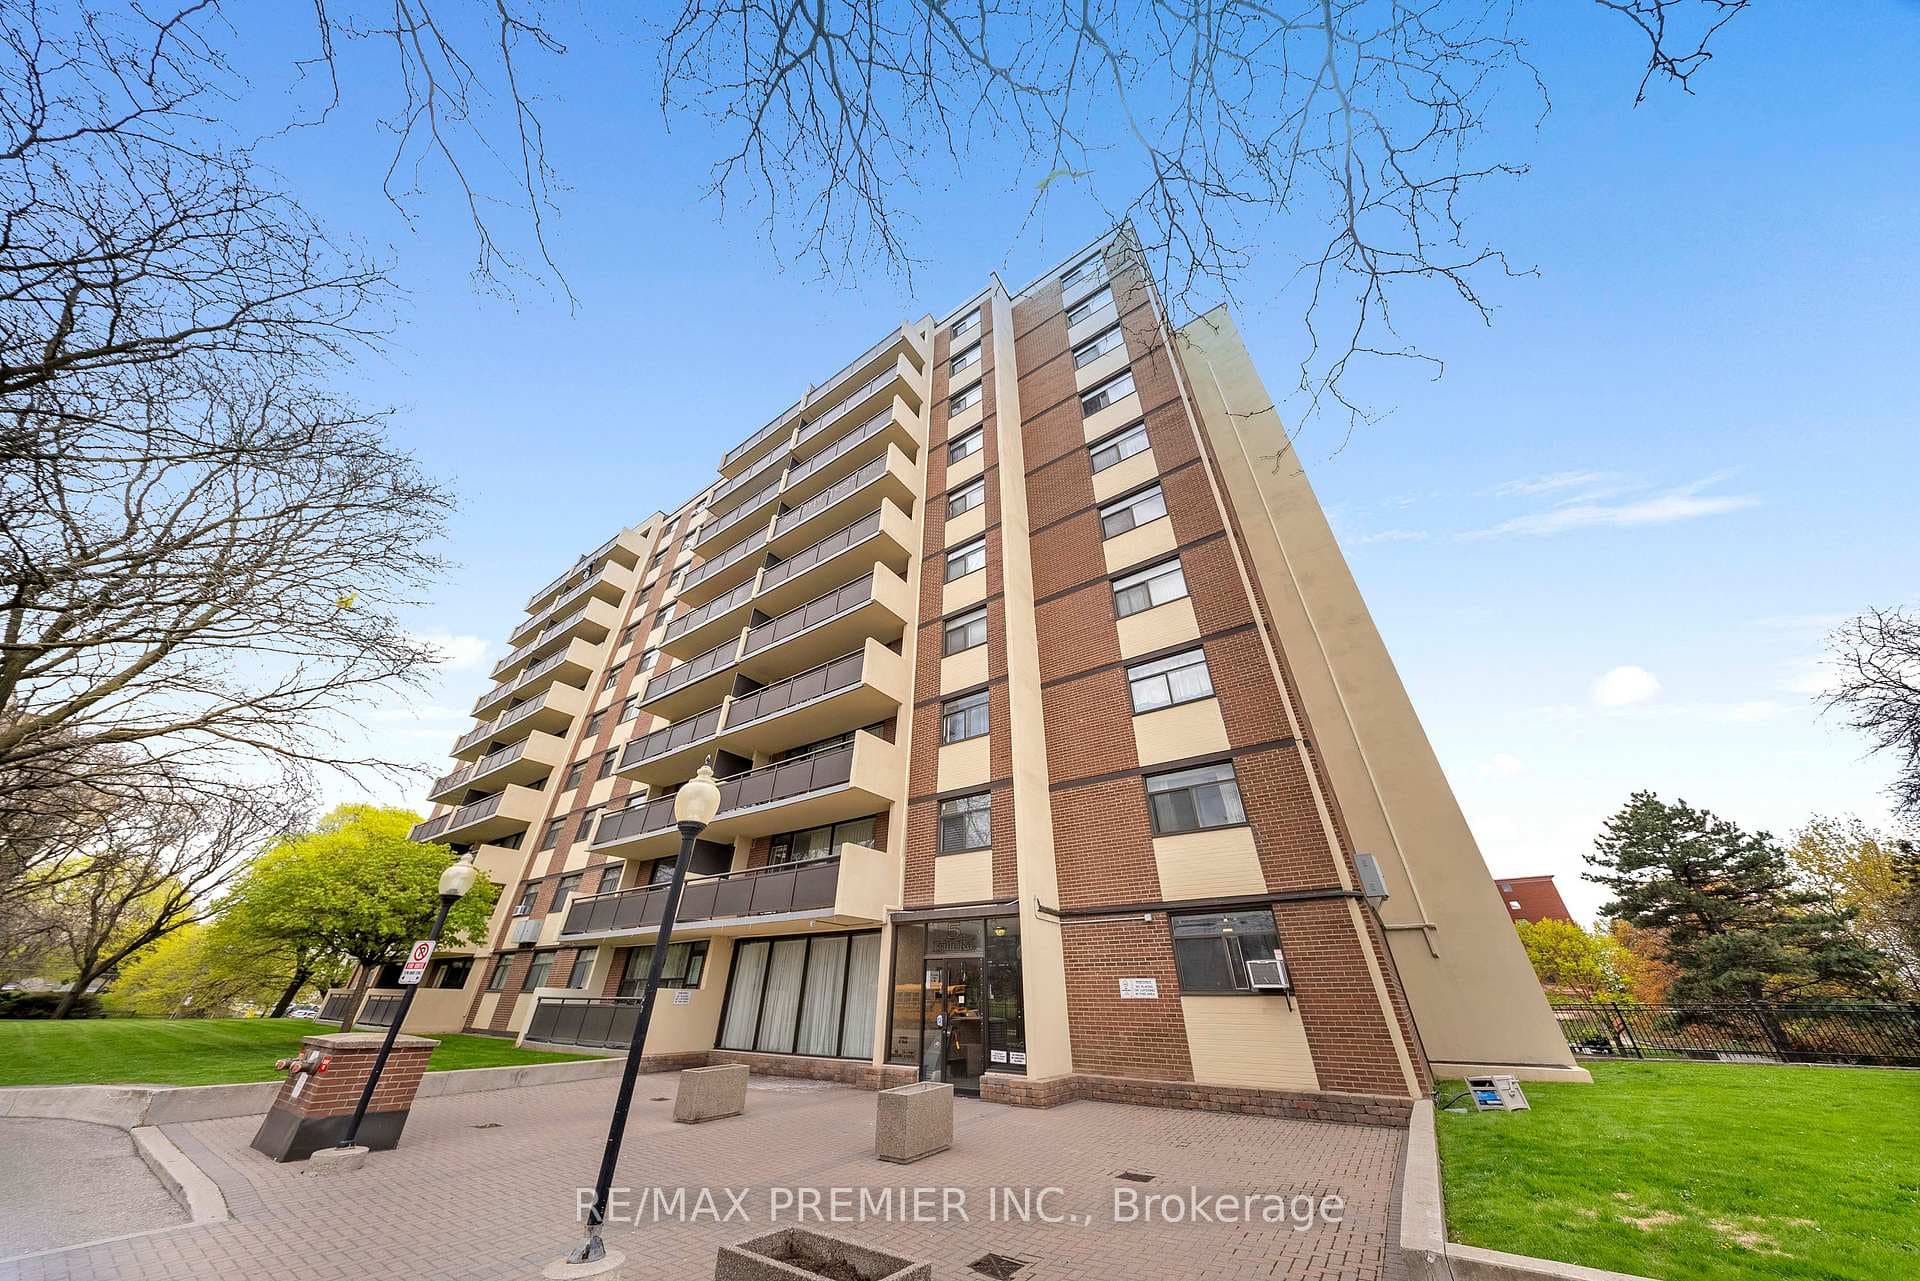
5 San Romano Way Unit 1510
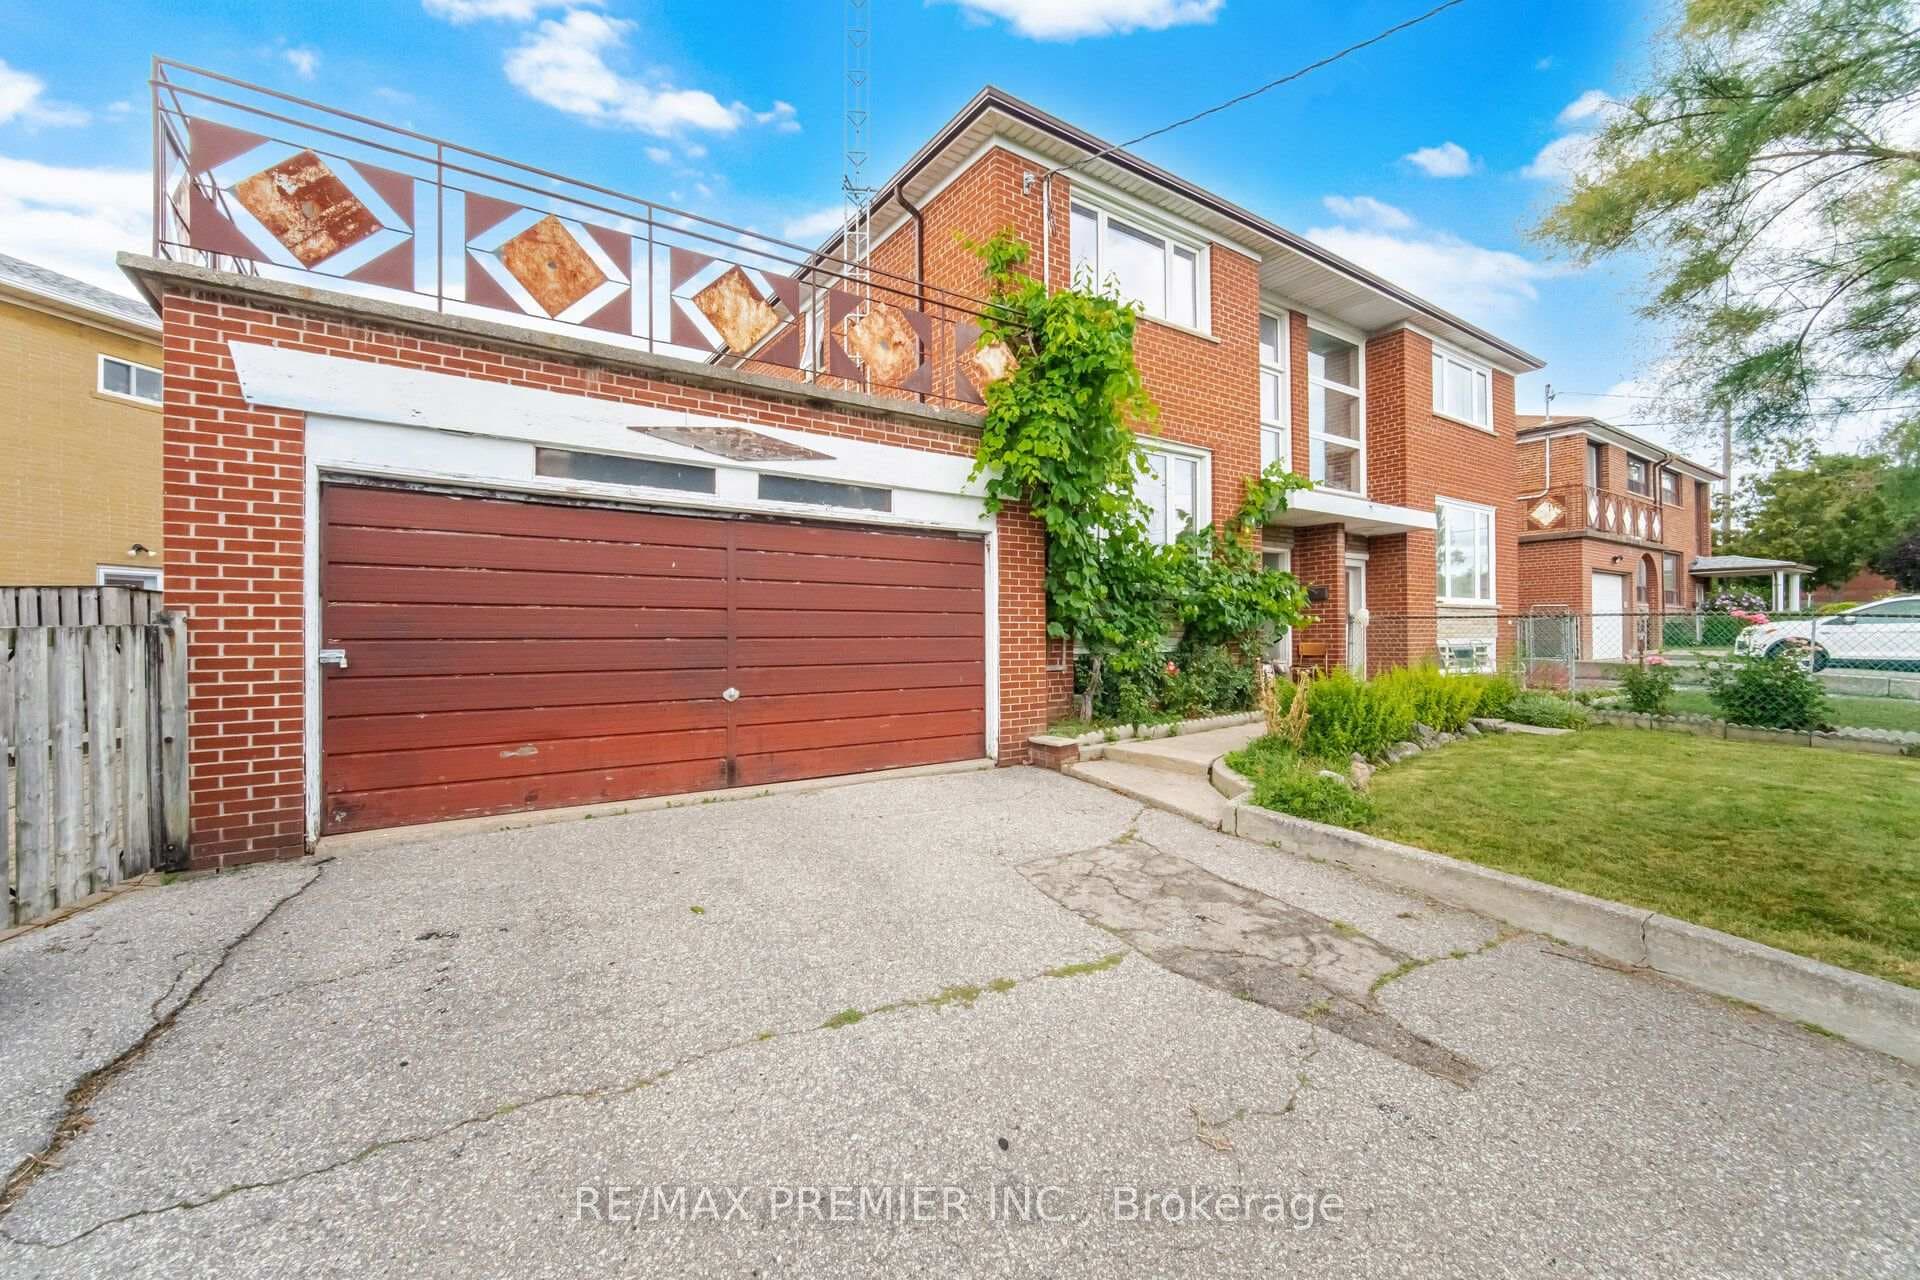
Lovingly maintained double-brick detached 5-level sidesplit tucked away on a long, winding street. This spacious family home offers a built-in double car garage, private driveway, and an ideal layout with 3 bedrooms all on the same level, including a convenient ensuite powder room.The large kitchen features a breakfast area, an open-concept living and dining room complete with large picture windows that fill the space with natural light. The lower level offers a warm and inviting den with a gas fireplace, walk-out to the backyard, and separate side entrance.The above-grade basement includes a kitchenette, spacious rec room, oversized cold celler and another walk-out to the backyard, offering excellent flexibility for extended family, guests, or future possibilities. The lowest level features the furnace room, laundry area, and utility/storage space.Located within walking distance to Rowntree Mills Park and with easy access to transit, including the Finch West LRT, this is a wonderful opportunity to move in and enjoy as-is or add your own finishing touches over time. An excellent family home in a quiet, sought-after setting.
| MLS® Number | W13005632 |
| Status | Sold |
| Listing Type | For Sale |
| Property Type | Single Family Home |
| Interior Size | 2,500 sq ft |
| Beds / Baths | 3 bed · 3 bath |
| City | Downsview / Black Creek |
| Postal Code | M9L 1C7 |
| Province | ON |
| Listed Date | April 16, 2026 |
| Brokerage | RE/MAX PROFESSIONALS INC. |
Sign in to reveal recent sold prices in this area.