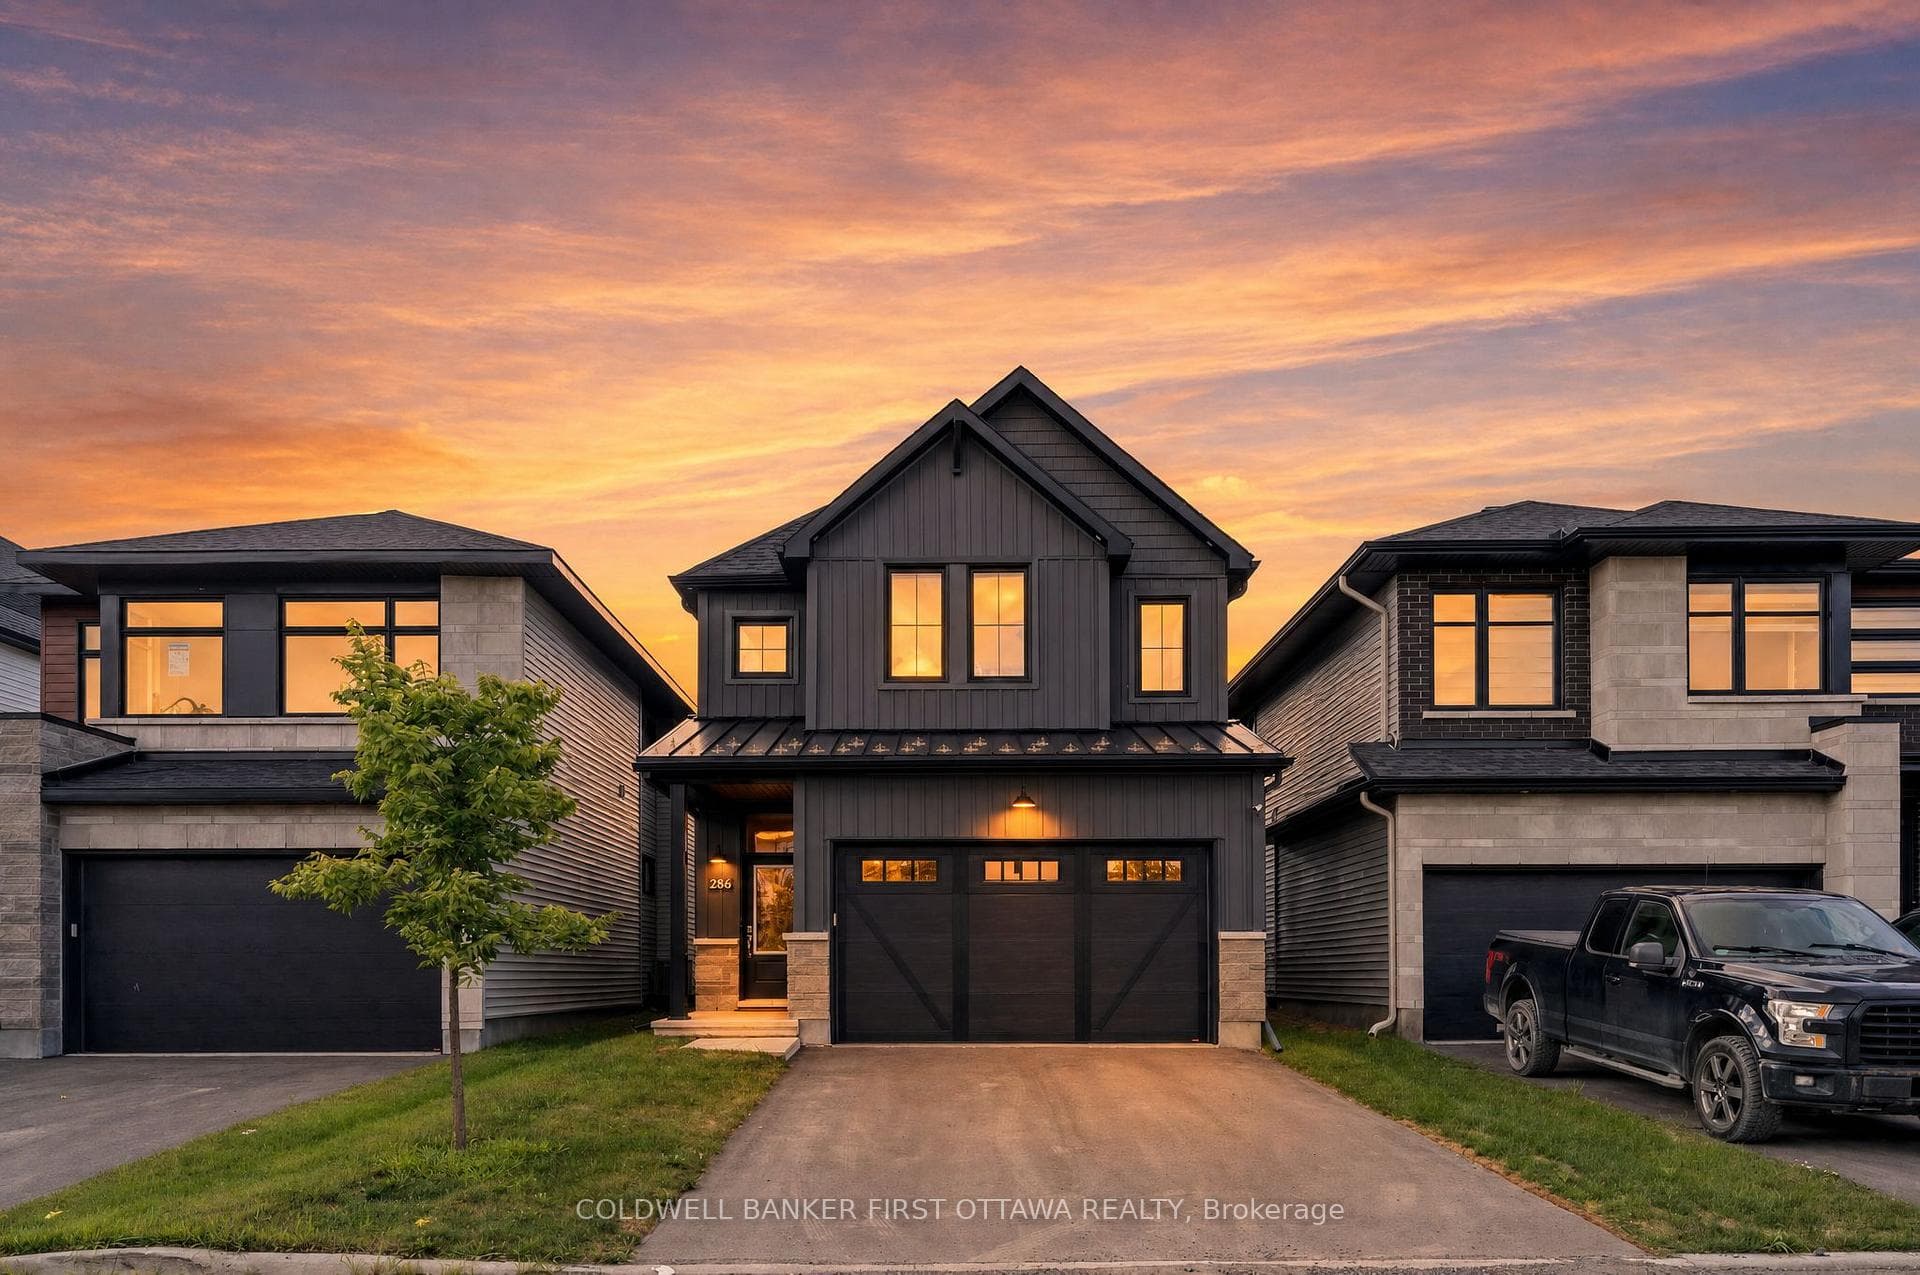
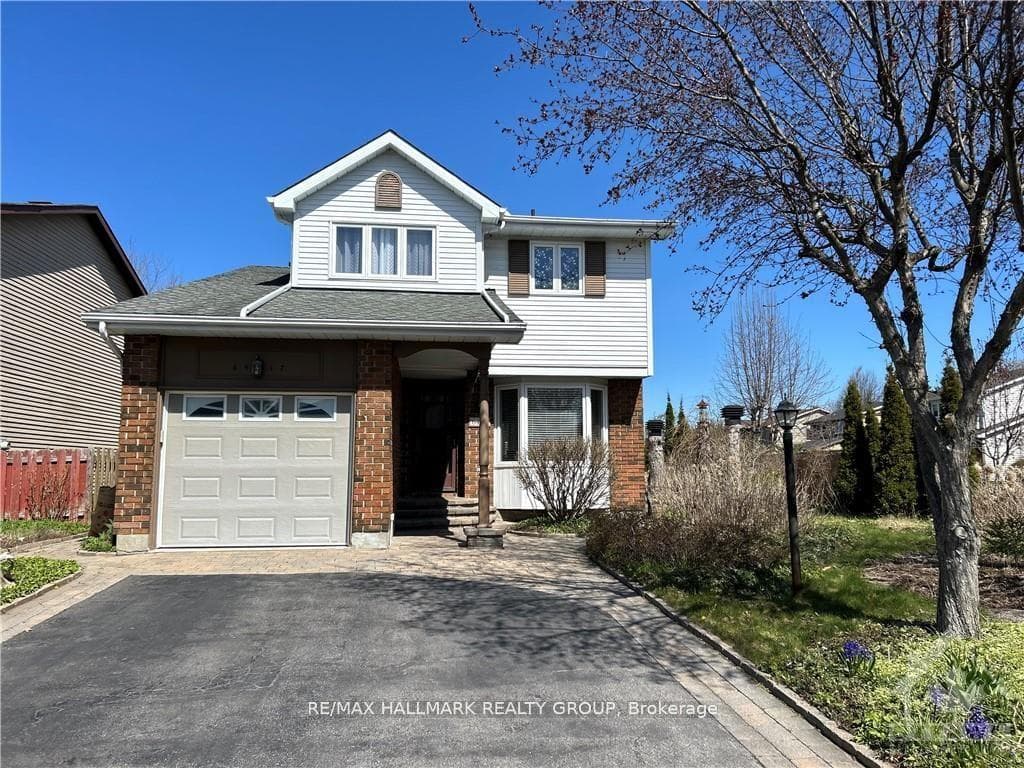
Photo of 6667 Bilberry Drive Unit 6667For Rent

$2,750
6667 Bilberry Drive Unit 6667
Welcome to 1049 Ventus Way, a masterpiece of modern design in one of Ottawa's most sought-after communities. This stunning floor plan offers a seamless blend of luxury and functionality, elevated by thousands in premium builder upgrades. The sun-drenched main level features an open-concept Great Room and a gourmet Kitchen, both brilliantly lit by a dozen added 4" recessed pot lights. The Chef's kitchen is a true centerpiece, boasting upgraded quartz countertops, a flush breakfast bar, and a dedicated water line for the fridge. The sophisticated feel continues to the second level where you will find smooth ceilings throughout, a versatile loft, and a dedicated pocket office-perfect for the remote professional or a kids homework area. The expansive Primary Suite serves as a private sanctuary with a walk-in closet and a luxurious ensuite featuring upgraded quartz countertops. Two additional well-sized bedrooms share a second full bath, also upgraded with quartz. The living space extends to the professionally finished basement, which features a massive rec room with upgraded smooth ceilings. Practicality meets convenience with a main-floor mudroom and an additional exterior Decora GFI weatherproof soffit plug for effortless seasonal lighting. Experience the perfect balance of style and comfort in this move-in-ready gem. Close to top-tier schools, parks, and transit and much, much more! Just turn the key!
| MLS® Number | X12832910 |
| Status | Sold |
| Listing Type | For Lease |
| Property Type | Townhouse |
| Interior Size | 1,500 sq ft |
| Beds / Baths | 3 bed · 3 bath |
| City | Orleans - Convent Glen and Area |
| Postal Code | K1W 0X4 |
| Province | ON |
| Listed Date | March 3, 2026 |
| Brokerage | RE/MAX HALLMARK REALTY GROUP |
Sign in to reveal recent sold prices in this area.